trreb/IMG-X14028044_4d08511f-866f-40c4-80b6-cb10dbf4eba3-l.jpg
1 day on Market

31289 Hwy 62, Bancroft, Ontario K0L 1C0

Detached
3
2
~700-1100 sqft
$389,999
Get pre-qualifiedPowered by nesto
Detached
3
2
~700-1100 sqft

Contact us about this property

Call

Highlights

Property Estimate

Days on market1 day

Estimated valueNot available

Price/Sqft$456/sqft

Monthly cost

Open Calculator

Description

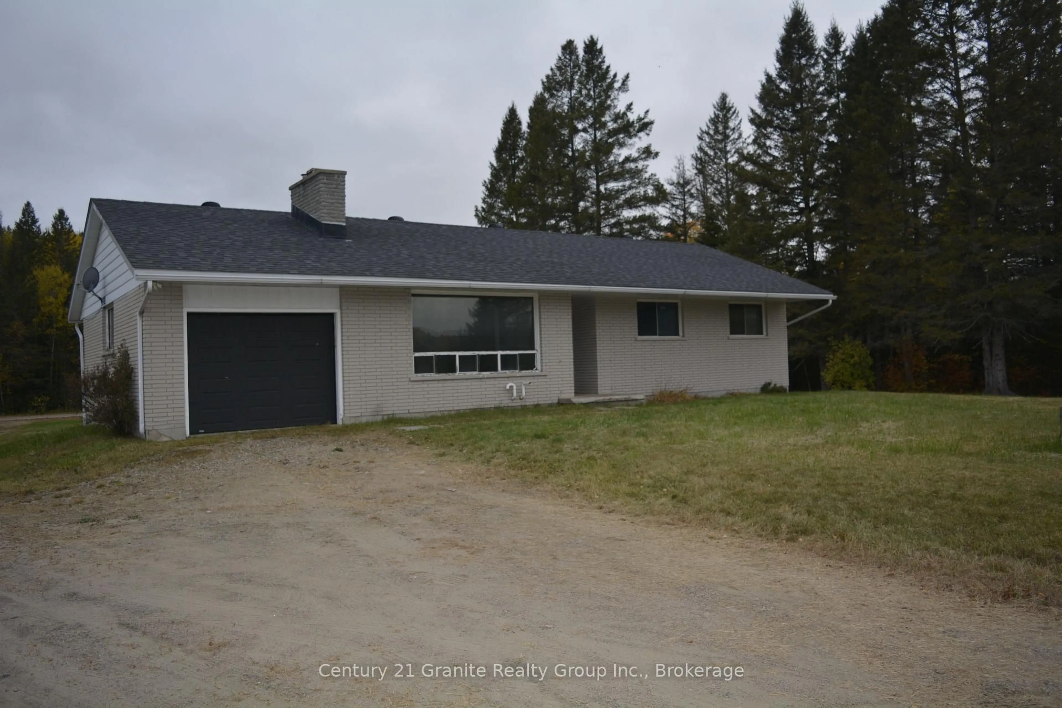
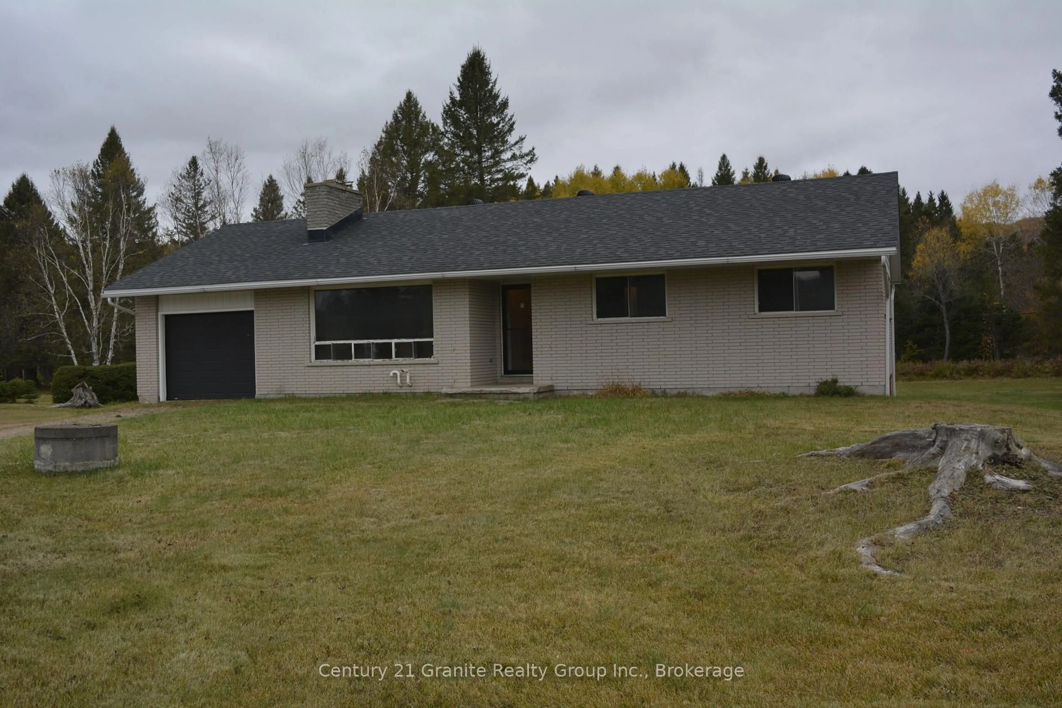
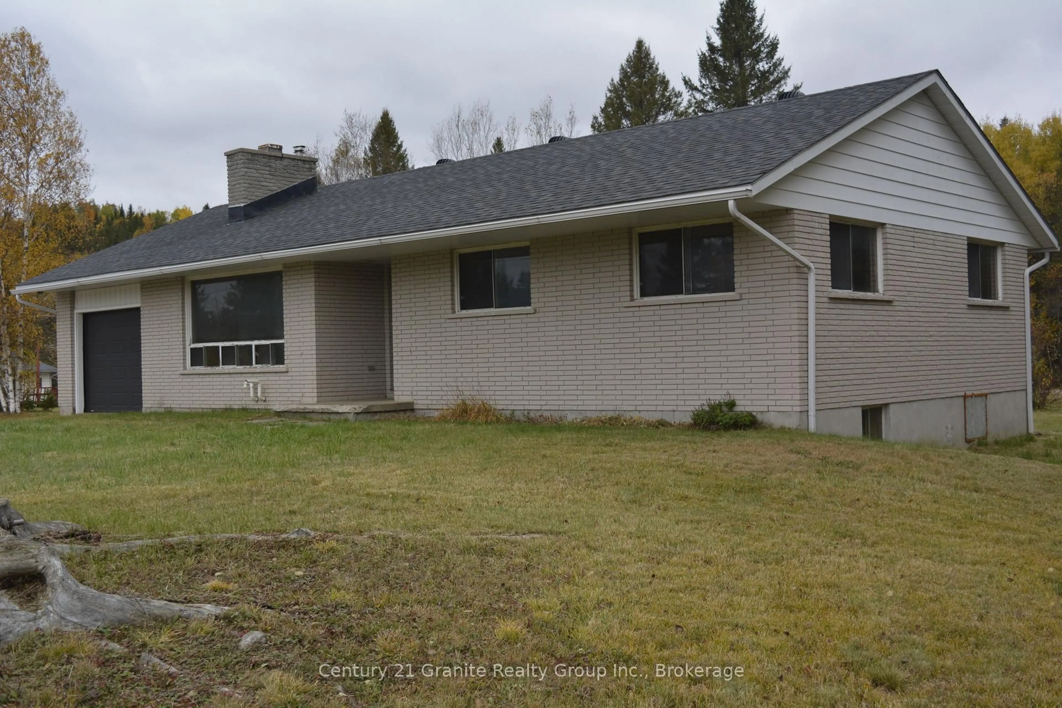
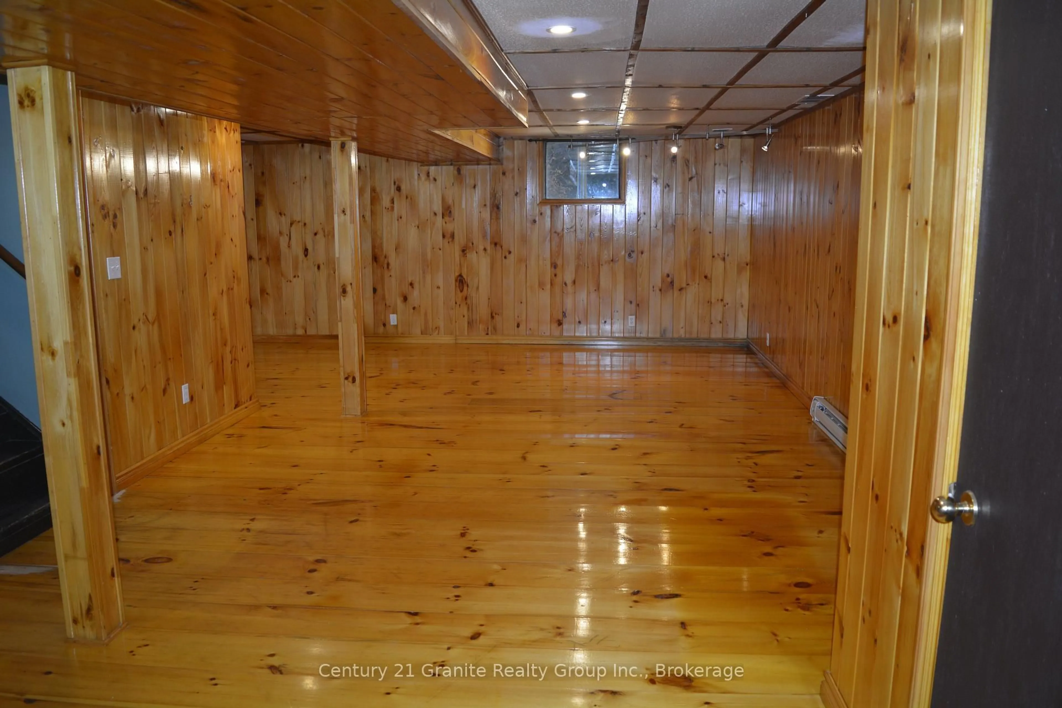
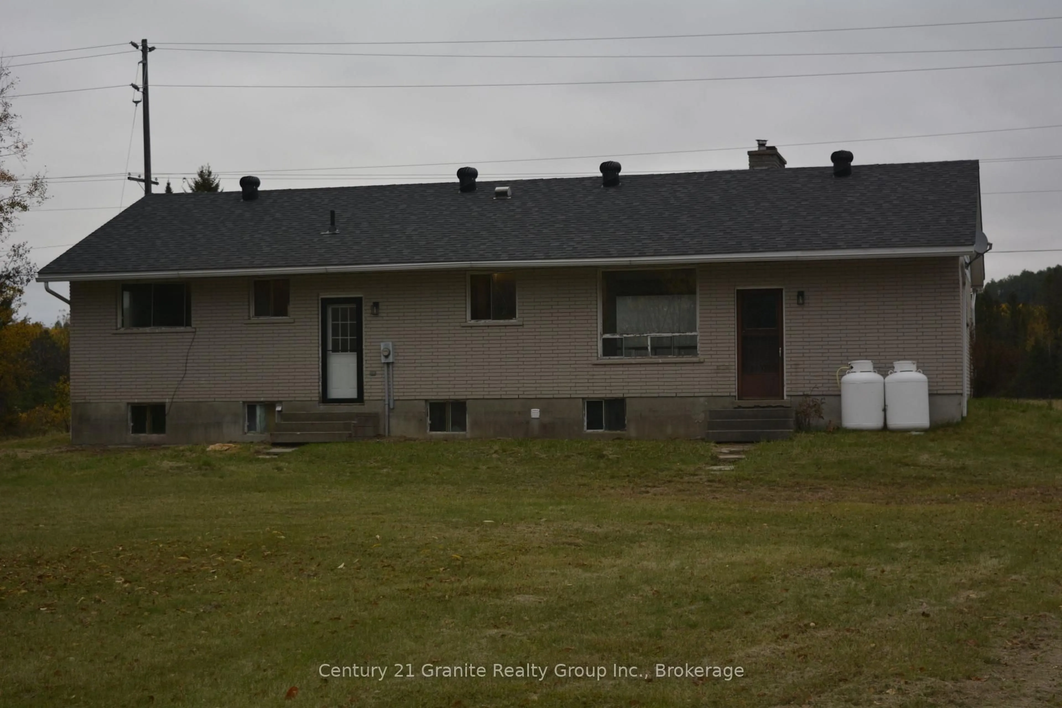
Spacious All-Brick Home on 2.04 Acres! Discover the potential in this spacious 3-bedroom, 2 bathroom home situated on a level 2.04-acre lot with access from both sides. Featuring a large living room with a wood-burning fireplace, an eat-in kitchen, and a separate dining room, this home offers plenty of space for family living. The finished lower level adds even more living space with a large rec room, a 3 piece bathroom, utility room with wood burning stove, storage room, and cold storage. Additional features include a forced-air propane furnace, roof replaced a few years ago in good shape, and an attached single-car garage. Enjoy the peace and privacy of country living while being just minutes from town and close to numerous lakes and trails for the outdoor enthusiast. With plenty of room to enjoy, this property offers an excellent opportunity to make it your own. Being sold "As Is". Don't miss this opportunity-book your showing today.


Property Details

StyleBungalow
ViewClear
Age of property-
SqFt~700-1100 SqFt
Lot Size80,150 SqFt(175 x 458)
Parking Spaces7
MLS ®NumberX14028044
Community NameHastings Highlands
Data SourceTRREB
Listing byCentury 21 Granite Realty Group Inc.

Features

Heating: Forced Air
Fireplace
Basement: Finished, Full

Main Floor

Living

5.12 x 4.29

Kitchen

3.99 x 3.05

Dining

3.2 x 2.65

Bathroom

2.4 x 1.52

4 Pc Bath


Features

Lot size: 80,150 SqFt

Parking

Garage spaces 1

Garage type Attached

Other parking spaces 6

Total parking spaces 7


Property History
Oct 13, 2026
ListedActive
$389,999
1 day on market
history photo preview39
Listing by trreb®
Property listed by Century 21 Granite Realty Group Inc., Brokerage
Agent Banner Image
Interested in this property?Get in touch to get the inside scoop.

Market Data - Hastings Highlands

Geo Zone Map ThumbnailHastings Highlands

Strong Buyer's Market

View Market Data

Detached house - for the past 30 days

Buyer's market Seller's market

Avg. Days on Market

Past 30 days

76 days

Compared to

2025

56 days

2024

74 days

2023

58 days

New Listings

Past 30 days

15 listings

Compared to

2025

19 listings

2024

21 listings

2023

28 listings

Units sold

Past 30 days

1 unit

Compared to

2025

10 units

2024

6 units

2023

9 units

Median Sold Price

Past 30 days

$195,000

Compared to

2025

$586,000

2024

$592,000

2023

$520,000


Population and Demographics

Overview

Total population 4881
Average household income $97,778

Age (%)

0 to 19
15%
20 to 34
10%
35 to 49
13%
50 to 64
29%
65 and plus
34%

Household composition (%)

Single family
67%
Single person
30%
Multi person
3%
Multi family
1%

Mother tongue (%)

English
95%
Others
4%
French
1%

House tenancy (%)

Owners
91%
Renters
9%

What’s nearby?Essentials within 5 km

Local Logic

Transportation Scores

Estimated Budget

