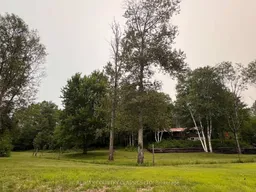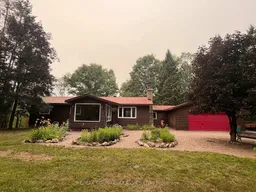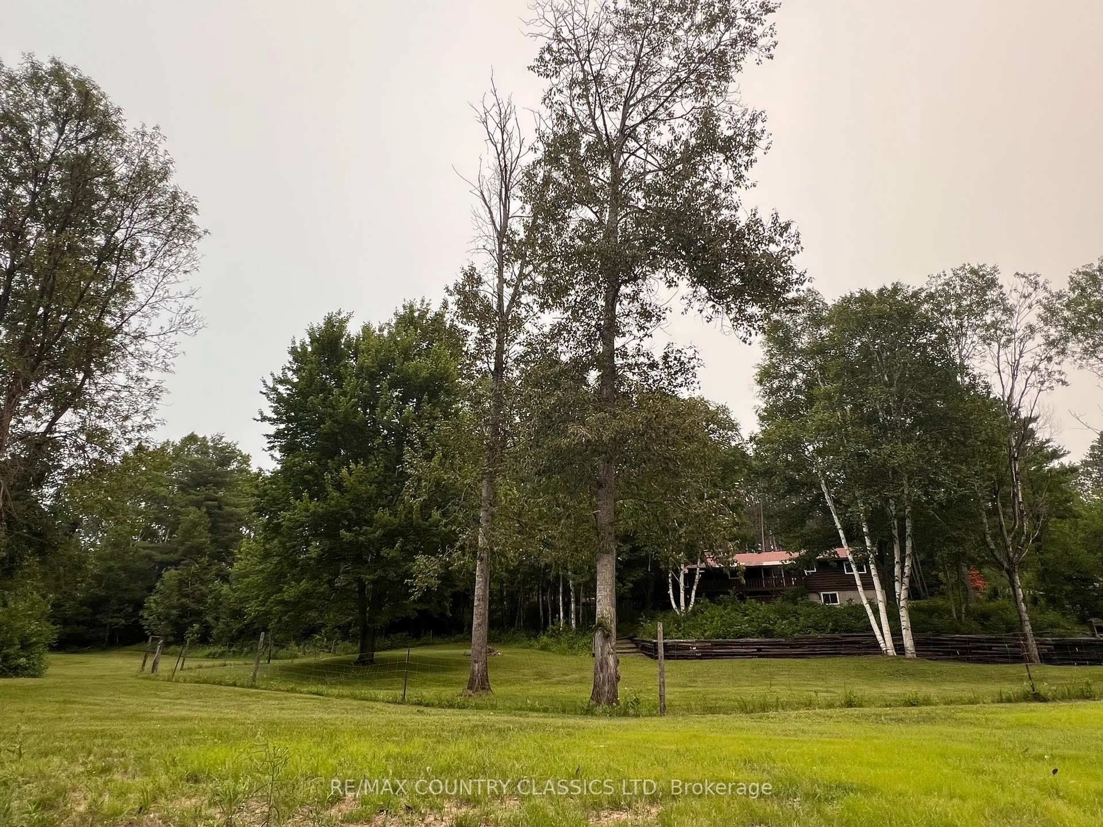
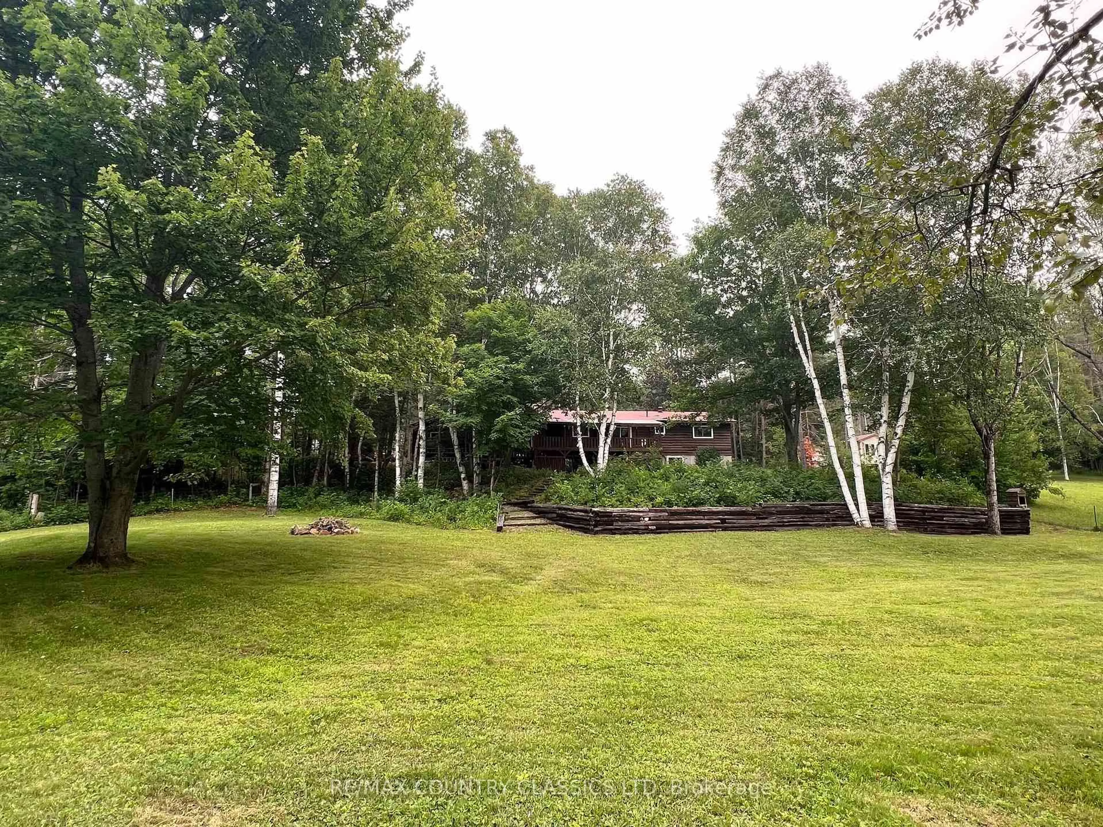
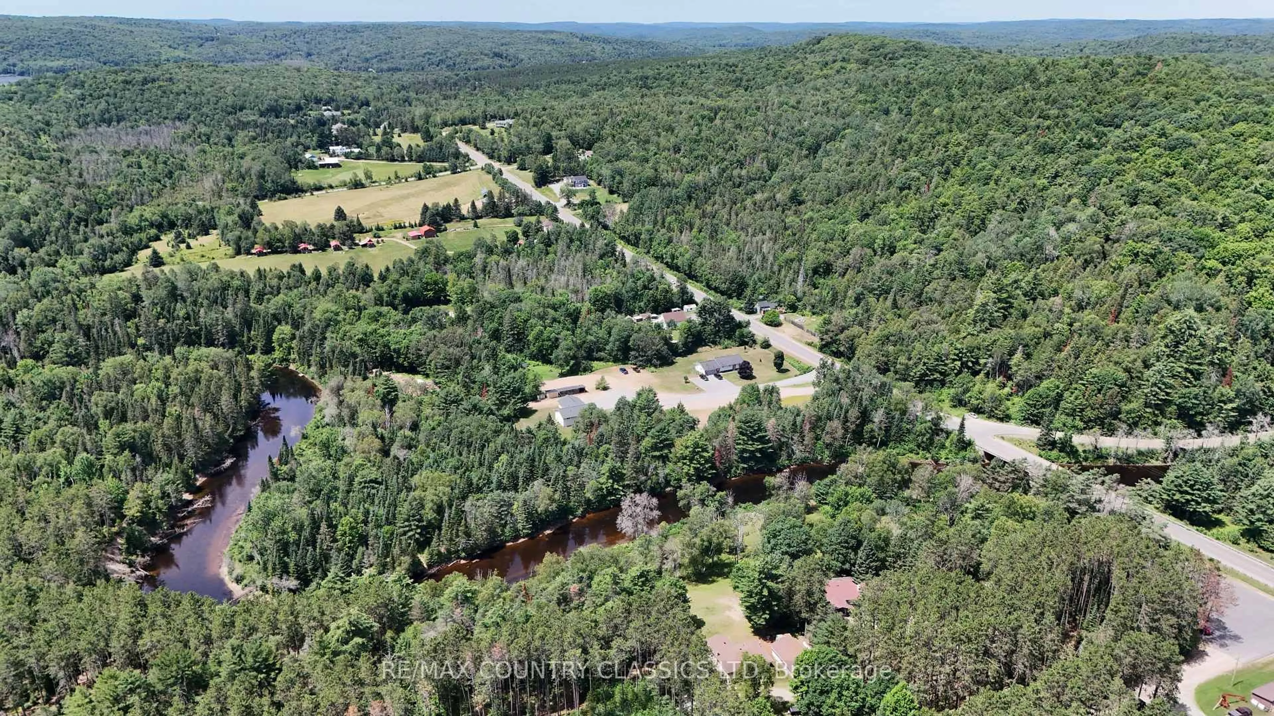
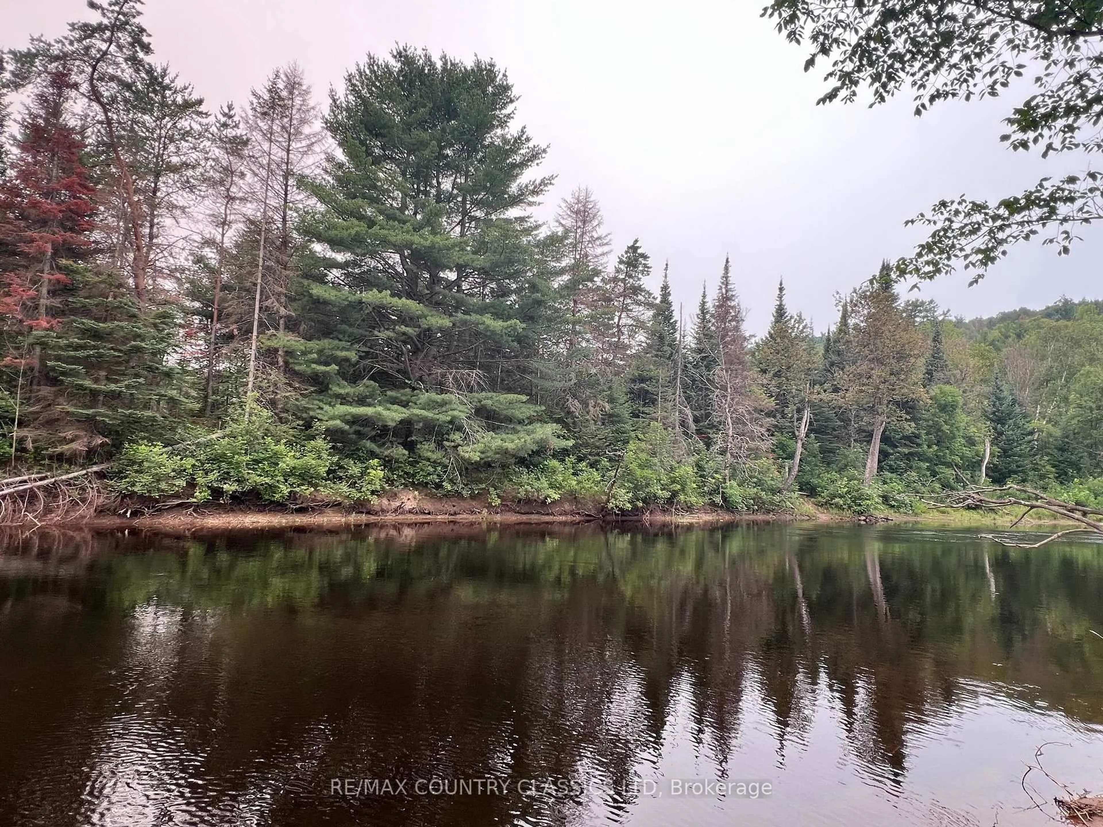
A pic from outside/outdoor area/front of a property/back of a property/a pic from drone, street for 24 Firehall Lane, Bancroft Ontario K0L 1C0
19 hours on Market

24 Firehall Lane, Bancroft, Ontario K0L 1C0

Detached
3
2
~1500-2000 sqft
$599,900
Get pre-qualifiedPowered by nesto
Detached
3
2
~1500-2000 sqft

Contact us about this property

Call

Highlights

Property Estimate

Days on market19 hours

Estimated valueNot available

Price/Sqft$349/sqft

Monthly cost

Open Calculator

Description

York River - Park like setting with 290' of waterfront on the river, this gorgeous property is less than 10 min from Bancroft. Birds Creek Elementary School, rink and playground is a mile away. Beautiful double lot is well treed and level at the house then slopes to the river. Well maintained 3 bedroom bungalow has a kitchen, dining room, living room, 2 spacious bedrooms and 4 piece bathroom on the main level. The 4 season sunroom is an added bonus that faces the perennial gardens and pine trees on the road side. 31' x 10' covered deck on the river side is a great spot to enjoy the view with your morning coffee. Walkout basement has plenty of storage, 3 pc bathroom with attached sauna, 3rd bedroom, den and combined family room/rec room. Towering pines surround the lot which is partially fenced, has horseshoe pits and a firepit. Lots of space to enjoy the great outdoors. You can paddle or kayak on the mighty York all the way to Bancroft. Rec trail is at your doorstep which connects to miles of trails. NOTE: See info sheet in documents for more information.


Property Details

StyleBungalow
ViewRiver, Trees/Woods
Age of property-
SqFt~1500-2000 SqFt
Lot Size109,235 SqFt(358.15 x 305)
Parking Spaces8
MLS ®NumberX13570424
Community NameHastings Highlands
Data SourceTRREB
Listing byRE/MAX COUNTRY CLASSICS LTD.

Features

Heating: Baseboard
Cooling: Wall Unit
Fireplace
Basement: Fin W/O

Lower Floor

Laundry

2.45 x 2.89

Rec

4.62 x 3.26

Family

3.56 x 4.07

Bathroom

2.36 x 1.84

3 Pc Bath / Sauna


Features

Lot size: 109,235 SqFt

Parking

Garage spaces 2

Garage type Attached

Other parking spaces 6

Total parking spaces 8


Property History

Jul 16, 2026
ListedActive
$599,900
19 hours on market
history photo preview42
Listing by trreb®
Property listed by RE/MAX COUNTRY CLASSICS LTD., Brokerage
Agent Banner Image
Interested in this property?Get in touch to get the inside scoop.

Market Data - Hastings Highlands

Geo Zone Map ThumbnailHastings Highlands

Strong Buyer's Market

View Market Data

Detached house - for the past 30 days

Buyer's market Seller's market

Avg. Days on Market

Past 30 days

41 days

Compared to

2025

27 days

2024

24 days

2023

83 days

New Listings

Past 30 days

23 listings

Compared to

2025

27 listings

2024

30 listings

2023

39 listings

Units sold

Past 30 days

10 units

Compared to

2025

9 units

2024

10 units

2023

17 units

Median Sold Price

Past 30 days

$492,500

Compared to

2025

$535,000

2024

$570,668

2023

$580,000


Population and Demographics

Overview

Total population 4881
Average household income $97,778

Age (%)

0 to 19
15%
20 to 34
10%
35 to 49
13%
50 to 64
29%
65 and plus
34%

Household composition (%)

Single family
67%
Single person
30%
Multi person
3%
Multi family
1%

Mother tongue (%)

English
95%
Others
4%
French
1%

House tenancy (%)

Owners
91%
Renters
9%

What’s nearby?Essentials within 5 km

Local Logic

Transportation Scores

Estimated Budget