205 Glory Rd, Bancroft, Ontario K0L 1C0
Contact us about this property
Highlights
Estimated valueThis is the price Wahi expects this property to sell for.
The calculation is powered by our Instant Home Value Estimate, which uses current market and property price trends to estimate your home’s value with a 90% accuracy rate.Not available
Price/Sqft$466/sqft
Monthly cost
Open Calculator
Description
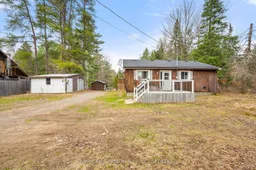
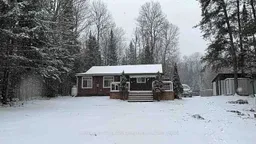
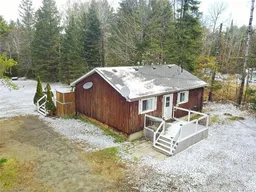
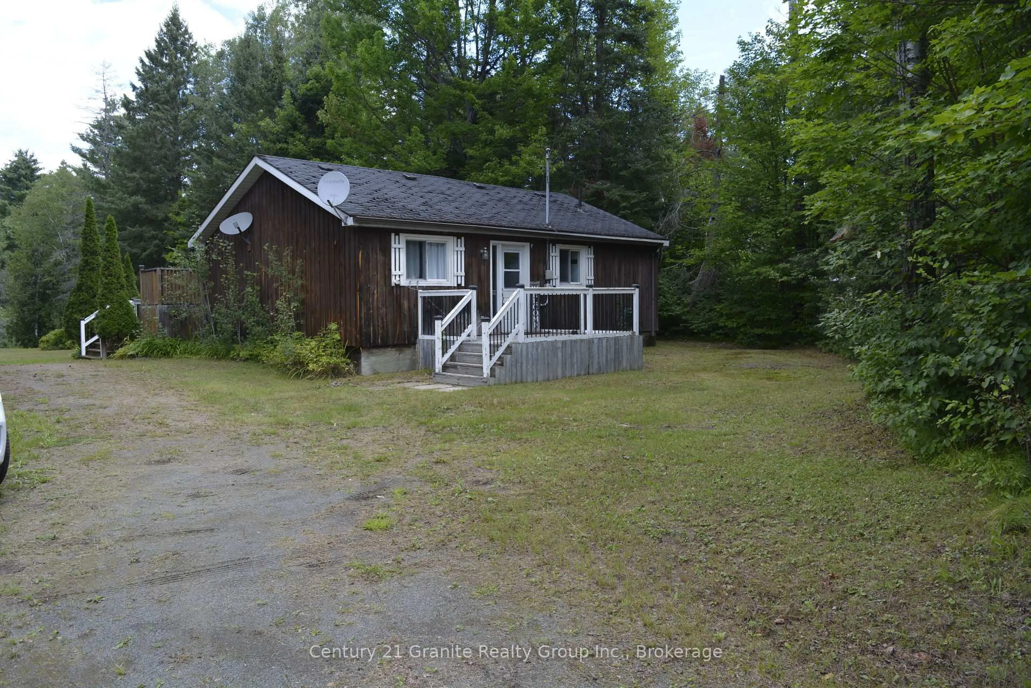
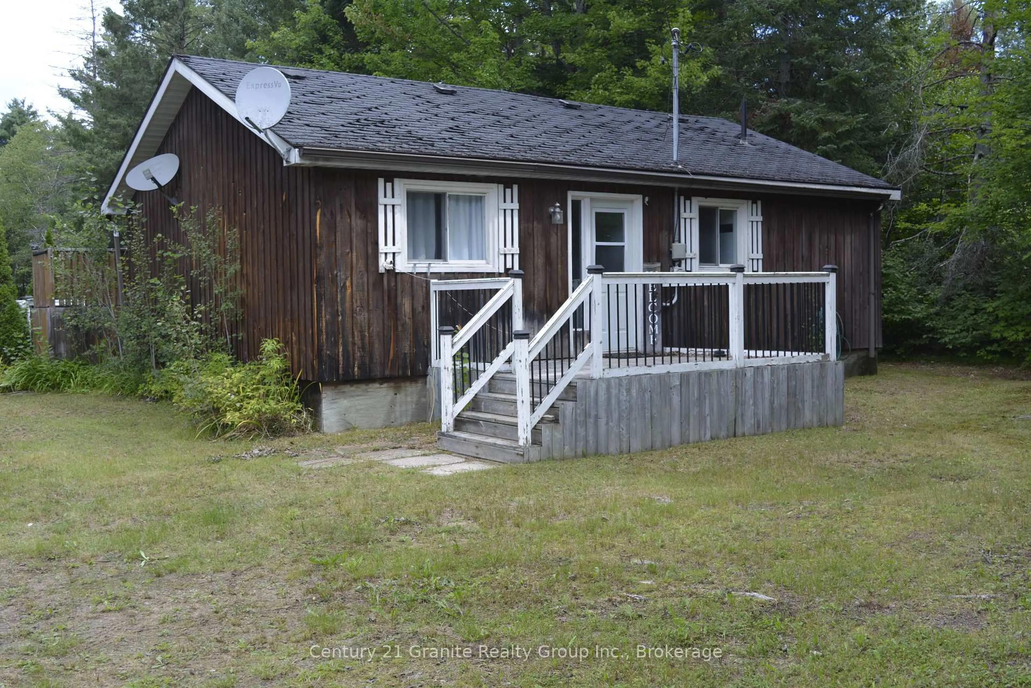
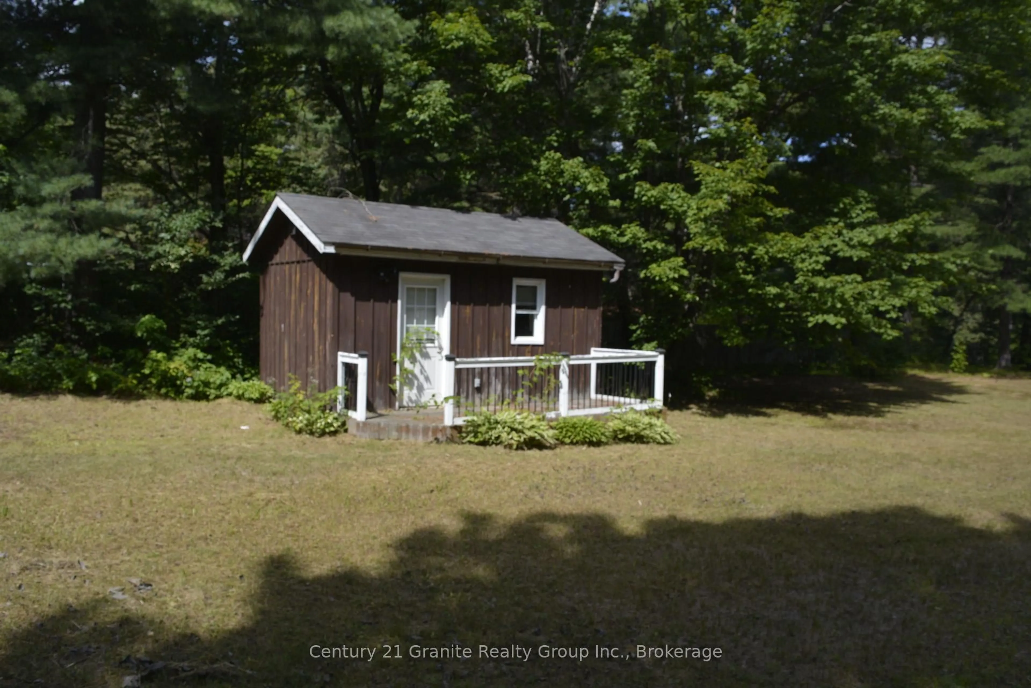
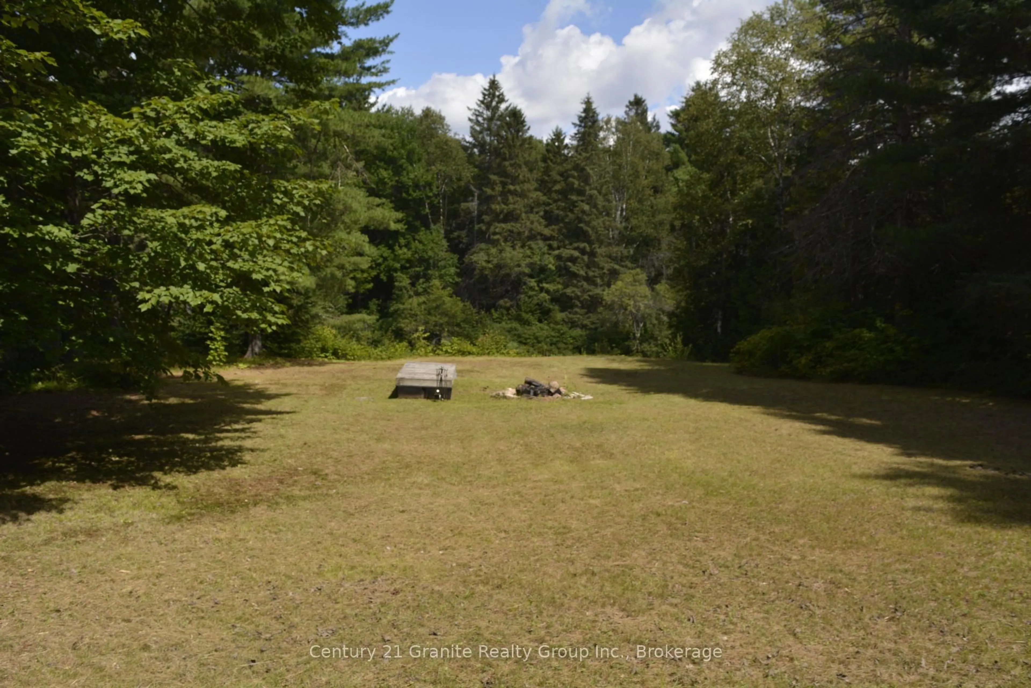
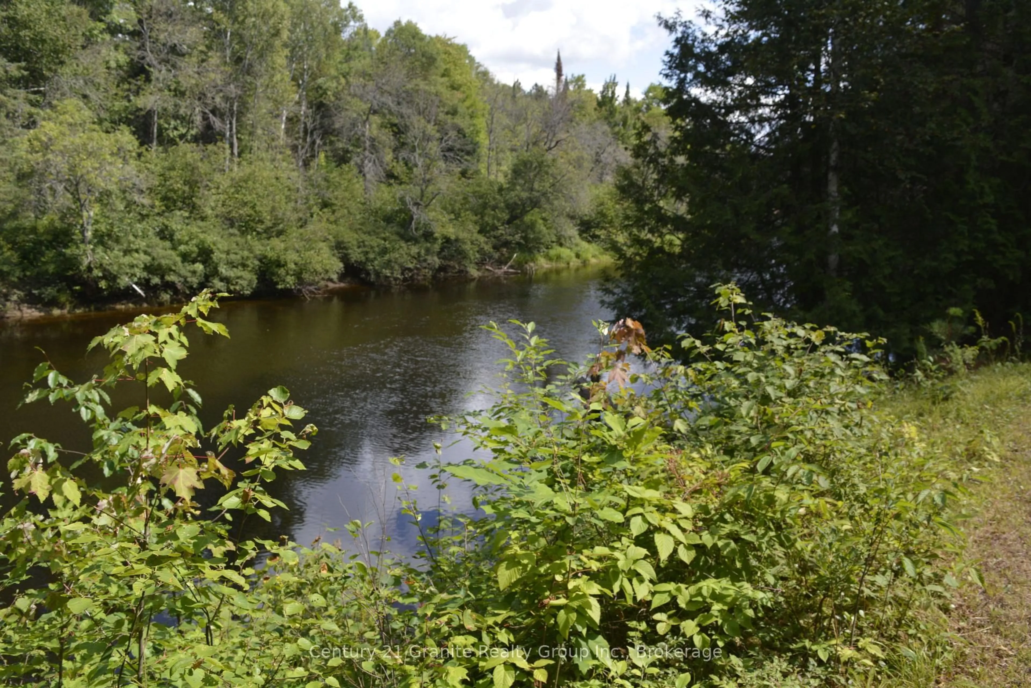
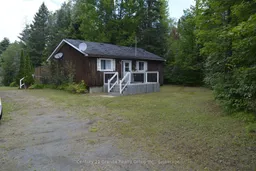
Escape to your own private retreat on the beautiful York River! Nestled in a quiet, peaceful setting, this cozy 2-bedroom, 1-bathroom four-season home or cottage offers the perfect blend of comfort, relaxation, and outdoor adventure. Wake up to picturesque river views and spend your days enjoying the sandy-bottom shoreline, ideal for swimming, kayaking, canoeing, or casting a line for some great fishing. A spacious 20' x 16' bunkie with power provides the perfect space for guests, a hobby room, or extra sleeping accommodations, while the large decks overlooking the river are made for entertaining or simply unwinding with your morning coffee. The property also features two storage sheds for all your outdoor equipment and is conveniently located on a year-round municipally maintained road, making it easily accessible in every season. Just minutes from town, you'll enjoy the peace of country living without sacrificing the convenience of nearby amenities, shopping, restaurants, and recreational trails. Whether you're looking for a weekend getaway, year-round residence, or investment opportunity, this charming waterfront property has it all. Don't miss your chance to own your own slice of paradise on the York River-book your private showing today! This property would make a great Air BNB for extra income.
Property Details
Interior
Features
Main Floor
Family
4.27 x 4.57Bathroom
2.13 x 1.524 Pc Bath
Kitchen
2.89 x 2.442nd Br
3.17 x 2.97Exterior
Features
Parking
Garage spaces -
Garage type -
Total parking spaces 4
Property History
 44
44