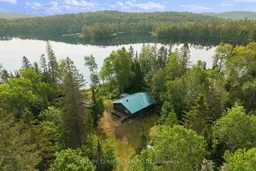
A pic from outside/outdoor area/front of a property/back of a property/a pic from drone, water/lake/river/ocean view for 1953 Little Papineau Lake Rd, Maple Leaf Ontario K0L 2R0
17 hours on Market

1953 Little Papineau Lake Rd, Maple Leaf, Ontario K0L 2R0

Detached
2
1
~< 700 sqft
$365,000
Get pre-qualifiedPowered by nesto
Detached
2
1
~< 700 sqft

Contact us about this property

Call

Highlights

Property Estimate

Days on market17 hours

Estimated valueNot available

Price/Sqft$261/sqft

Monthly cost

Open Calculator

Description

Escape to the peace and privacy of beautiful Little Papineau Lake with this charming three-season, off-grid waterfront cottage with solar and portable generator hook up. Located on a private lot, this inviting retreat offers the perfect place to unwind, reconnect with nature, and enjoy everything cottage life has to offer. Inside, you'll find an open-concept living and kitchen area with woodstove for those cool fall evenings, that creates a warm and welcoming gathering space, along with two comfortable bedrooms and a 3-piece bathroom. Designed for those seeking a true off-grid experience, the cottage is not connected to hydro but can be powered with solar, which runs outlets and lights in the kitchen and main living area and exterior outlet, or a portable generator. The property is equipped with a septic system; however, there is currently no running water connected to the cottage. Little Papineau Lake is surrounded by an abundance of Crown land, offering privacy and endless opportunities to explore the outdoors. It's the perfect setting for those seeking a peaceful waterfront retreat immersed in nature. Whether you're looking for a peaceful weekend getaway, a family retreat, or a quiet escape to enjoy boating, fishing, swimming, and the serenity of waterfront living, this property offers an exceptional opportunity to own your own slice of paradise on Little Papineau Lake.


Property Details

StyleBungalow
ViewWater, Lake
Age of property-
SqFt~< 700 SqFt
Lot Size17,059 SqFt(142.33 x 119.86)
Parking Spaces3
MLS ®NumberX13618068
Community NameHastings Highlands
Data SourceTRREB
Listing byCENTURY 21 ASPIRE REALTY LTD.

Features

Heating: Other
Fireplace

Main Floor

Kitchen

2.9 x 4.6

Living

6.9 x 4.2

Br

2.6 x 3.4

Br

2.6 x 3.5


Features

Lot size: 17,059 SqFt

Parking

Garage spaces -

Garage type -

Total parking spaces 3


Property History

Jul 29, 2026
ListedActive
$365,000
17 hours on market
history photo preview50
Listing by trreb®
Property listed by CENTURY 21 ASPIRE REALTY LTD., Brokerage
Agent Banner Image
Interested in this property?Get in touch to get the inside scoop.

Market Data - Hastings Highlands

Geo Zone Map ThumbnailHastings Highlands

Strong Buyer's Market

View Market Data

Detached house - for the past 30 days

Buyer's market Seller's market

Avg. Days on Market

Past 30 days

41 days

Compared to

2025

27 days

2024

24 days

2023

83 days

New Listings

Past 30 days

23 listings

Compared to

2025

27 listings

2024

30 listings

2023

39 listings

Units sold

Past 30 days

10 units

Compared to

2025

9 units

2024

10 units

2023

17 units

Median Sold Price

Past 30 days

$492,500

Compared to

2025

$535,000

2024

$570,668

2023

$580,000


Population and Demographics

Overview

Total population 4881
Average household income $97,778

Age (%)

0 to 19
15%
20 to 34
10%
35 to 49
13%
50 to 64
29%
65 and plus
34%

Household composition (%)

Single family
67%
Single person
30%
Multi person
3%
Multi family
1%

Mother tongue (%)

English
95%
Others
4%
French
1%

House tenancy (%)

Owners
91%
Renters
9%

What’s nearby?Essentials within 5 km

Local Logic

Transportation Scores

Estimated Budget