88A Rocky Dr, Bancroft, Ontario K0L 1C0
Contact us about this property
Highlights
Estimated valueThis is the price Wahi expects this property to sell for.
The calculation is powered by our Instant Home Value Estimate, which uses current market and property price trends to estimate your home’s value with a 90% accuracy rate.Not available
Price/Sqft$1,051/sqft
Monthly cost
Open Calculator
Description
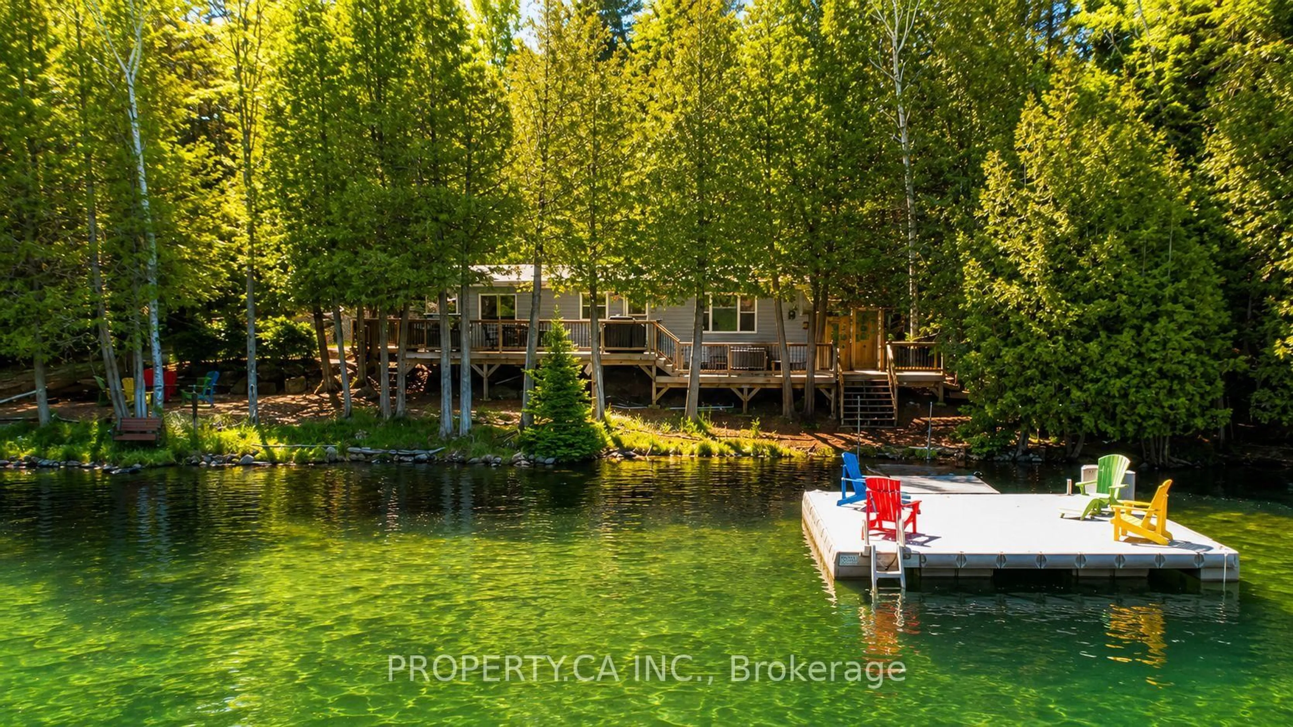
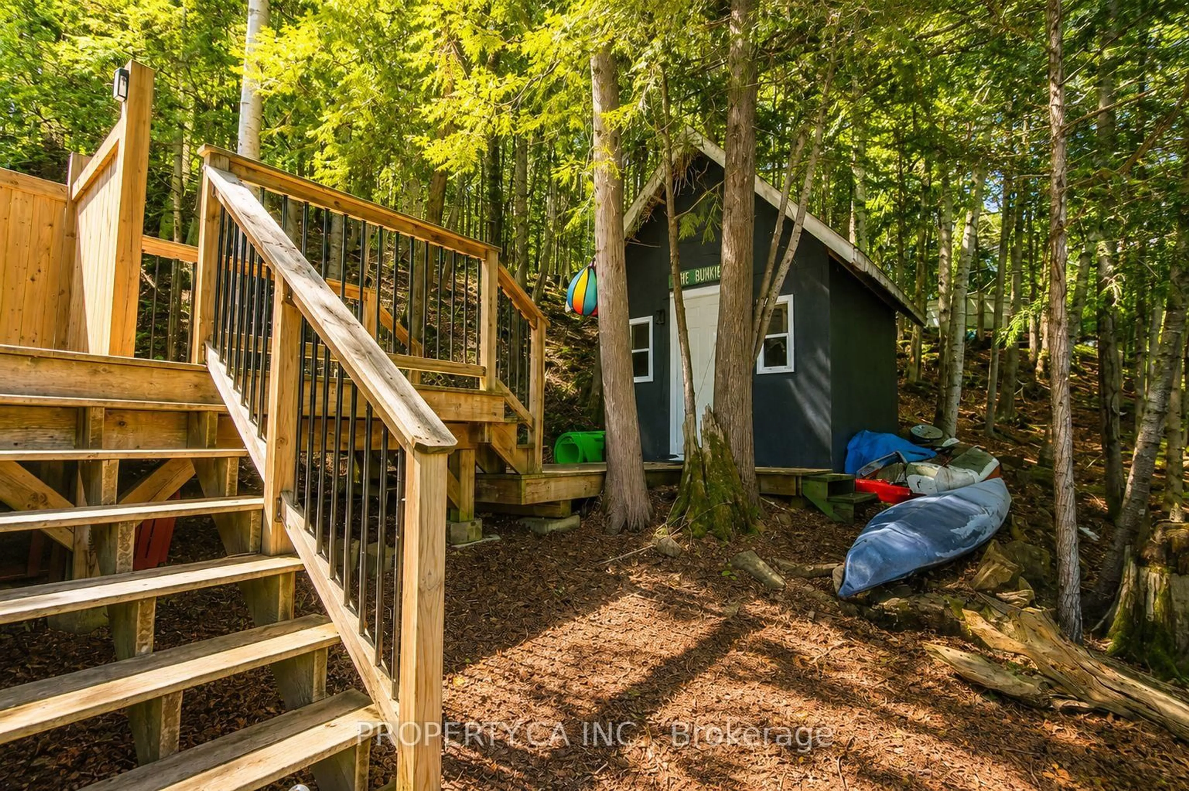
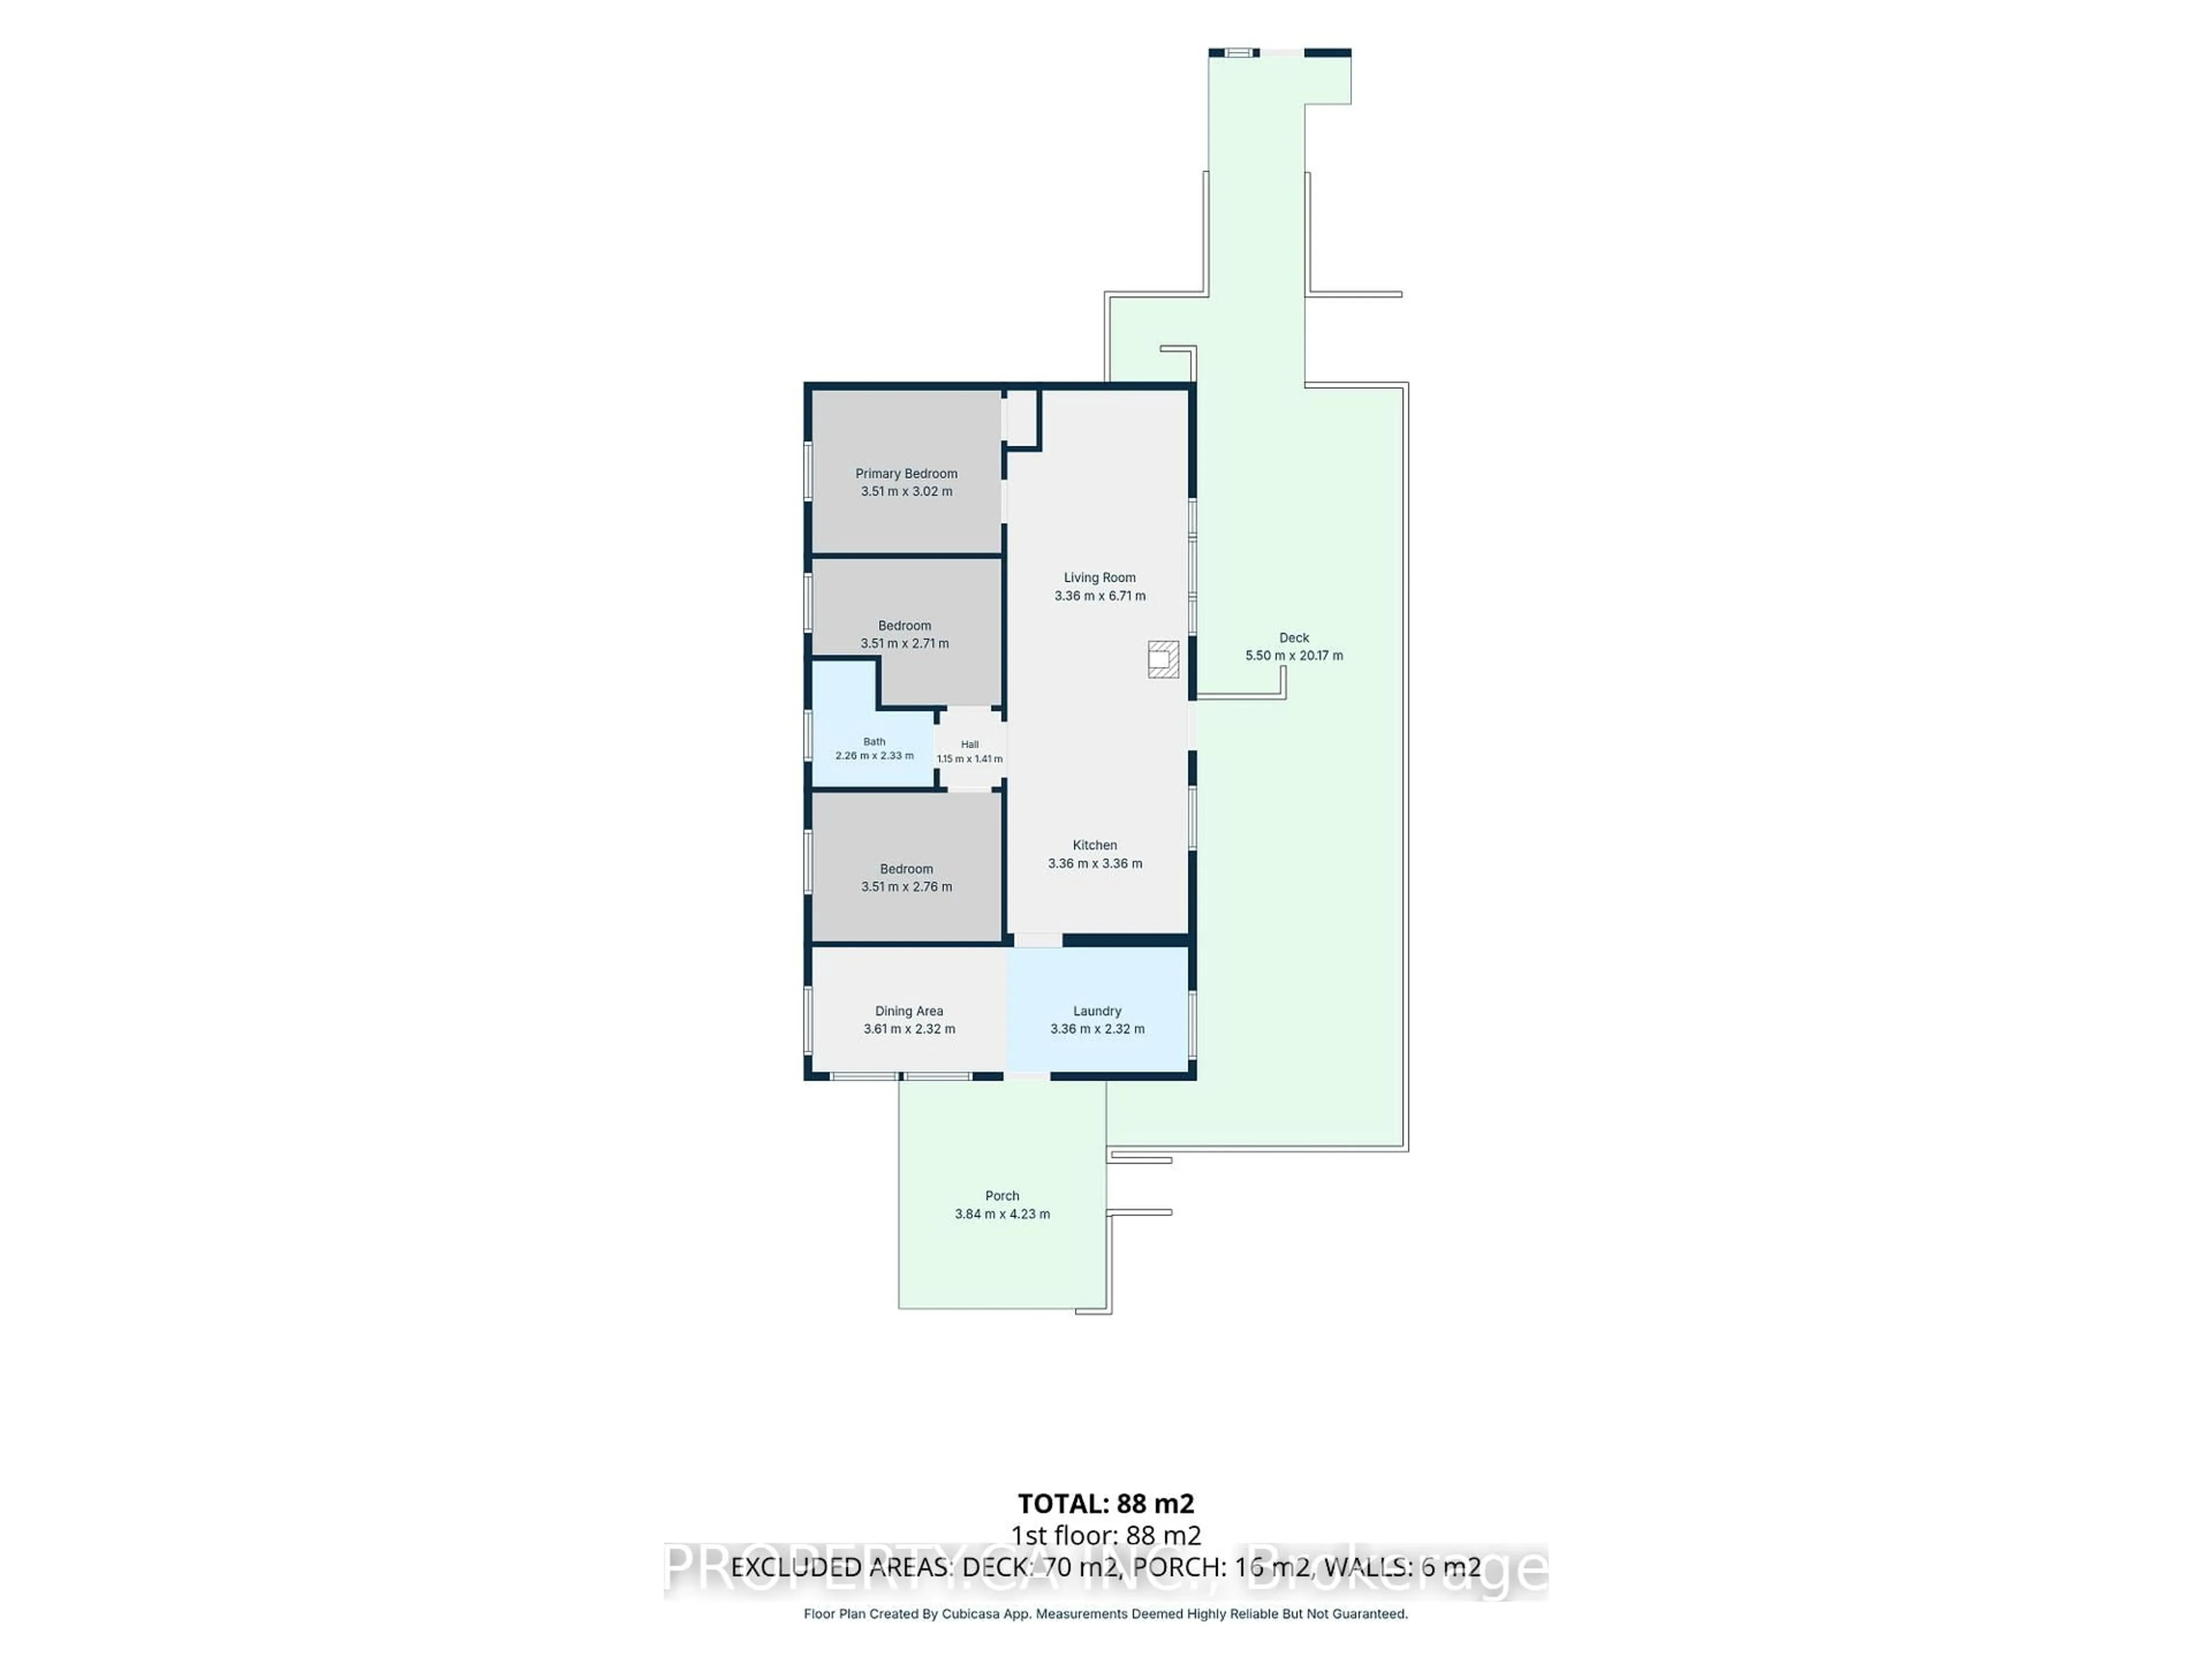
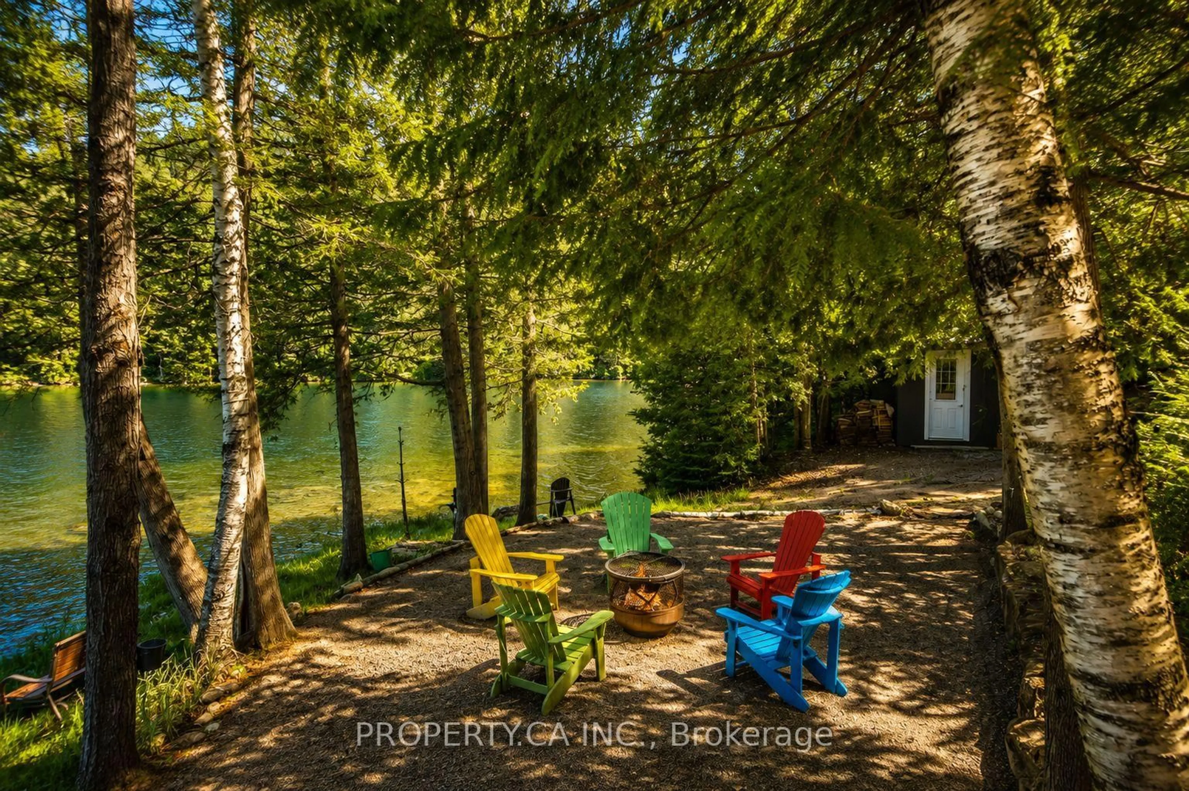
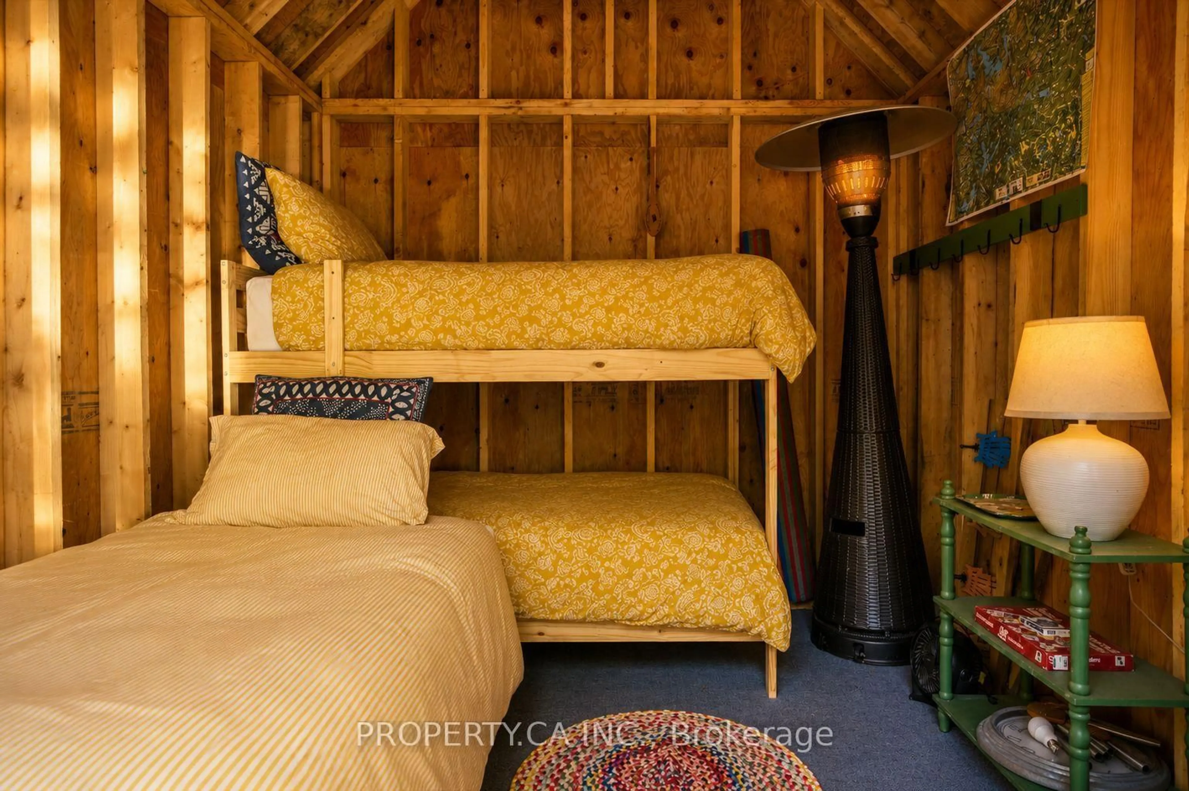
Nestled on the shores of beautiful Jeffrey Lake, this private waterfront retreat offers approximately 1,100+ sq ft of usable living space including a separate bunkie, and the perfect blend of nature, comfort, and cottage charm. The main cottage features 3 bedrooms and 1 bathroom, an updated kitchen, and a cozy fireplace that creates the perfect atmosphere for relaxing evenings at the lake. Warm and inviting living spaces are designed to capture stunning waterfront views and peaceful natural surroundings. Step outside onto the spacious deck overlooking the water - ideal for morning coffee, entertaining, or quiet evenings immersed in nature. The property also features an outdoor shower, storage shed, dedicated fire pit area, and a separate bunkie complete with 3 bunk beds, creating additional space for family and guests. Surrounded by mature trees and abundant wildlife, enjoy watching ducks glide across the lake, turtles basking along the shoreline, and fish swimming in the exceptionally clear water. Private and serene, this fully furnished property comes complete with indoor furnishings and outdoor patio furniture, making it truly turnkey and ready to enjoy from day one. Offering swimming, boating, fishing, and unforgettable sunsets right at your doorstep, this is the ultimate cottage escape on Jeffrey Lake.
Property Details
Interior
Features
Exterior
Features
Parking
Garage spaces 4
Garage type None
Other parking spaces 0
Total parking spaces 4
Property History
 38
38
