11 days on Market

64 Bentley Pl, Bancroft, Ontario K0L 1C0

Detached
3
2
~1100-1500 sqft
$599,999
Get pre-qualifiedPowered by nesto
Detached
3
2
~1100-1500 sqft

Contact us about this property

Call

Highlights

Property Estimate

Days on market11 days

Estimated valueNot available

Price/Sqft$472/sqft

Monthly cost

Open Calculator

Description

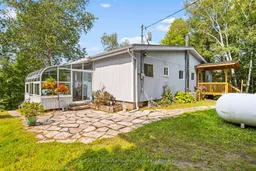
Welcome to your Bentley Lake retreat! This charming 3-bedroom, waterfront home offers the perfect blend of classic home or cottage character with comfort, anchored by a bright solarium addition that brings the lake views indoors year-round. Inside, you'll find 3 bedrooms across approximately 1,300 sq ft of living space, with an open-concept living/dining area that flows naturally into the solarium-ideal for entertaining or simply soaking in the four-season lake views. A full, unfinished walk-out basement offers excellent potential to add living space and value, with direct access out to the waterfront level. Comfort is covered year-round with a propane furnace and new installed central air conditioning(2026). Outside, an impressive 150 feet of waterfront on all-sports Bentley Lake awaits, set on a pie-shaped lot that opens up beautifully toward the water-giving you extra privacy and shoreline to enjoy. The dock is ready for swimming and boating, so you can be on the water within minutes of arriving. Located just minutes from Bancroft, you're close to shopping, dining, and all the amenities of the area while still enjoying the peace and privacy of lakefront living. Whether you're looking for a year-round home, weekend getaway, or investment cottage, 64 Bentley Place delivers!


Property Details

StyleBungalow
View-
Age of property-
SqFt~1100-1500 SqFt
Lot Size32,380 SqFt(215.87 x 150)
Parking Spaces8
MLS ®NumberX13657894
Community NameFaraday
Data SourceTRREB
Listing byCentury 21 Granite Realty Group Inc.

Features

Heating: Forced Air
Cooling: Central Air
Fireplace
Basement: Full, Unfinished

Main Floor

Living

3.9 x 4.51

Dining

4.7 x 2.23

Kitchen

4.73 x 2.75

Primary

5.02 x 4.75


Features

Lot size: 32,380 SqFt

Parking

Garage spaces -

Garage type -

Total parking spaces 8


Property History

Aug 10, 2026
ListedActive
$599,999
11 days on market
history photo preview42
Listing by trreb®
Property listed by Century 21 Granite Realty Group Inc., Brokerage
Agent Banner Image
Interested in this property?Get in touch to get the inside scoop.

Market Data - Faraday

Geo Zone Map ThumbnailFaraday

Buyer's Market

View Market Data

Detached house - for the past 30 days

Buyer's market Seller's market

Avg. Days on Market

Past 30 days

47 days

Compared to

2025

78 days

2024

50 days

2023

87 days

New Listings

Past 30 days

13 listings

Compared to

2025

8 listings

2024

8 listings

2023

12 listings

Units sold

Past 30 days

5 units

Compared to

2025

5 units

2024

10 units

2023

1 unit

Median Sold Price

Past 30 days

$430,000

Compared to

2025

$655,000

2024

$457,450

2023

$325,000


Population and Demographics

Overview

Total population 1589
Average household income $97,943

Age (%)

0 to 19
15%
20 to 34
12%
35 to 49
12%
50 to 64
29%
65 and plus
32%

Household composition (%)

Single family
63%
Single person
33%
Multi person
3%
Multi family
1%

Mother tongue (%)

English
97%
Others
2%
French
1%

House tenancy (%)

Owners
88%
Renters
12%

What’s nearby?Essentials within 5 km

Local Logic

Transportation Scores

Estimated Budget