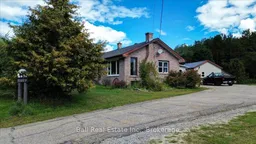
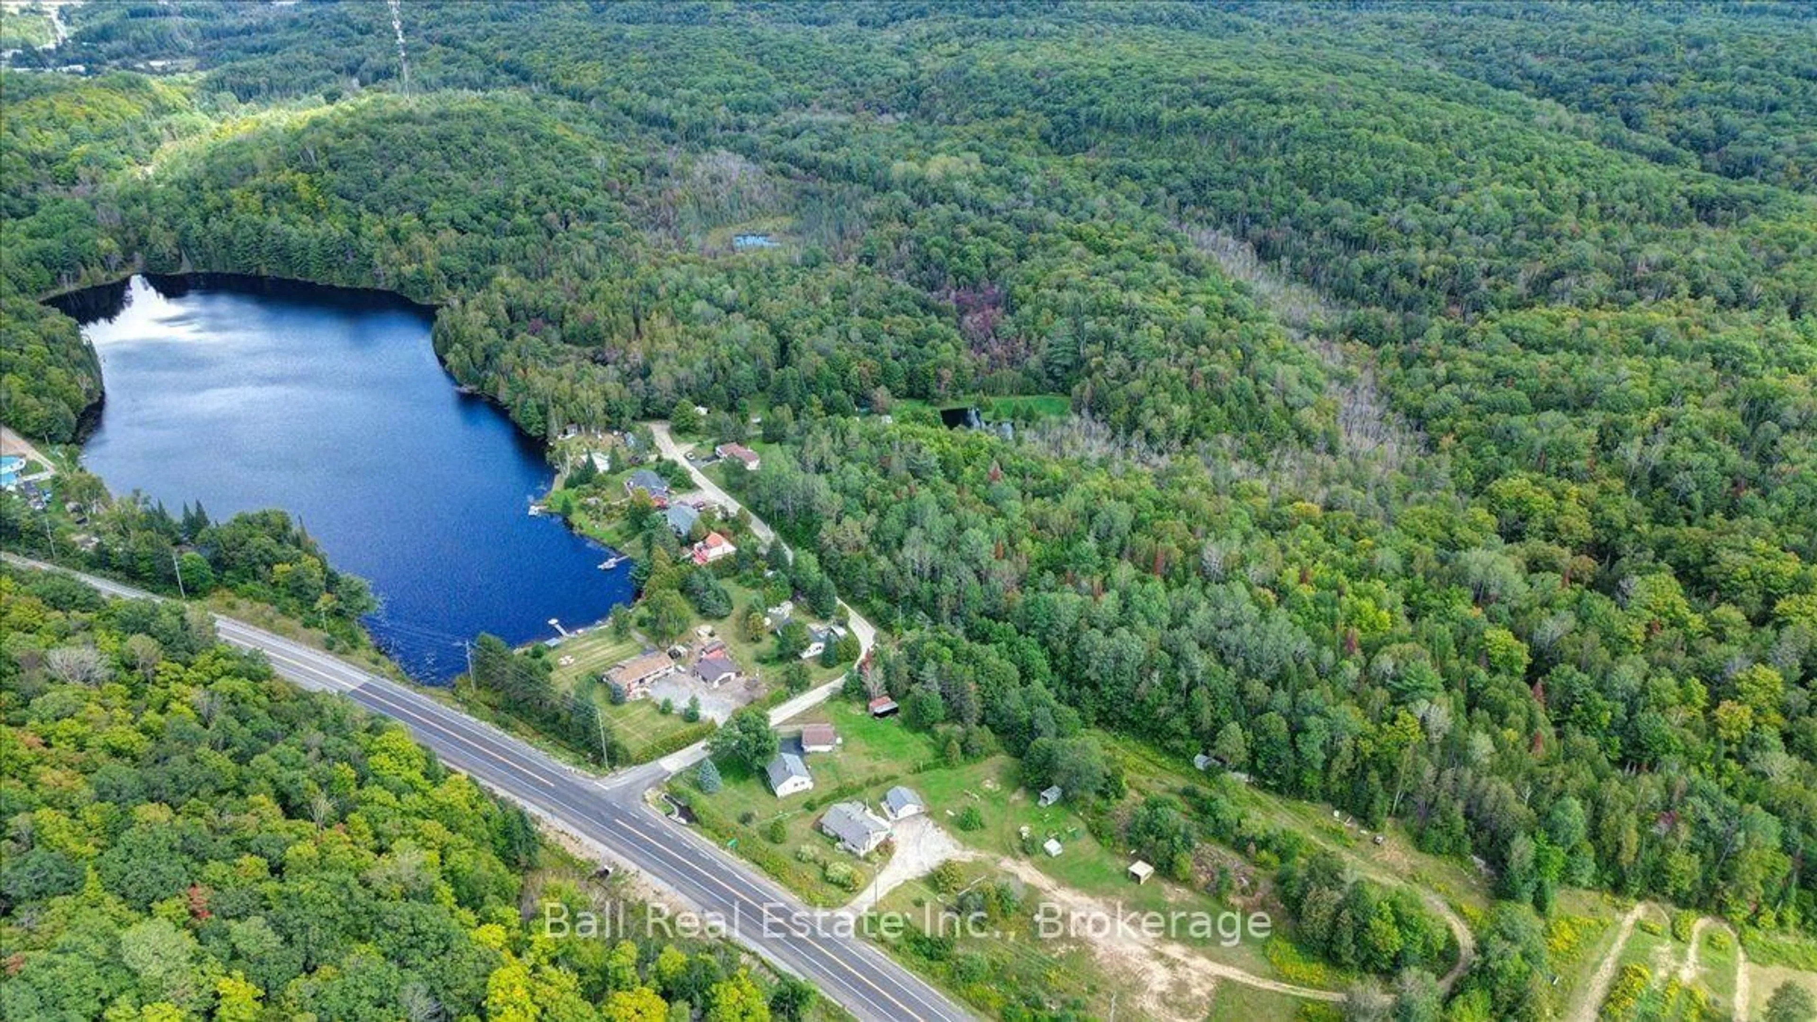
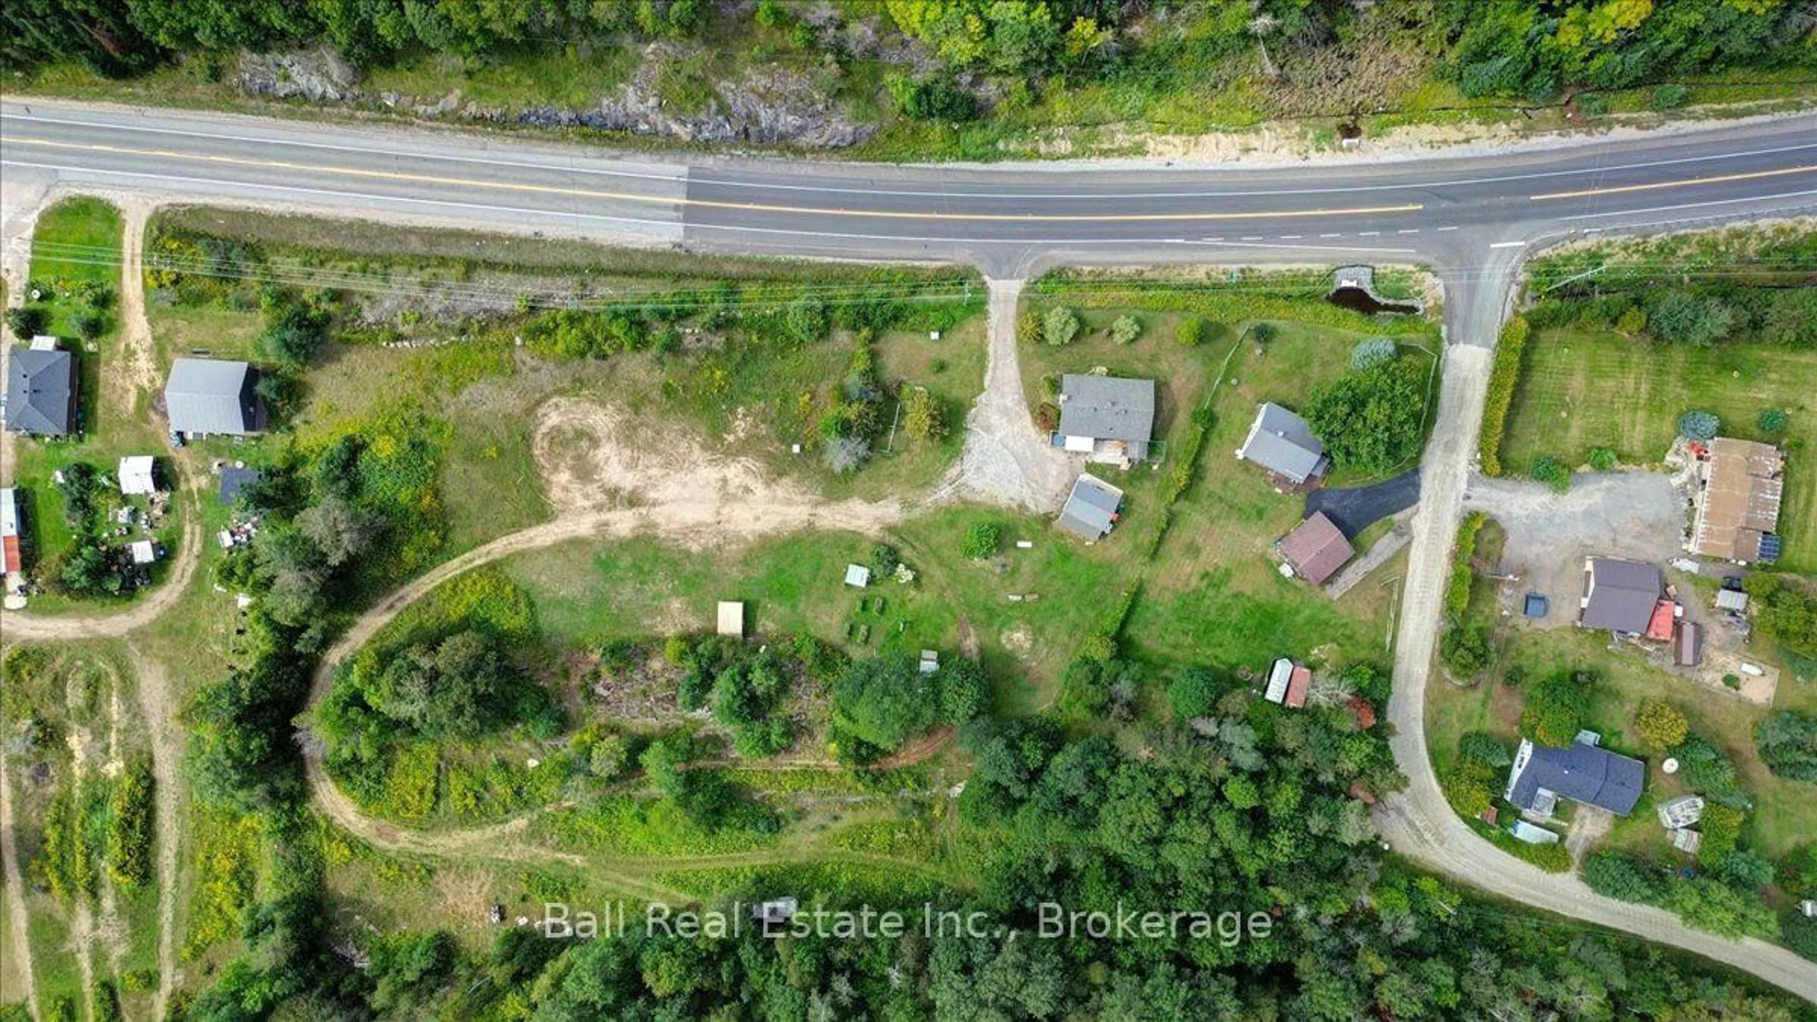
A pic from outside/outdoor area/front of a property/back of a property/a pic from drone, street for 29638 Highway 28, Bancroft Ontario K0L 1C0
1 day on Market

29638 Highway 28, Bancroft, Ontario K0L 1C0

Detached
2 + 3
2
~1100-1500 sqft
$399,900
Get pre-qualifiedPowered by nesto
Detached
2 + 3
2
~1100-1500 sqft

Contact us about this property

Call

Highlights

Property Estimate

Days on market1 day

Estimated valueNot available

Price/Sqft$315/sqft

Monthly cost

Open Calculator

Description

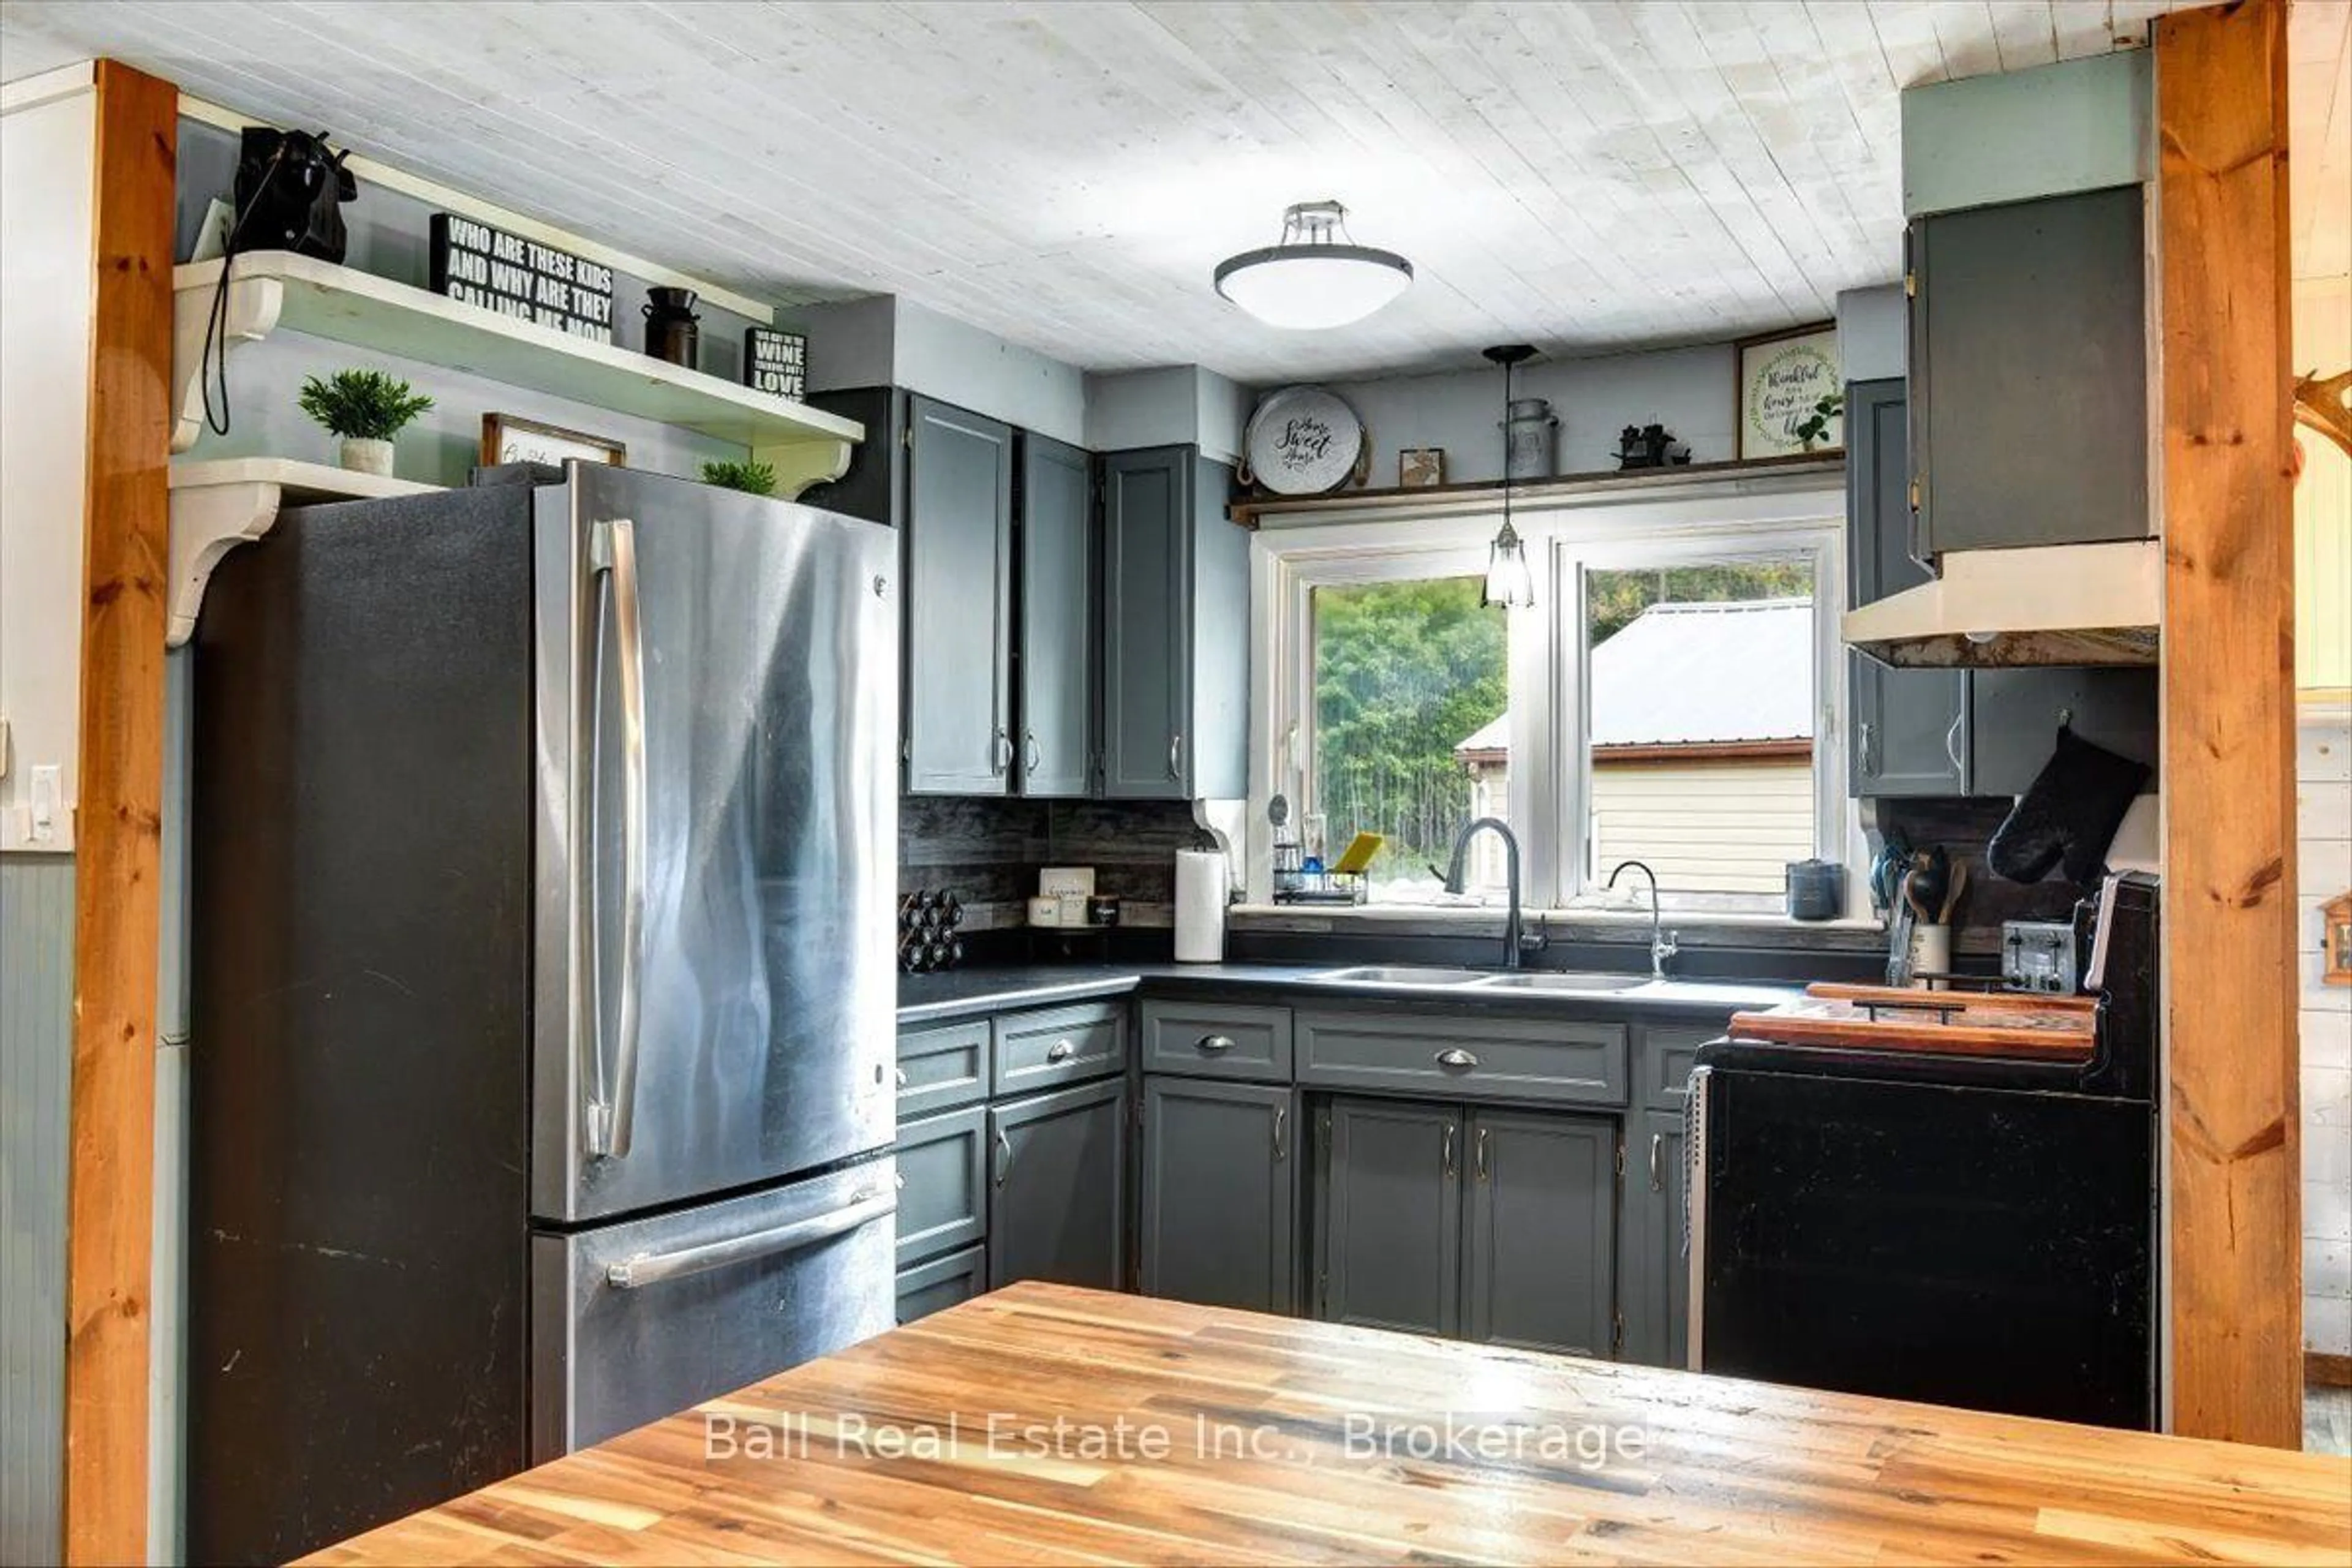
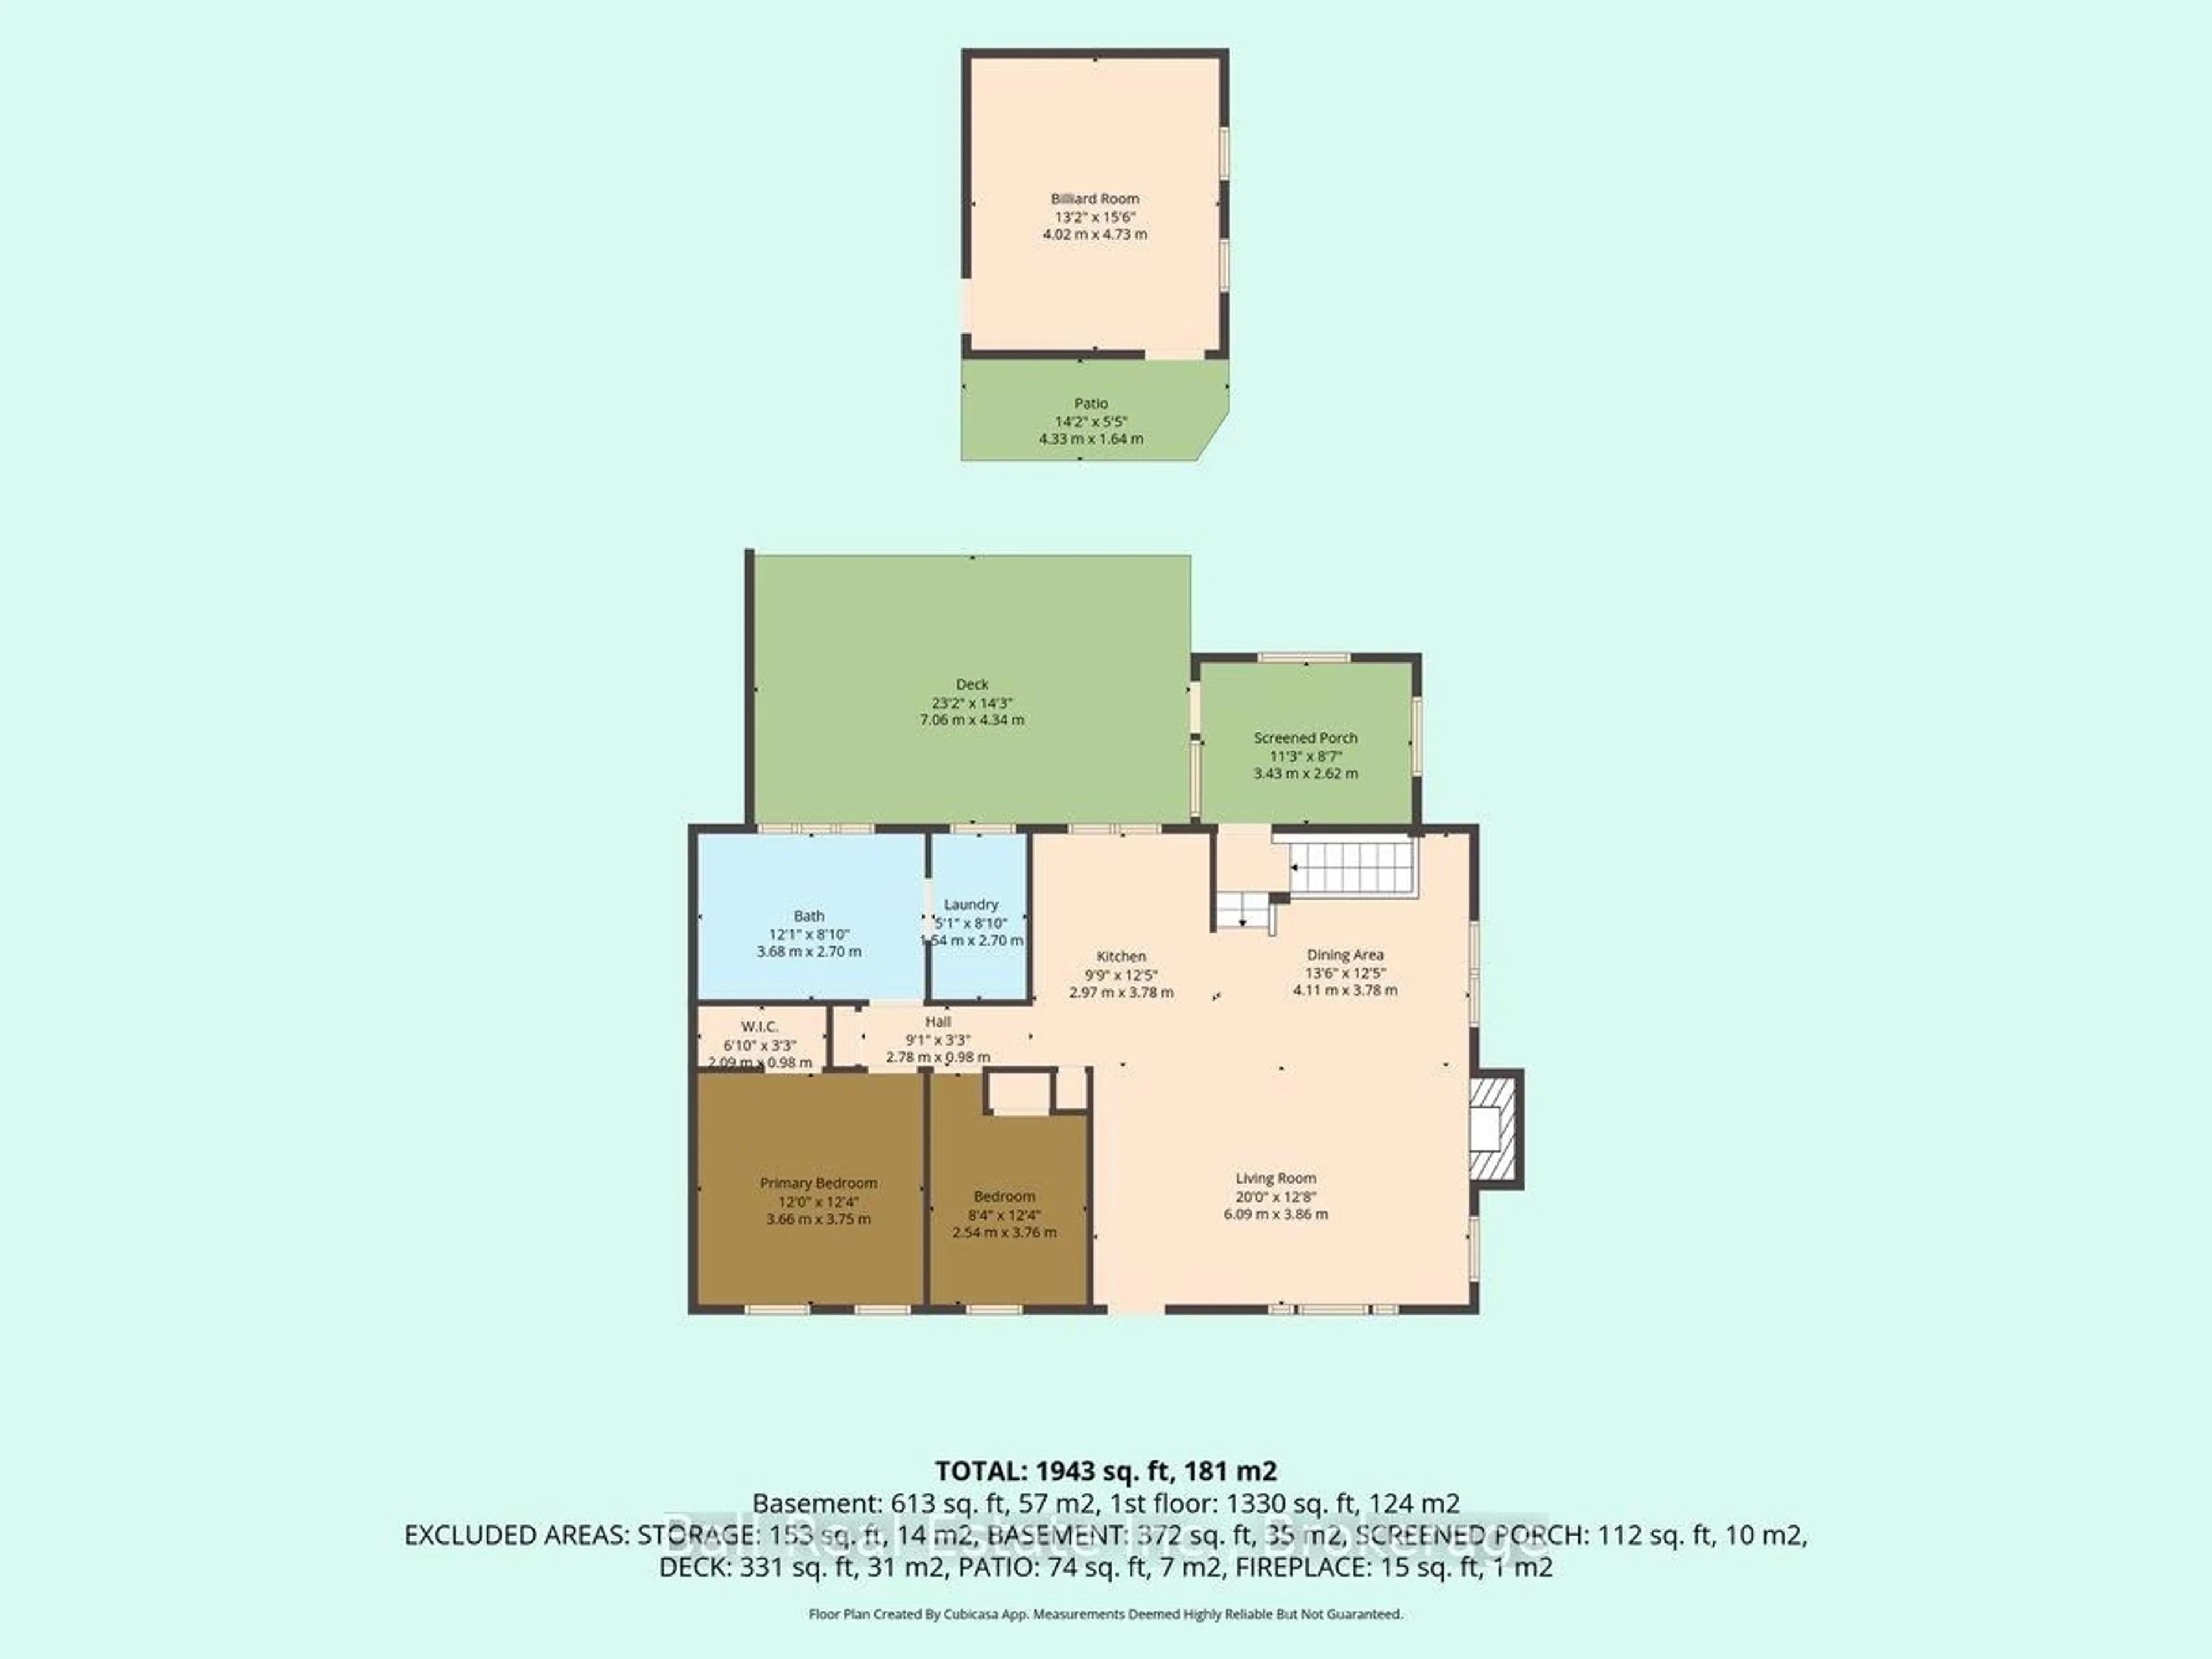
Acreage just outside of town! If you're looking for space to raise a family without giving up the convenience of being close to amenities, this property is a must-see! Set on an impressive 8.90 acres just minutes from Bancroft, this spacious brick bungalow offers five bedrooms, two bathrooms, and plenty of room both inside and out. The main floor features a bright, open concept living space, a spacious primary bedroom with walk-in closet, second bedroom, and a large four-piece bathroom complete with a clawfoot tub and convenient access to the laundry area. A great mudroom at the entrance provides the perfect spot for coats, boots, and everyday family life. The lower level offers three additional bedrooms, a three-piece bathroom, plus storage and utility space. A convenient walk-up provides direct access to the outdoors. The detached garage is currently set up as a fun games room/man cave with storage and workshop space at the back, but a garage door could easily be reinstalled. Outside, enjoy a private back deck perfect for barbecuing and entertaining. With high-speed internet, full cell service, and year-round municipal road access, acreage this close to Bancroft is a rare find! Shopping, parks, healthcare, and amenities only minutes away. Updates include - Propane Furnace in 2017, 60 gallon water heater in 2018, Central air and metal roof of the garage both completed in 2022.


Property Details

StyleBungalow
ViewClear, Trees/Woods
Age of property51-99
SqFt~1100-1500 SqFt
Lot Size340,167 SqFt(761 x 447)
Parking Spaces8
MLS ®NumberX13761322
Community NameFaraday
Data SourceTRREB
Listing byBall Real Estate Inc.

Features

Heating: Forced Air
Cooling: Central Air
Basement: Part Fin, Walk-Up

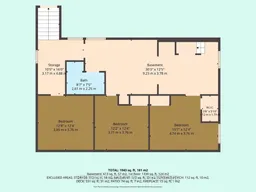
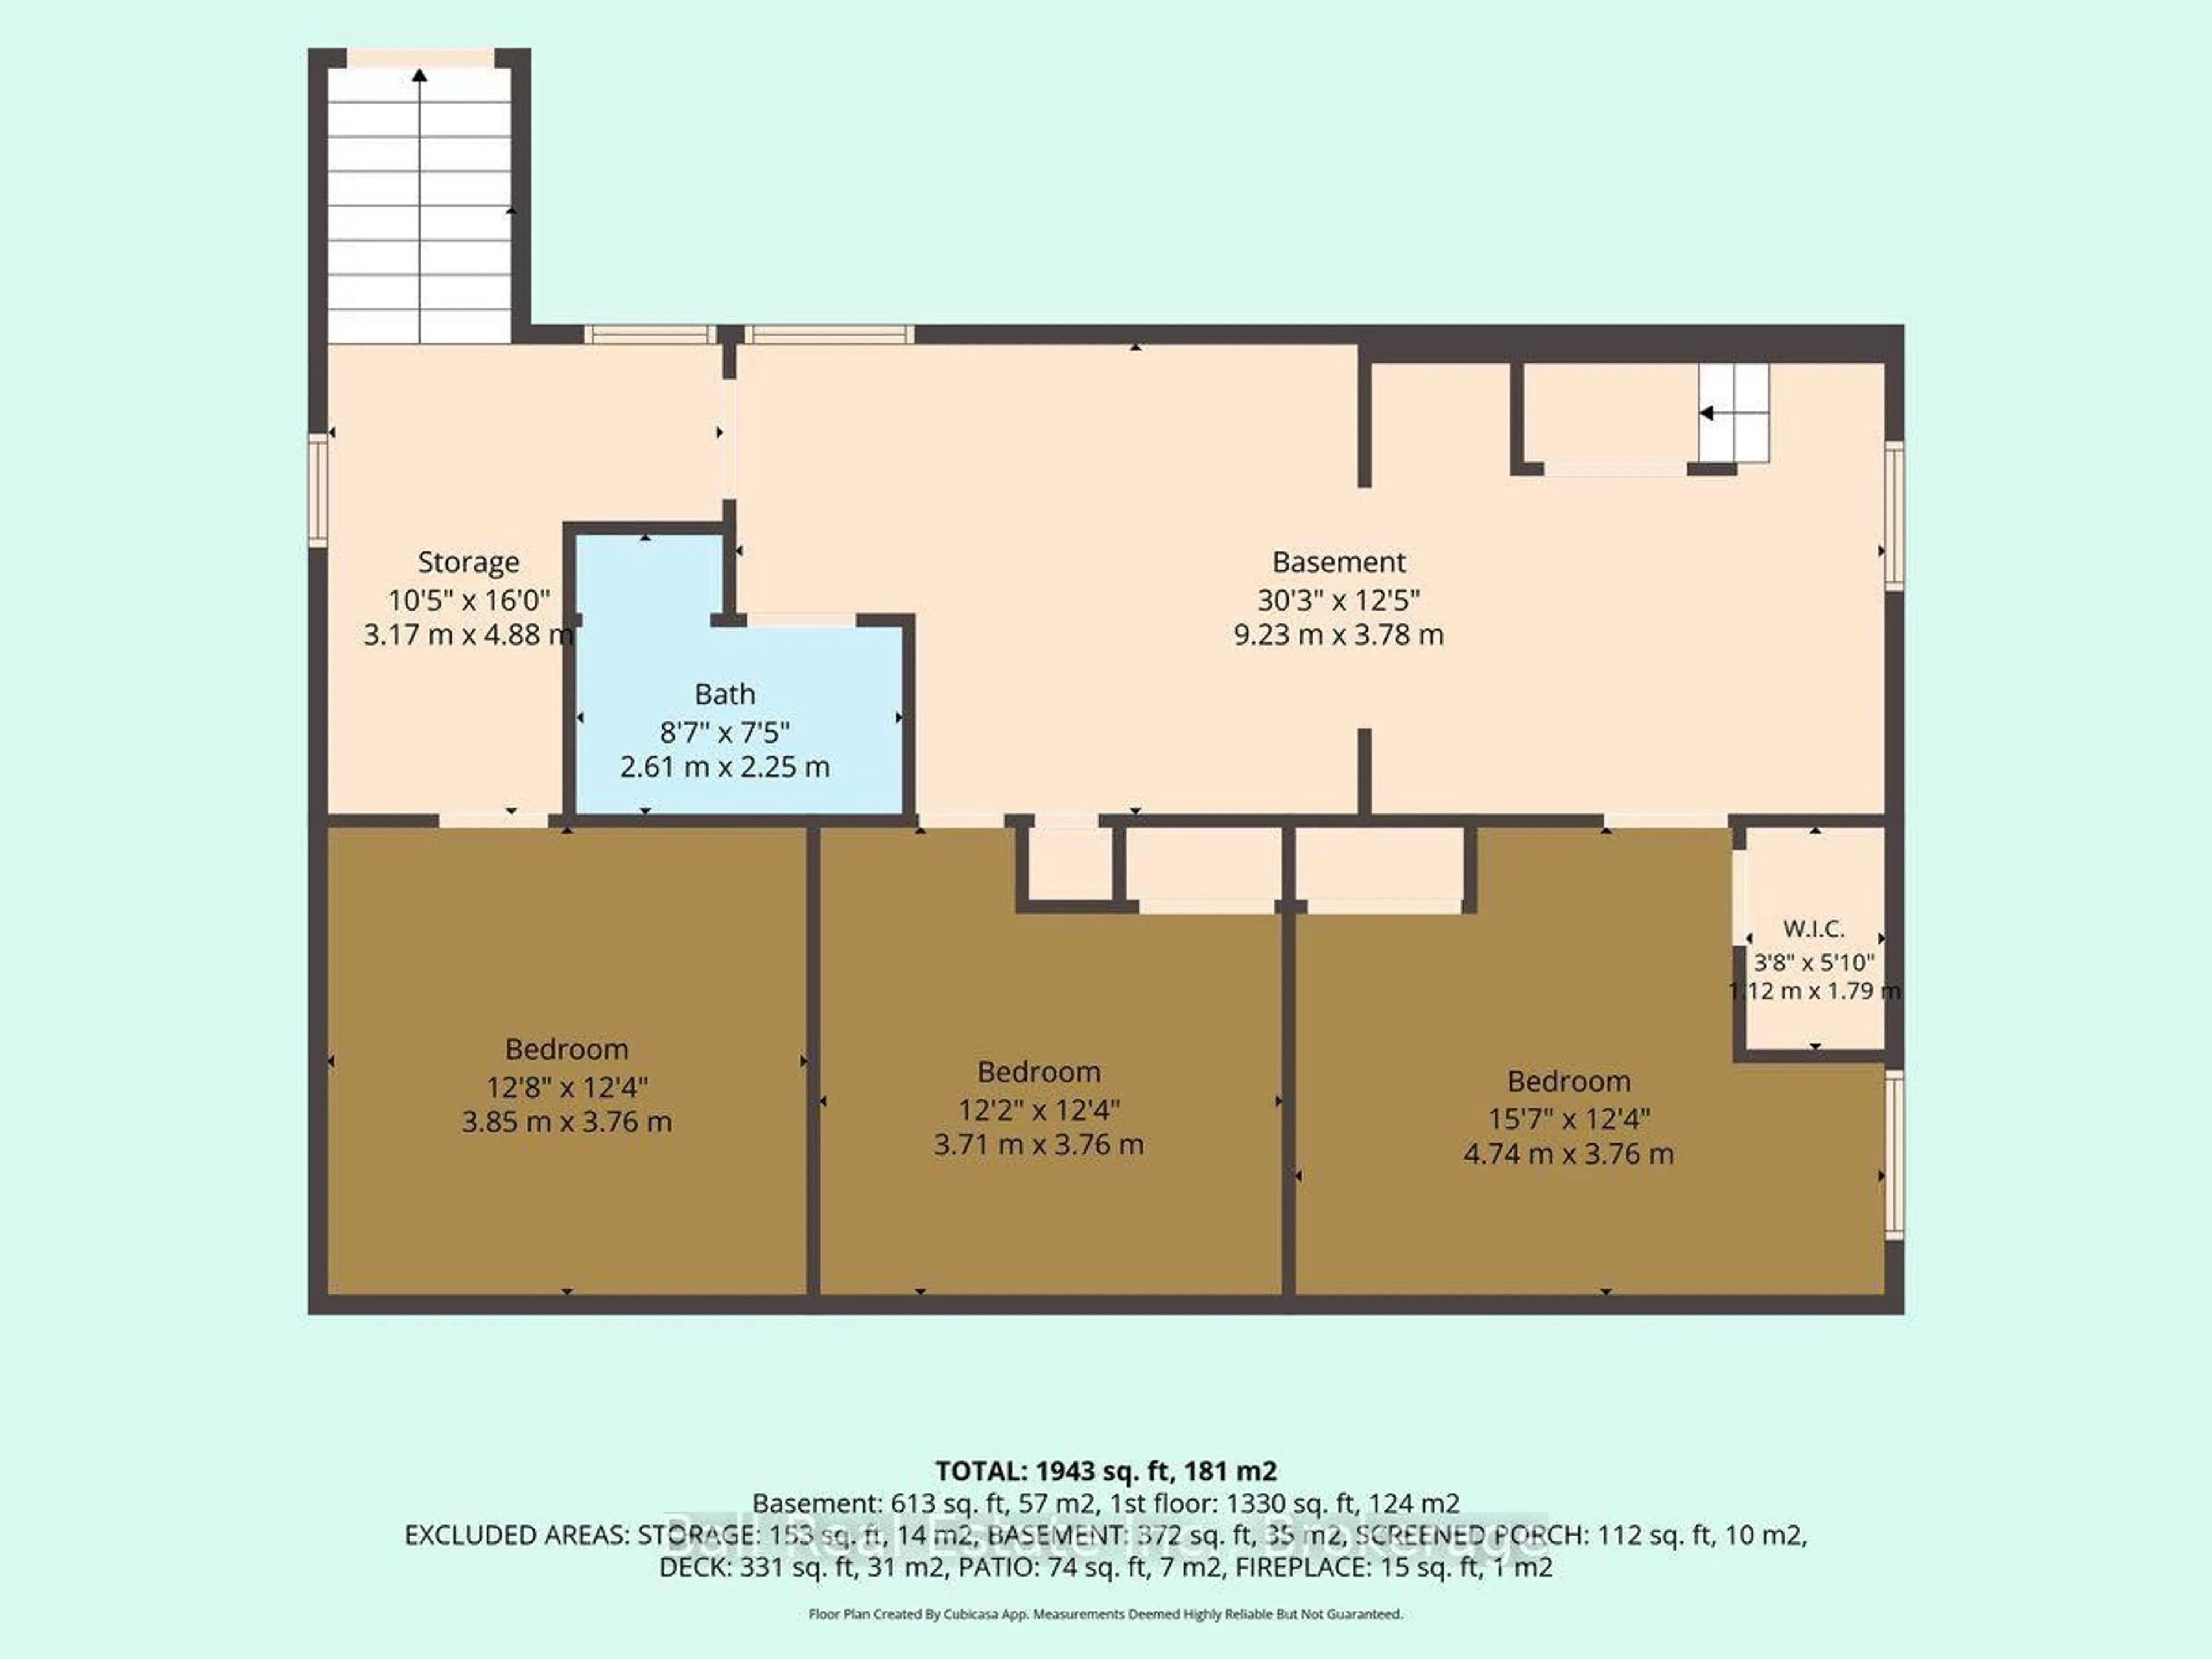
Lower Floor

Bathroom

2.61 x 2.25

Utility

9.23 x 3.78

4th Br

3.71 x 3.76

5th Br

3.85 x 3.76


Features

Lot size: 340,167 SqFt

Parking

Garage spaces -

Garage type -

Total parking spaces 8


Property History

Sep 9, 2026
ListedActive
$399,900
1 day on market
history photo preview36
Listing by trreb®
Property listed by Ball Real Estate Inc., Brokerage
Agent Banner Image
Interested in this property?Get in touch to get the inside scoop.

Market Data - Faraday

Geo Zone Map ThumbnailFaraday

Strong Buyer's Market

View Market Data

Detached house - for the past 30 days

Buyer's market Seller's market

Avg. Days on Market

Past 30 days

57 days

Compared to

2025

40 days

2024

84 days

2023

47 days

New Listings

Past 30 days

2 listings

Compared to

2025

3 listings

2024

6 listings

2023

2 listings

Units sold

Past 30 days

4 units

Compared to

2025

3 units

2024

2 units

2023

4 units

Median Sold Price

Past 30 days

$742,500

Compared to

2025

$290,000

2024

$670,000

2023

$525,000


Population and Demographics

Overview

Total population 1589
Average household income $97,943

Age (%)

0 to 19
15%
20 to 34
12%
35 to 49
12%
50 to 64
29%
65 and plus
32%

Household composition (%)

Single family
63%
Single person
33%
Multi person
3%
Multi family
1%

Mother tongue (%)

English
97%
Others
2%
French
1%

House tenancy (%)

Owners
88%
Renters
12%

What’s nearby?Essentials within 5 km

Local Logic

Transportation Scores

Estimated Budget