1 day on Market

27339 28 Highway, Bancroft, Ontario K0L 1C0

Detached
2 + 1
2
~1500-2000 sqft
$825,000
Get pre-qualifiedPowered by nesto
Detached
2 + 1
2
~1500-2000 sqft

Contact us about this property

Call

Highlights

Property Estimate

Days on market1 day

Estimated valueNot available

Price/Sqft$481/sqft

Monthly cost

Open Calculator

Description

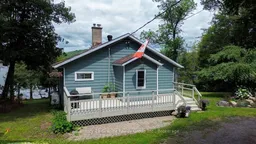
Welcome to your own waterfront retreat on beautiful Paudash Lake. Offering approximately 130 feet of shoreline and western exposure, this four-season home or cottage is perfectly positioned to enjoy breathtaking sunsets, swimming, boating, and year-round recreation. The bright main floor features an open-concept kitchen, dining, and living area with beautiful lake views, creating an inviting space for family gatherings and entertaining. Two bedrooms and a full 4-piece bathroom complete the main level. The fully finished walkout lower level offers even more living space with a spacious recreation room featuring a cozy wood stove and patio doors leading to the lakeside, an additional bedroom, plus another room that could easily serve as a fourth bedroom, office, or hobby room. A standout feature of this property is the lakeside bunkie complete with its own bedroom,2-piece bathroom, and kitchenette-ideal for guests, extended family, or additional entertaining space. Additional features include a large shed, a drilled well, septic system, propane heating with electric baseboard backup, a roof approximately four years old, and a beautifully treed lot providing privacy while maintaining excellent lake access. Whether you're looking for a year-round home or the perfect family cottage, this Paudash Lake property offers the waterfront lifestyle you've been dreaming of.


Property Details

StyleBungalow
ViewLake, Panoramic, Water
Age of property-
SqFt~1500-2000 SqFt
Lot Size25,740 SqFt(198 x 130)
Parking Spaces5
MLS ®NumberX13624208
Community NameFaraday
Data SourceTRREB
Listing byCentury 21 Granite Realty Group Inc.

Features

Heating: Baseboard
Fireplace
Basement: Full, W/O

Main Floor

Kitchen

3.65 x 3.23

Dining

2.23 x 3.23

Living

5.69 x 5.0

Br

2.66 x 3.02


Features

Lot size: 25,740 SqFt

Parking

Garage spaces -

Garage type -

Total parking spaces 5


Property History

Jul 31, 2026
ListedActive
$825,000
1 day on market
history photo preview45
Listing by trreb®
Property listed by Century 21 Granite Realty Group Inc., Brokerage
Agent Banner Image
Interested in this property?Get in touch to get the inside scoop.

Population and Demographics

Overview

Total population 1589
Average household income $97,943

Age (%)

0 to 19
15%
20 to 34
12%
35 to 49
12%
50 to 64
29%
65 and plus
32%

Household composition (%)

Single family
63%
Single person
33%
Multi person
3%
Multi family
1%

Mother tongue (%)

English
97%
Others
2%
French
1%

House tenancy (%)

Owners
88%
Renters
12%

What’s nearby?Essentials within 5 km

Local Logic

Transportation Scores

Estimated Budget