240 Stringer Dr, Bancroft, Ontario K0L 1C0
Contact us about this property
Highlights
Estimated valueThis is the price Wahi expects this property to sell for.
The calculation is powered by our Instant Home Value Estimate, which uses current market and property price trends to estimate your home’s value with a 90% accuracy rate.Not available
Price/Sqft$629/sqft
Monthly cost
Open Calculator
Description
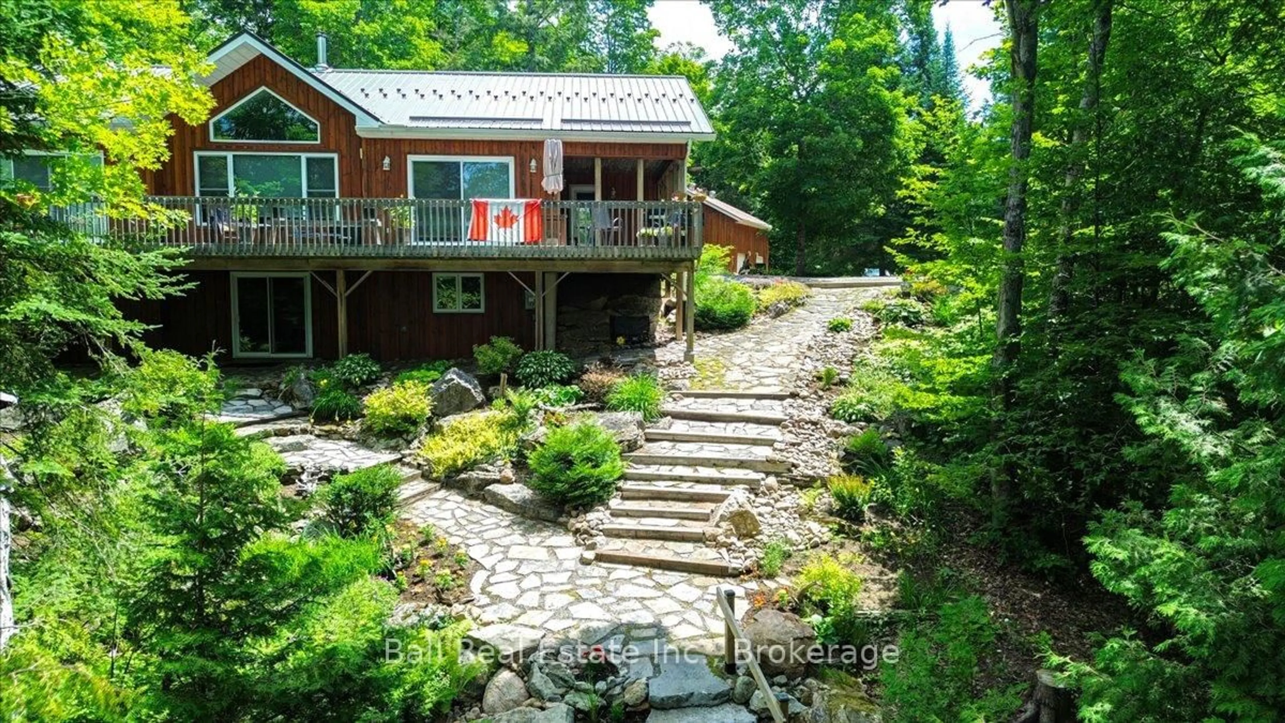
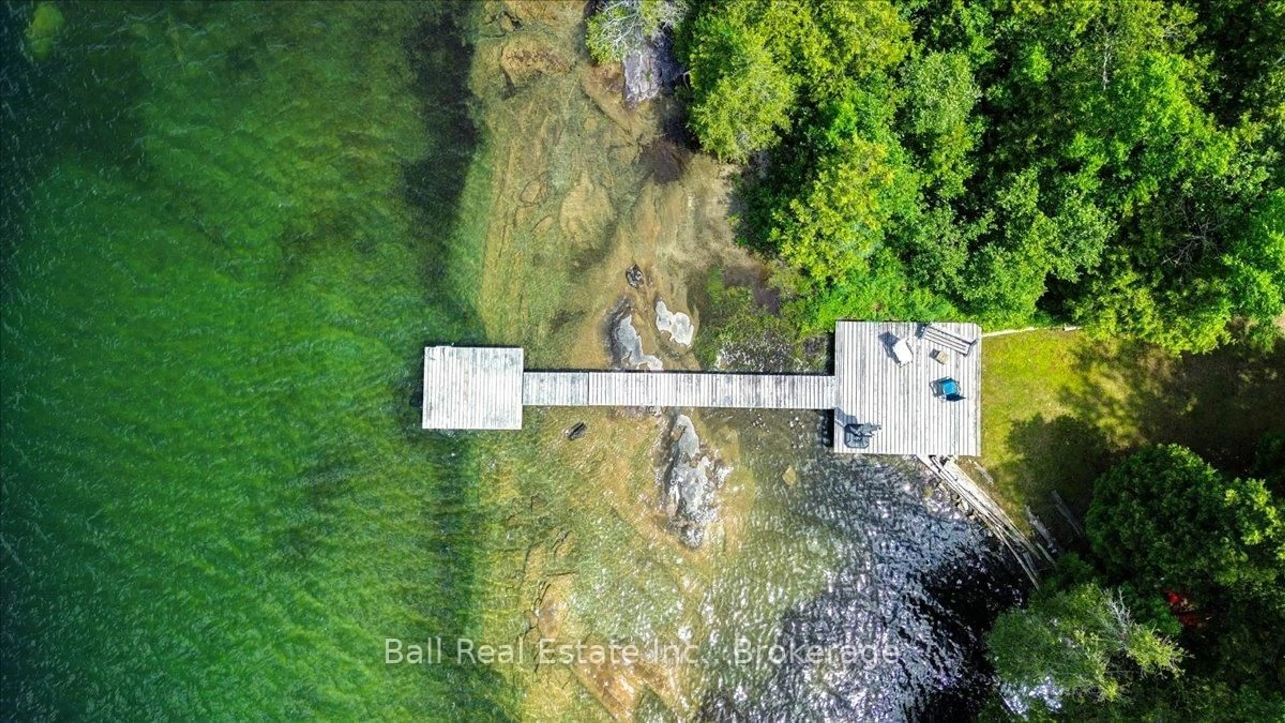
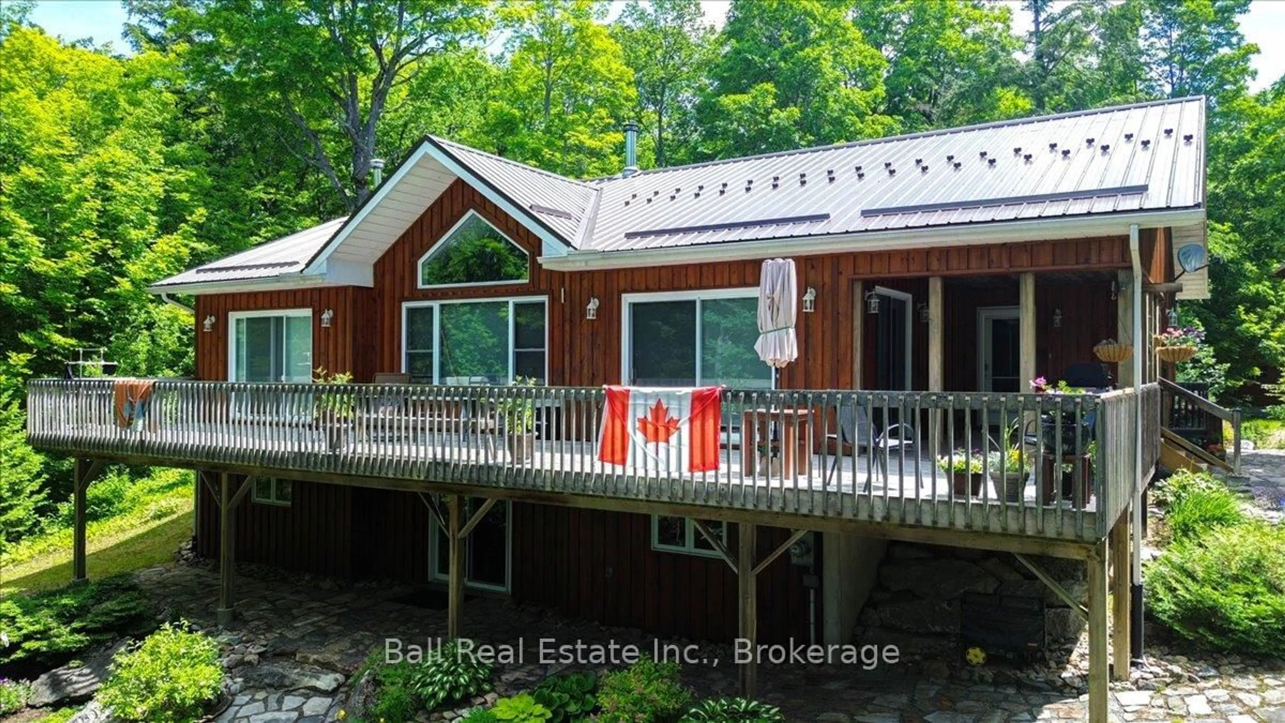
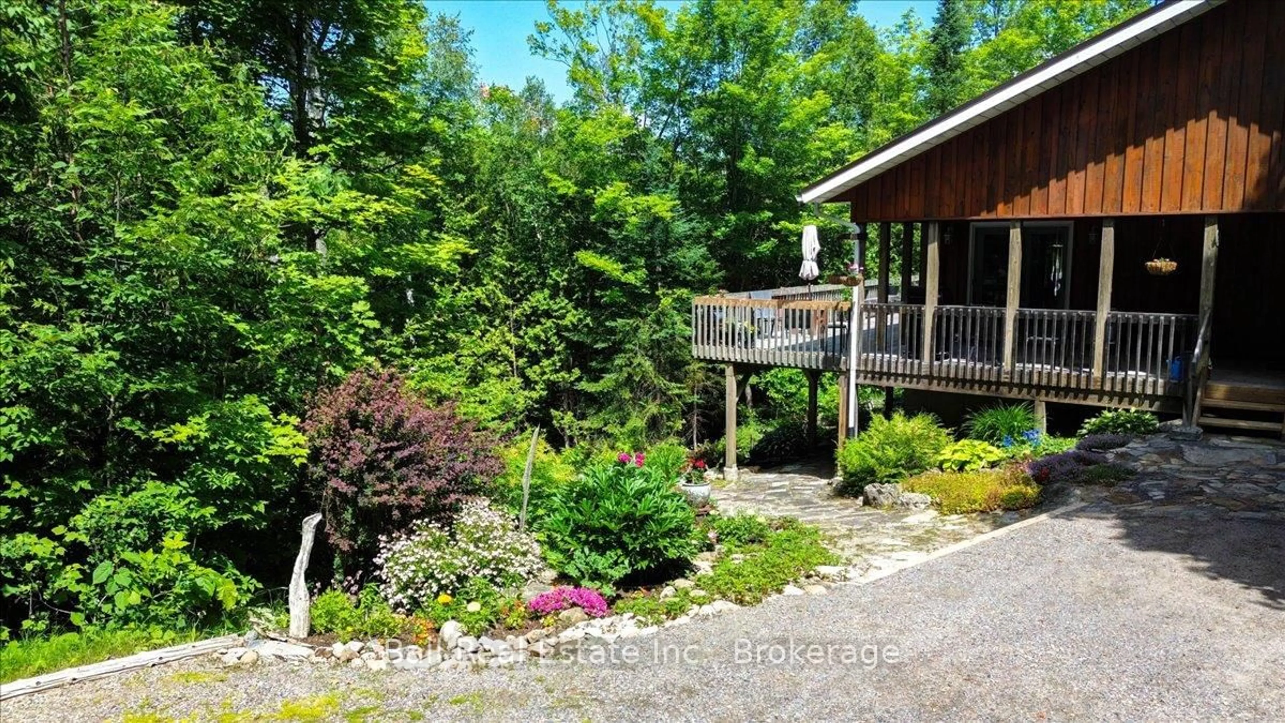
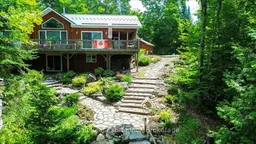
We are pleased to present this exceptional four season home, situated on over 11 acres with 454 feet of prime west facing waterfront, on Coe Island Lake. Whether you are looking for a year round residence or a private cottage retreat, you will appreciate the pride of ownership displayed throughout this property. From the winding laneway through a mature hardwood forest, to the perfectly situated custom built home, every detail has been considered. The main level features an open floor plan with large windows and patio doors facing the lake, while a covered porch and large deck offer versatile outdoor living space. The full walk-out basement is ideal for guests and includes a cedar sauna, and outside is hot tub to enhance the full relaxation experience. The professionally landscaped gardens and rock pathways lead gracefully to the spectacular waterfront, which features limestone shelves and crystal-clear waters, perfect for bass and splake fishing. The property also boasts a manicured trail system for hiking or ATVs and a heated shop with a finished second level for entertaining. Located just 20 minutes from Bancroft and 2.5 hours from the GTA, this is a truly unique offering.
Property Details
Interior
Features
Exterior
Features
Parking
Garage spaces 2
Garage type Detached
Other parking spaces 4
Total parking spaces 6
Property History
 48
48

