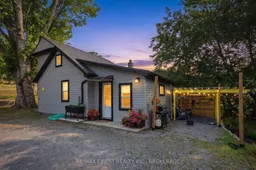
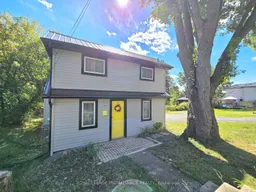
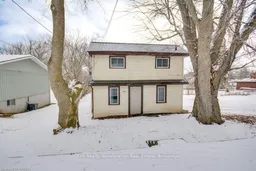
A pic from outside/outdoor area/front of a property/back of a property/a pic from drone, street for 414 Dundas St, Deseronto Ontario K0K 1X0
4 days on Market

414 Dundas St, Deseronto, Ontario K0K 1X0

Detached
1 + 1
1
~700-1100 sqft
$349,900
Get pre-qualifiedPowered by nesto
Detached
1 + 1
1
~700-1100 sqft

Contact us about this property

Call

Highlights

Property Estimate

Days on market4 days

Estimated valueNot available

Price/Sqft$409/sqft

Monthly cost

Open Calculator

Description

Charming, move-in ready, and beautifully updated, this detached home in Deseronto offers the perfect blend of character and modern convenience. The stylish kitchen, fully renovated in 2025, features new cabinetry, quartz countertops, a stainless steel sink, updated faucet, contemporary lighting, fresh paint, new flooring and a new exterior side door. Sliding barn doors open to a bright pantry/laundry room complete with a stackable washer and dryer, as well as convenient access to the basement. The spacious living room has been freshly painted and enhanced with updated lighting, while a charming fireplace creates a warm and inviting atmosphere-perfect for relaxing at the end of the day. Upstairs, the entire second level is dedicated to a private primary retreat, offering a built-in wardrobe system and a cozy sitting area. Situated on a generously sized L-shaped lot, the property boasts an impressive 130 feet of frontage, expanding to 107 feet behind the home. Whether you're dreaming of a future addition, a detached garage or workshop, or simply want plenty of outdoor space to enjoy, this oversized lot offers endless possibilities.


Property Details

Style1 1/2 Storey
View-
Age of property-
SqFt~700-1100 SqFt
Lot Size7,350 SqFt(56.44 x 130.24)
Parking Spaces6
MLS ®NumberX13582740
Community NameDeseronto
Data SourceTRREB
Listing byRE/MAX FINEST REALTY INC., BROKERAGE

Features

Heating: Forced Air
Cooling: Central Air
Fireplace
Basement: Part Bsmt, Unfinished

Main Floor

Kitchen

4.54 x 3.26

Quartz Counter

Living

3.26 x 5.0

Fireplace

Bathroom

2.74 x 2.13

2nd Br

1.95 x 2.44


Features

Lot size: 7,350 SqFt

Parking

Garage spaces -

Garage type -

Total parking spaces 6


Property listed by RE/MAX FINEST REALTY INC., BROKERAGE, Brokerage
Agent Banner Image
Interested in this property?Get in touch to get the inside scoop.

Market Data - Deseronto

Geo Zone Map ThumbnailDeseronto

Balanced Market

View Market Data

Detached house - for the past 30 days

Buyer's market Seller's market

Avg. Days on Market

Past 30 days

40 days

Compared to

2025

54 days

2024

40 days

2023

39 days

New Listings

Past 30 days

10 listings

Compared to

2025

5 listings

2024

8 listings

2023

4 listings

Units sold

Past 30 days

4 units

Compared to

2025

1 unit

2024

8 units

2023

5 units

Median Sold Price

Past 30 days

$369,950

Compared to

2025

$255,000

2024

$460,000

2023

$380,000


Population and Demographics

Overview

Total population 1379
Average household income $87,973

Age (%)

0 to 19
23%
20 to 34
16%
35 to 49
17%
50 to 64
24%
65 and plus
19%

Household composition (%)

Single family
62%
Single person
33%
Multi person
4%
Multi family
1%

Mother tongue (%)

English
98%
Others
2%

House tenancy (%)

Owners
70%
Renters
30%

What’s nearby?Essentials within 5 km

Local Logic

Transportation Scores

Estimated Budget