2 days on Market

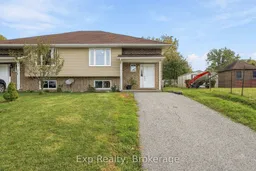
216 Brant St, Deseronto, Ontario K0K 1X0

Semi-Detached
2 + 1
2
~700-1100 sqft
$349,900
Get pre-qualifiedPowered by nesto
Semi-Detached
2 + 1
2
~700-1100 sqft

Contact us about this property

Call

Highlights

Property Estimate

Days on market2 days

Estimated valueNot available

Price/Sqft$409/sqft

Monthly cost

Open Calculator

Description

Your opportunity to get into the market! Looking for an affordable way to make your move into homeownership? 216 Brant Street in Deseronto offers the space, flexibility, and location you've been waiting for. This inviting semi-detached home features 2 spacious bedrooms upstairs, each with ample-sized closets, plus a bright and open main living space that makes everyday living feel comfortable and welcoming. A full bathroom on the main level adds convenience, while the lower level offers plenty of room to grow. Downstairs, you'll find additional living space with the potential for a third bedroom, rec room, home office, gym, or whatever suits your lifestyle. There's also a second bathroom already in place, with the potential to be converted into a full bathroom - a great opportunity to add even more function and value. Step outside to a fenced-in yard, giving you a space to relax, entertain, or let the kids and pets play with peace of mind. And with the low-maintenance appeal of semi-detached living, you can spend less time worrying about upkeep and more time enjoying your home.Located in Deseronto, you're centrally positioned with convenient access to Belleville, Napanee, Prince Edward County and Highway 401, making commuting, shopping, dining and exploring the surrounding area easy.Whether you're a first-time buyer ready to stop renting, a young family looking for room to grow, or someone searching for an affordable home with future potential, this is an opportunity worth seeing.Get into the market, make it your own, and start building your future at 216 Brant Street.


Property Details

StyleBungalow-Raised
View-
Age of property-
SqFt~700-1100 SqFt
Lot Size4,301 SqFt(132.35 x 32.5)
Parking Spaces2
MLS ®NumberX13839842
Community NameDeseronto
Data SourceTRREB
Listing byExp Realty

Features

Heating: Forced Air
Cooling: Central Air
Basement: Full, Finished

Main Floor

Living

4.04 x 5.17

Kitchen

4.33 x 3.64

Dining

4.33 x 1.77

Br

2.89 x 5.41


Features

Lot size: 4,301 SqFt

Parking

Garage spaces -

Garage type -

Total parking spaces 2


Property History

Sep 29, 2026
ListedActive
$349,900
2 days on market
history photo preview36
Listing by trreb®
Property listed by Exp Realty, Brokerage
Agent Banner Image
Interested in this property?Get in touch to get the inside scoop.

Market Data - Deseronto

Geo Zone Map ThumbnailDeseronto

Strong Seller's Market

View Market Data

Semi-Detached house - for the past 30 days

Buyer's market Seller's market

Avg. Days on Market

Past 30 days

0 day

Compared to

2025

0 day

2024

14 days

New Listings

Past 30 days

2 listings

Compared to

2025

1 listing

2024

0 listing

Units sold

Past 30 days

0 unit

Compared to

2025

0 unit

2024

1 unit

Median Sold Price

Past 30 days

$0

Compared to

2024

$355,000


Population and Demographics

Overview

Total population 1379
Average household income $87,973

Age (%)

0 to 19
23%
20 to 34
16%
35 to 49
17%
50 to 64
24%
65 and plus
19%

Household composition (%)

Single family
62%
Single person
33%
Multi person
4%
Multi family
1%

Mother tongue (%)

English
98%
Others
2%

House tenancy (%)

Owners
70%
Renters
30%

What’s nearby?Essentials within 5 km

Local Logic

Transportation Scores

Estimated Budget