Contact us about this property
Highlights
Estimated valueThis is the price Wahi expects this property to sell for.
The calculation is powered by our Instant Home Value Estimate, which uses current market and property price trends to estimate your home’s value with a 90% accuracy rate.Not available
Price/Sqft$377/sqft
Monthly cost
Open Calculator
Description
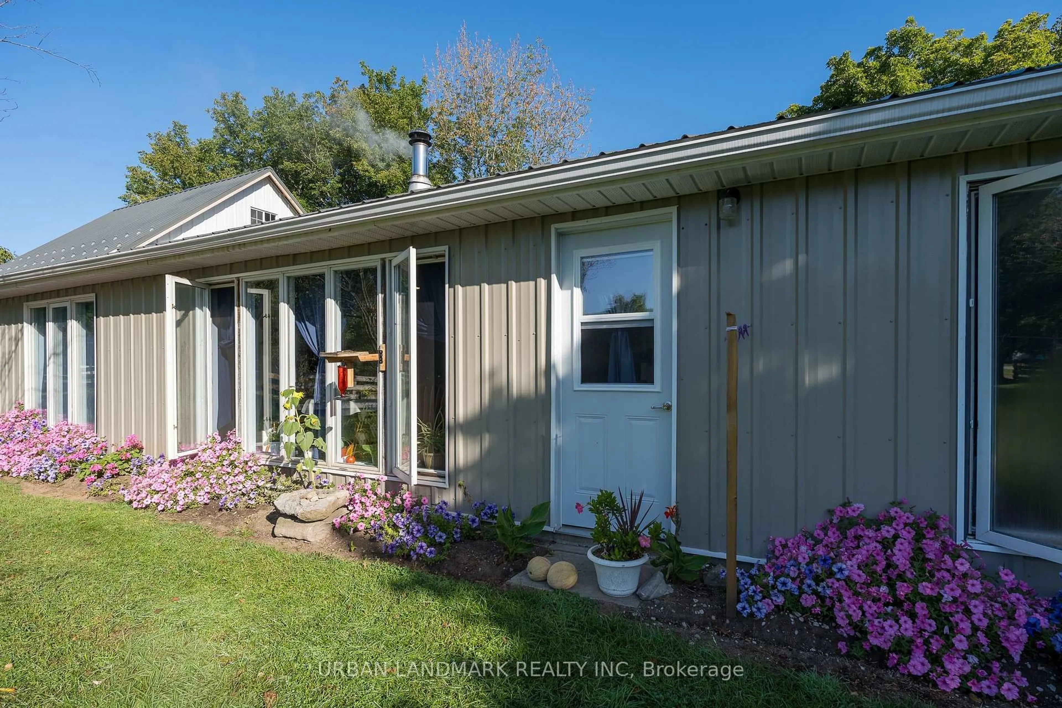
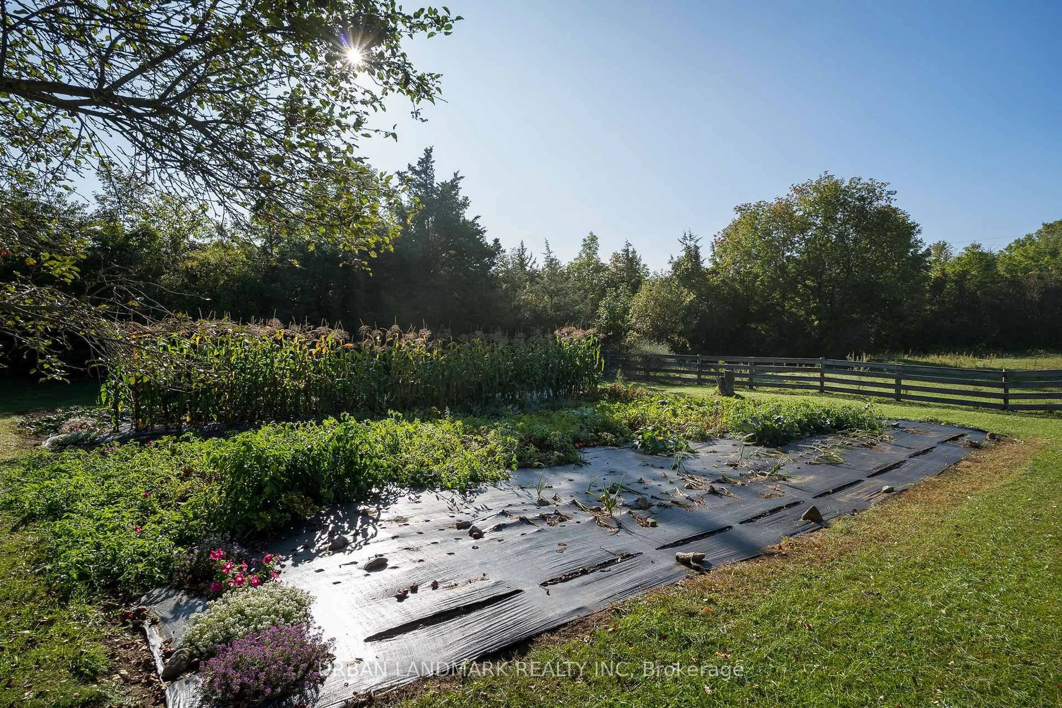
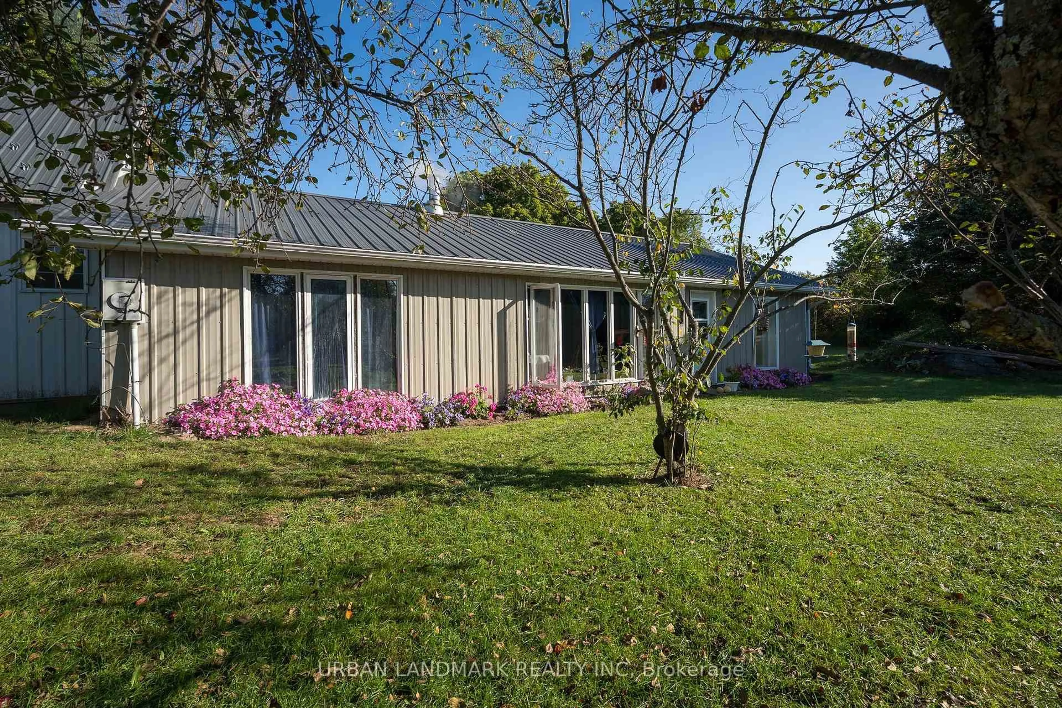
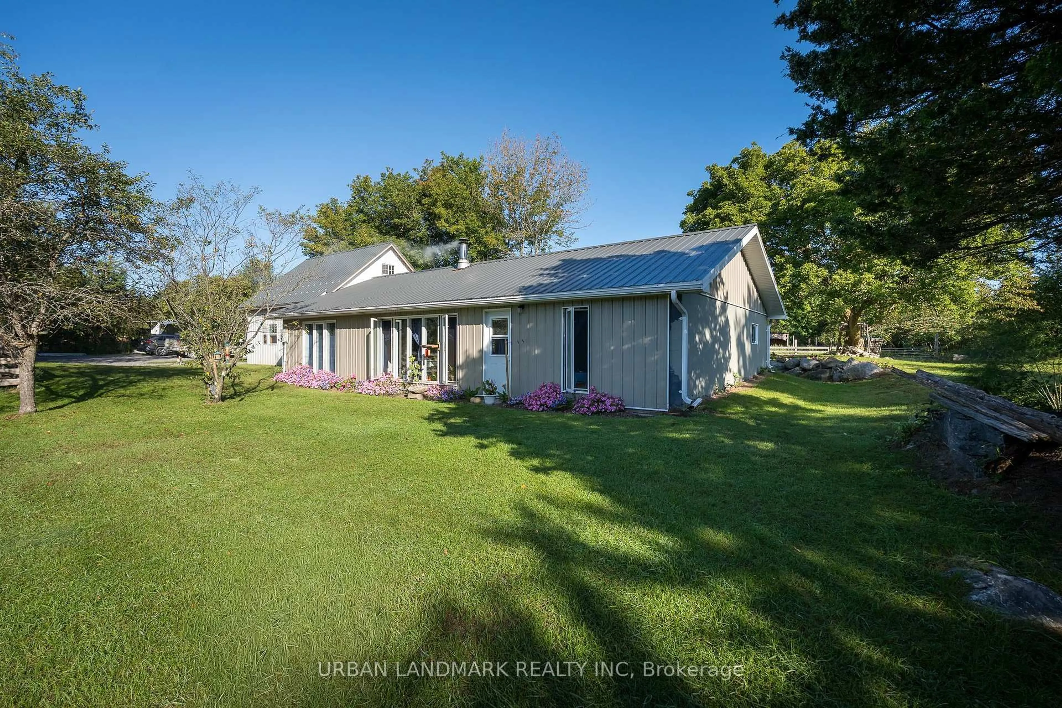
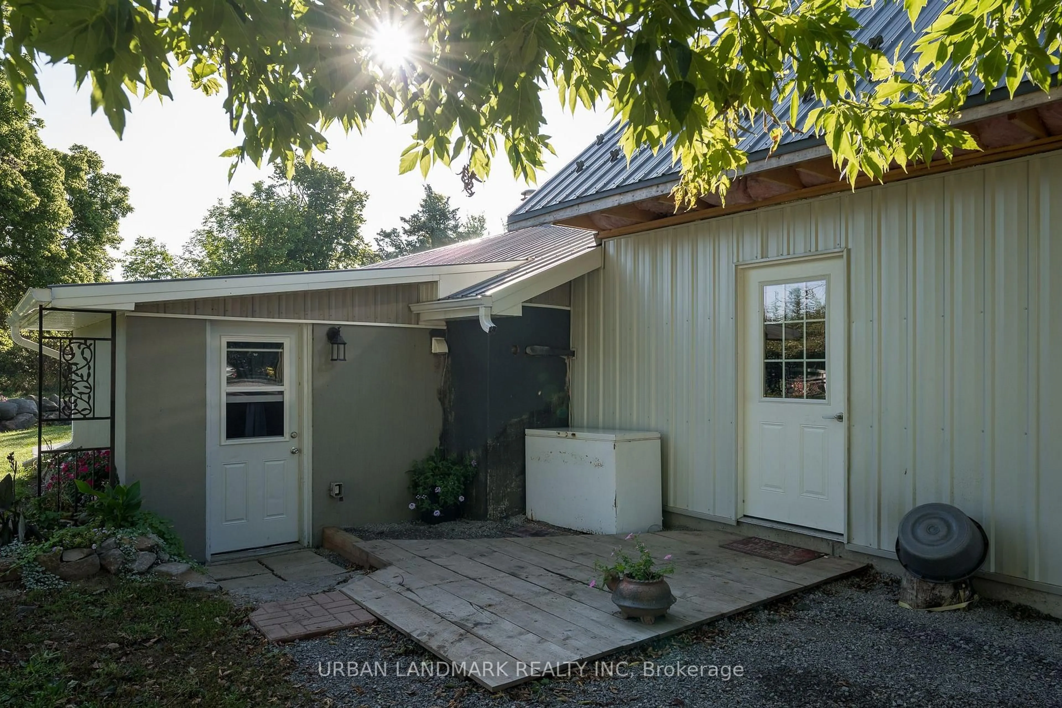
Escape to the peace and privacy of country living with this charming slab-on-grade, 3-bedroom home set on 21 picturesque acres of rolling countryside. Conveniently located just off Highway 62 between Madoc and Belleville, this property offers the perfect balance of rural tranquility and easy access to nearby amenities.Step inside to discover a bright, functional floor plan designed for comfortable everyday living. The spacious open-concept kitchen flows seamlessly into the dining and living areas, creating an inviting space for family gatherings, entertaining, or simply enjoying quiet evenings at home. The single-level layout provides added convenience and accessibility, while the newer metal roof offers long-lasting durability and peace of mind.Outside, the possibilities are endless. Whether you've dreamed of starting a hobby farm, raising animals, growing your own food, or simply enjoying the beauty of your own private acreage, this property provides the space and freedom to bring your vision to life. The surrounding landscape offers plenty of room for gardens, trails, recreational activities, or future outbuildings, making it an ideal retreat for those looking to embrace a country lifestyle.The home is currently disconnected from hydro as it has been Amish occupied, offering a unique opportunity for the next owner to reconnect power and tailor the property to their own needs. If you've been searching for a private country escape with endless potential, this is your chance to own a truly special piece of paradise.
Property Details
Interior
Features
Main Floor
Bathroom
2.61 x 1.84 Pc Bath
Br
3.87 x 2.462nd Br
3.88 x 3.16Primary
2.74 x 4.12Exterior
Features
Parking
Garage spaces -
Garage type -
Total parking spaces 8
Property History
 43
43

