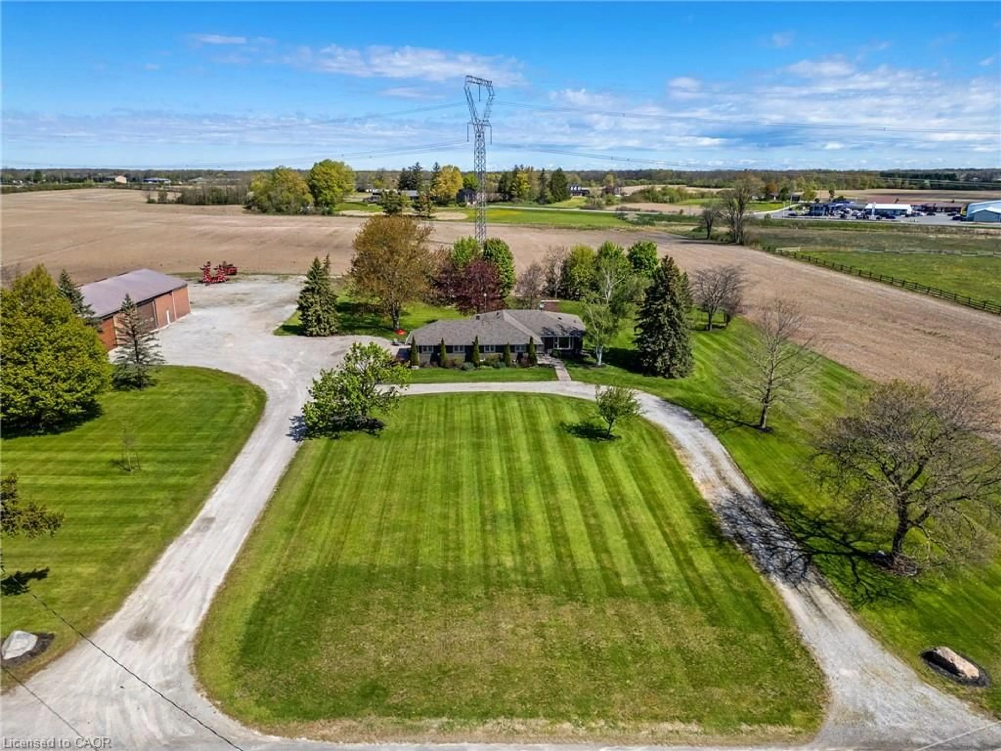
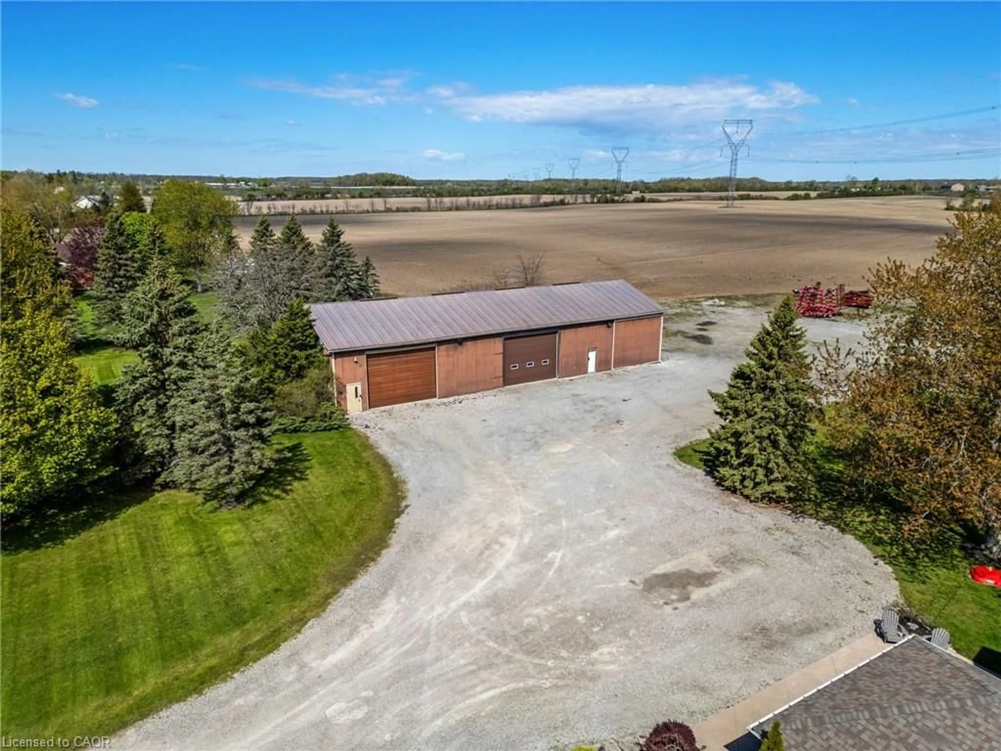
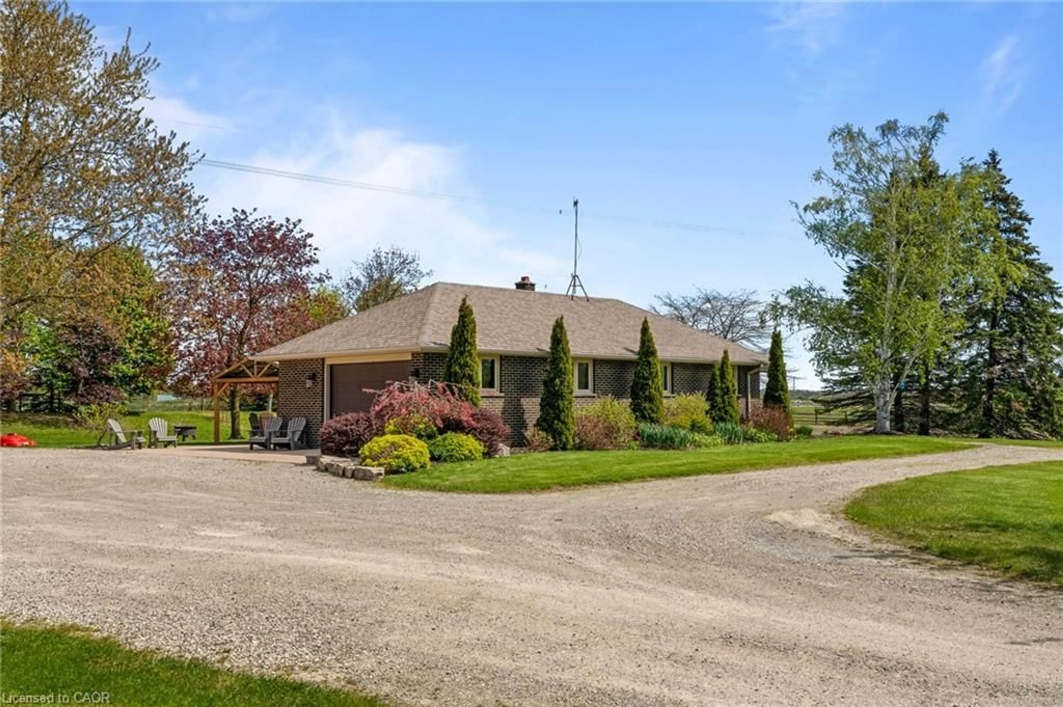
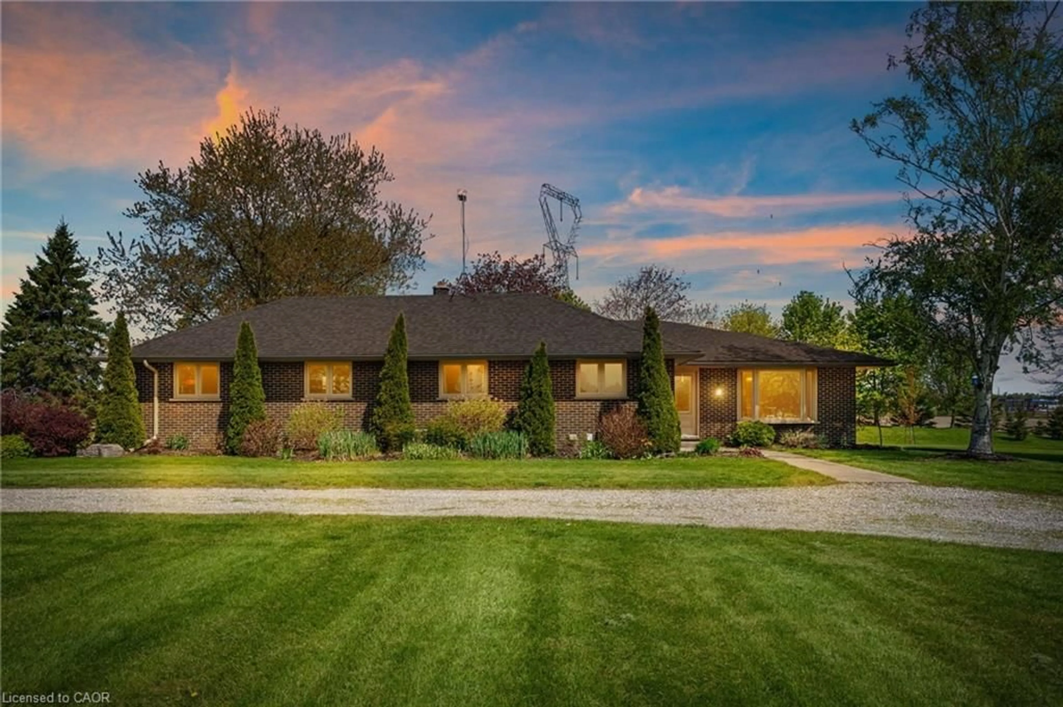
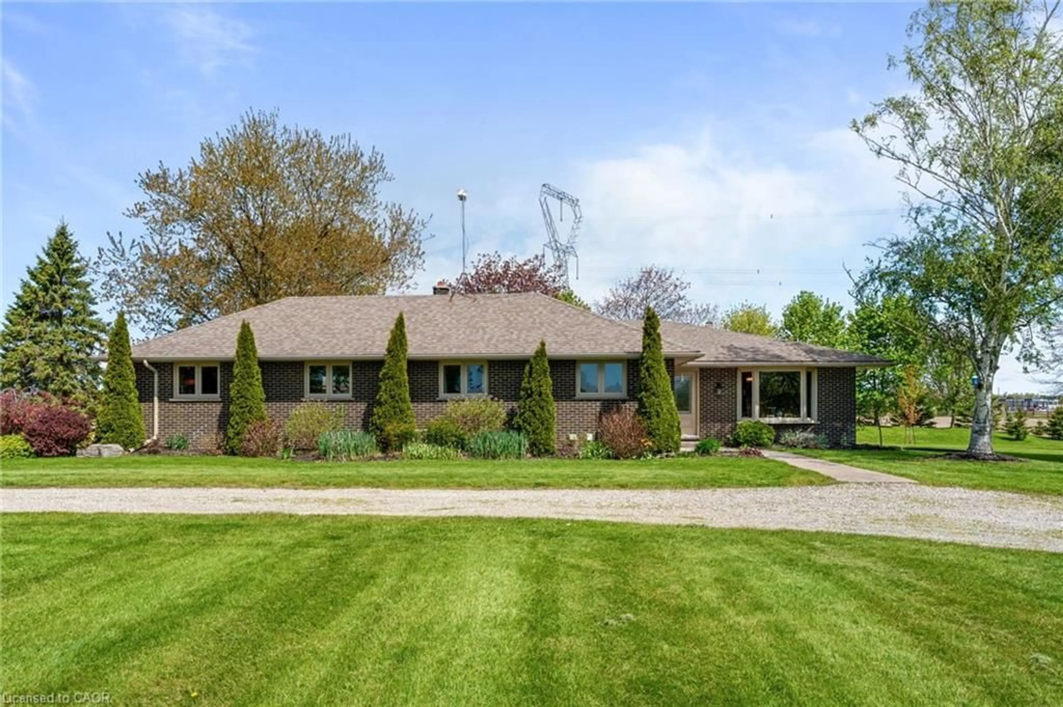
A pic from outside/outdoor area/front of a property/back of a property/a pic from drone, water/lake/river/ocean view for 759 Concession 14 Walpole Rd, Hagersville Ontario N0A 1H0
2 days on Market

759 Concession 14 Walpole Rd, Hagersville, Ontario N0A 1H0

Detached
4
3
~2894 sqft
$1,174,900
Get pre-qualifiedPowered by nesto
Detached
4
3
~2894 sqft

Contact us about this property

Call

Highlights

Property Estimate

Days on market2 days

Estimated valueNot available

Price/Sqft$405/sqft

Monthly cost

Open Calculator

Description

Sitting on 2.47 acres surrounded by farmland, property includes all brick bungalow completely renovated in '17. Custom Deboer kitchen, with island, bay window, b/i appliances, pot lights, engineered hardwood flooring, all new windows, doors, flooring. 2 wood burning fireplaces, newer roof, concrete patios, attached heated garage with epoxy flooring, enough room to park up to 40 vehicles. 4 bedrooms, master with ensuite ( one bedroom is currently laundry room), 3 bathrooms, fully finished basement with walk up thru garage. Alarm system, cistern & septic. The men will enjoy the 40' x 100 ' detached shop with alarm system, sep. cistern, propane heat, concrete floors, roll up doors. Parking lot off back of shop . Great convenient location to make this property work for you! Easy drive to Brantford, Hamilton and the shores of Lake Erie.


Property Details

StyleBungalow
View-
Age of property1974
SqFt~2894 SqFt
Lot Size107,626 Ac(400.59 x 268.67)
Parking Spaces41
MLS ®Number40868910
Community NameCentre Hastings
Data SourceITSO
Listing byRE/MAX Escarpment Realty Inc.

Features

Heating: Fireplace-Wood, Forced Air-Propane
Central Vacuum
Cooling: Central Air
Basement: Full, Finished

Main Floor

Laundry

2.95 x 3.43

Dining Room

3.81 x 5.00

french doors / hardwood floor

Bathroom

4-Piece

Bedroom Primary

4.65 x 4.90

ensuite / french doors / hardwood floor


Features

Lot size: 107,626 Ac
Septic Tank

Parking

Garage spaces 1

Garage type -

Other parking spaces 40

Total parking spaces 41


Property History
Oct 5, 2026
ListedActive
$1,174,900
2 days on market
history photo preview48
Listing by itso®
Property listed by RE/MAX Escarpment Realty Inc., Brokerage
Agent Banner Image
Interested in this property?Get in touch to get the inside scoop.

Market Data - Centre Hastings

Geo Zone Map ThumbnailCentre Hastings

Strong Buyer's Market

View Market Data

Detached house - for the past 30 days

Buyer's market Seller's market

Avg. Days on Market

Past 30 days

34 days

Compared to

2025

79 days

2024

51 days

2023

46 days

New Listings

Past 30 days

12 listings

Compared to

2025

16 listings

2024

16 listings

2023

22 listings

Units sold

Past 30 days

1 unit

Compared to

2025

8 units

2024

7 units

2023

7 units

Median Sold Price

Past 30 days

$535,000

Compared to

2025

$422,500

2024

$635,000

2023

$460,000


Population and Demographics

Overview

Total population 4484
Average household income $102,832

Age (%)

0 to 19
21%
20 to 34
14%
35 to 49
16%
50 to 64
24%
65 and plus
25%

Household composition (%)

Single family
71%
Single person
25%
Multi person
3%
Multi family
1%

Mother tongue (%)

English
95%
Others
3%
German
2%

House tenancy (%)

Owners
86%
Renters
14%

What’s nearby?Essentials within 5 km

Local Logic

Transportation Scores

Estimated Budget

