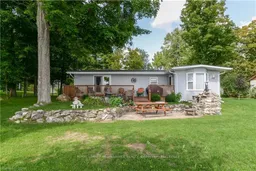
A pic from outside/outdoor area/front of a property/back of a property/a pic from drone, water/lake/river/ocean view for 585 Pine Point Lane, Madoc Ontario K0K 2K0
3 days on Market

585 Pine Point Lane, Madoc, Ontario K0K 2K0

Detached
3
1
~700-1100 sqft
$649,900
Get pre-qualifiedPowered by nesto
Detached
3
1
~700-1100 sqft

Contact us about this property

Call

Highlights

Property Estimate

Days on market3 days

Estimated valueNot available

Price/Sqft$759/sqft

Monthly cost

Open Calculator

Description

Nestled on a picturesque peninsula on sought-after Moira Lake, this well-maintained 4-season cottage offers the ultimate waterfront escape for year-round enjoyment or memorable family retreats. Featuring 3 bedrooms and 1 bathroom, the cottage blends comfort and charm with inviting living spaces and stunning lake views. Recent updates include a beautifully renovated kitchen and bathroom (2022), convenient laundry closet, and an expanded deck. The insulated 28' x 14' garage with hydro provides excellent storage, workshop potential, or additional recreational space. Enjoy exceptional waterfront access on Moira Lake, known for outstanding boating, fishing, and endless outdoor recreation. Conveniently located just off Highway 7 and only minutes from the charming town of Madoc, this property offers the perfect blend of privacy and accessibility. Whether you're searching for a weekend getaway or a full-time waterfront lifestyle, this rare peninsula property captures the very best of cottage living.


Property Details

StyleBungalow
ViewLake
Age of property51-99
SqFt~700-1100 SqFt
Lot Size15,959 SqFt(177.33 x 90)
Parking Spaces5
MLS ®NumberX13162612
Community NameCentre Hastings
Data SourceTRREB
Listing byRe/Max Quinte Ltd.

Features

Heating: Baseboard
Cooling: Window Unit
Fireplace
Basement: Crawl Space, Unfinished

Main Floor

Bathroom

0.0 x 0.0

3 Pc Bath

Kitchen

3.98 x 3.17

Dining

5.35 x 3.17

Living

5.63 x 3.5


Features

Lot size: 15,959 SqFt

Parking

Garage spaces 1

Garage type Detached

Other parking spaces 4

Total parking spaces 5


Property History

May 22, 2026
ListedActive
$649,900
3 days on market
history photo preview29
Listing by trreb®
Property listed by Re/Max Quinte Ltd., Brokerage
Agent Banner Image
Interested in this property?Get in touch to get the inside scoop.

Market Data - Centre Hastings

Geo Zone Map ThumbnailCentre Hastings

Strong Buyer's Market

View Market Data

Detached house - for the past 30 days

Buyer's market Seller's market

Avg. Days on Market

Past 30 days

33 days

Compared to

2025

15 days

2024

97 days

2023

32 days

New Listings

Past 30 days

25 listings

Compared to

2025

20 listings

2024

22 listings

2023

23 listings

Units sold

Past 30 days

7 units

Compared to

2025

4 units

2024

3 units

2023

9 units

Median Sold Price

Past 30 days

$485,000

Compared to

2025

$547,500

2024

$640,000

2023

$550,000


Population and Demographics

Overview

Total population 4484
Average household income $102,832

Age (%)

0 to 19
21%
20 to 34
14%
35 to 49
16%
50 to 64
24%
65 and plus
25%

Household composition (%)

Single family
71%
Single person
25%
Multi person
3%
Multi family
1%

Mother tongue (%)

English
95%
Others
3%
German
2%

House tenancy (%)

Owners
86%
Renters
14%

What’s nearby?Essentials within 5 km

Local Logic

Transportation Scores

Estimated Budget