Contact us about this property
Highlights
Estimated valueThis is the price Wahi expects this property to sell for.
The calculation is powered by our Instant Home Value Estimate, which uses current market and property price trends to estimate your home’s value with a 90% accuracy rate.Not available
Price/Sqft$267/sqft
Monthly cost
Open Calculator
Description
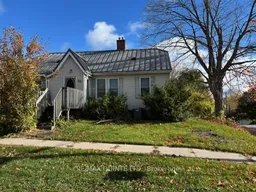
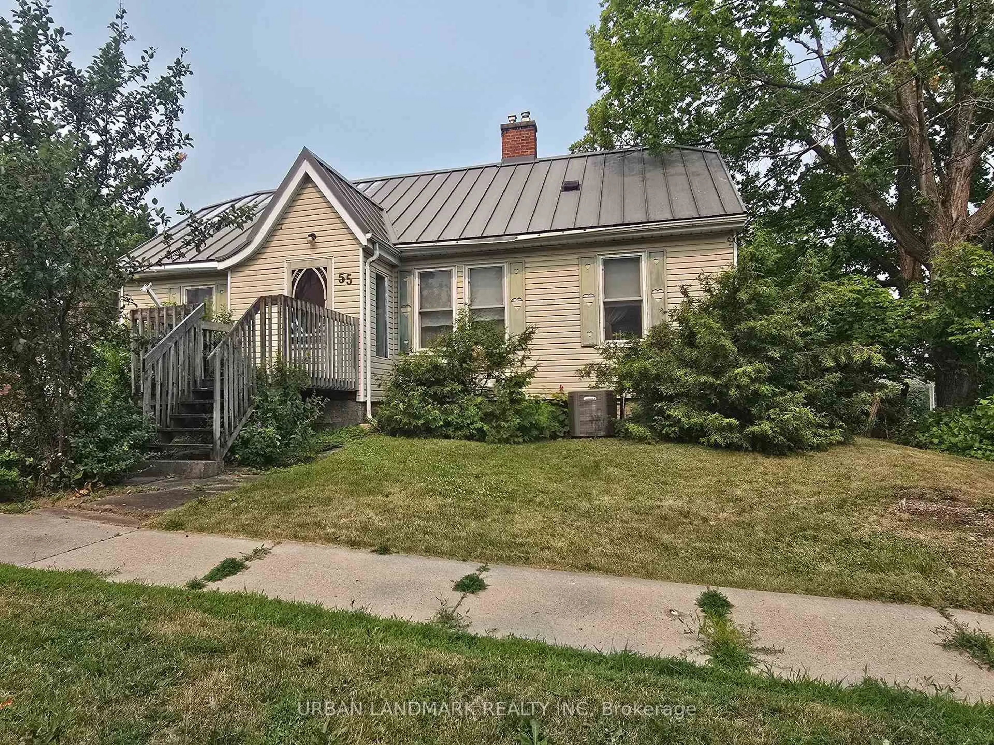
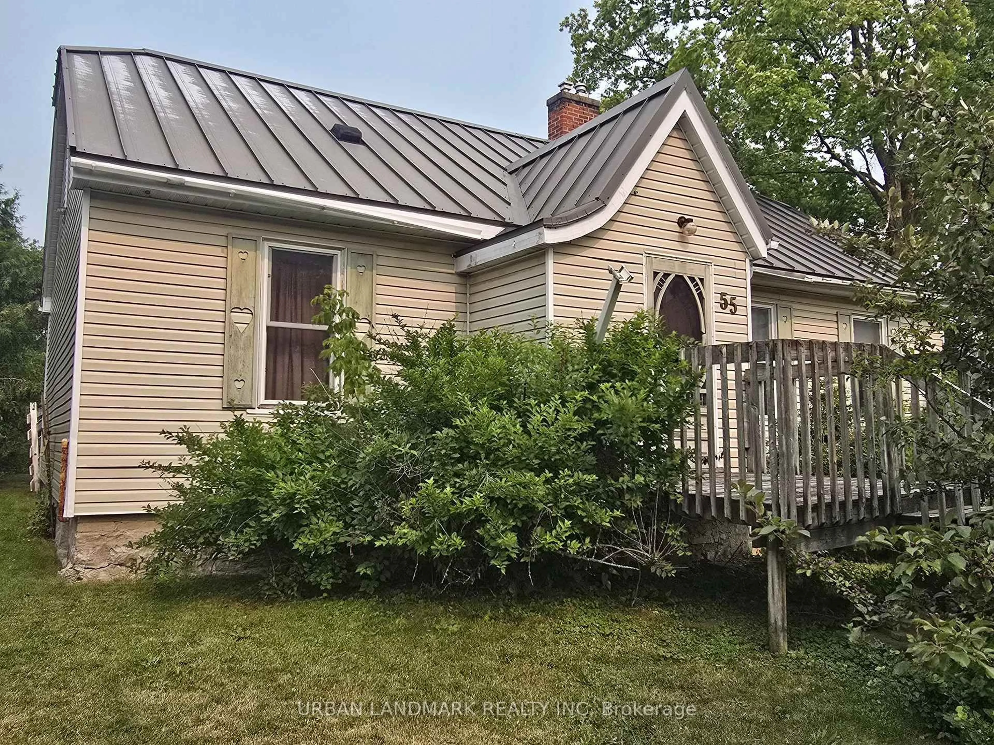
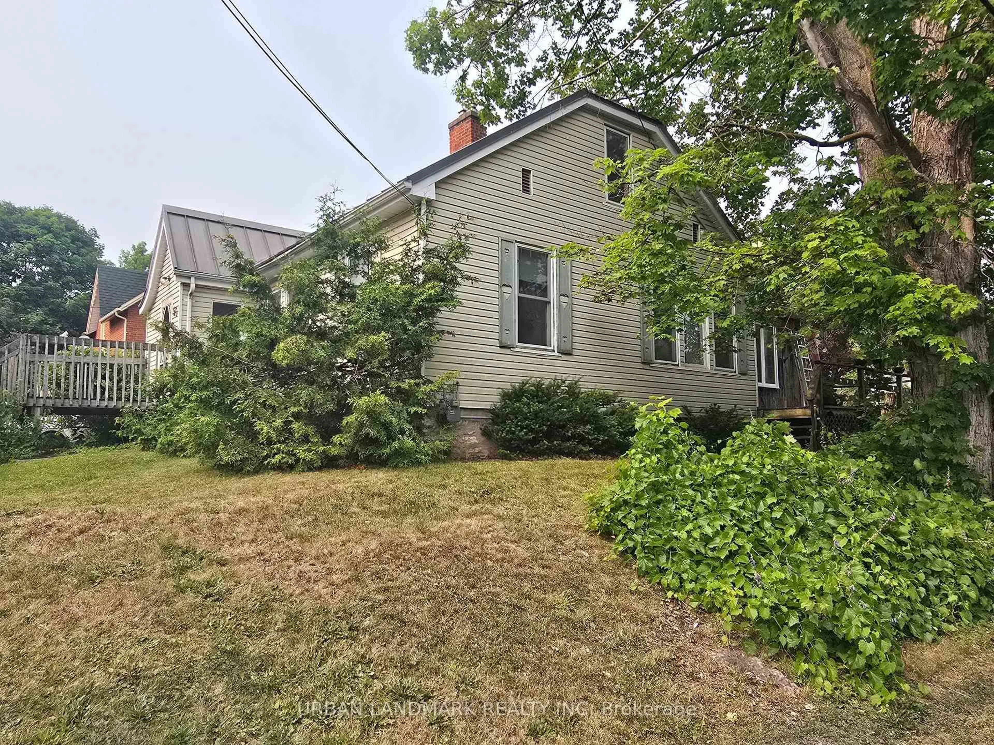
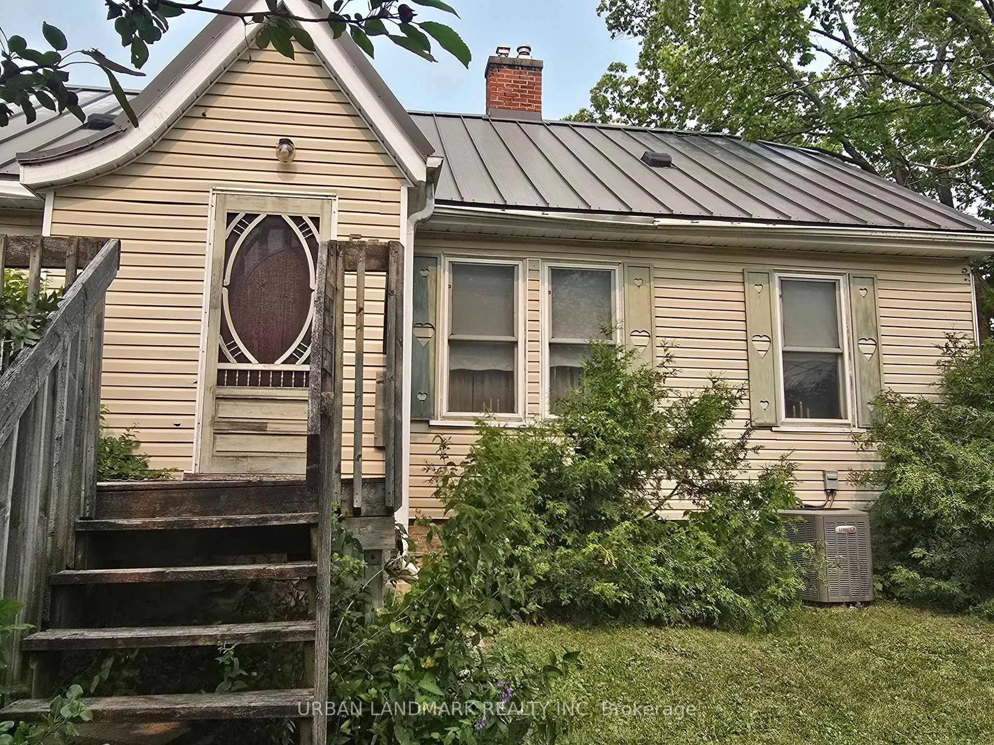
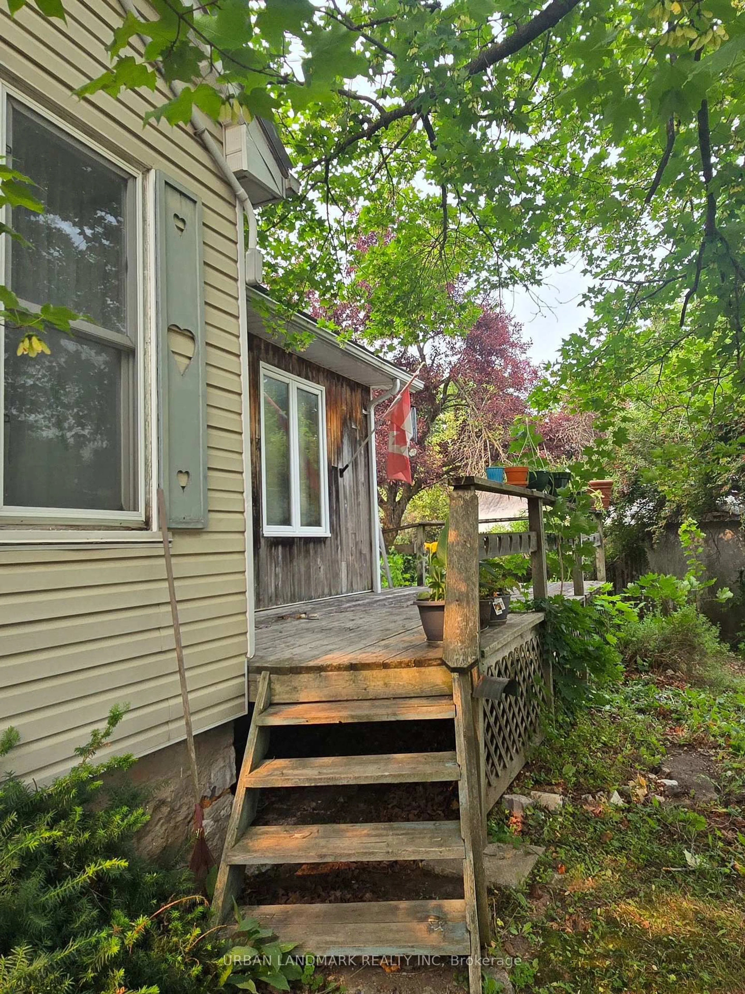
Charming corner-lot home in Madoc - a solid-boned property offering space, comfort and move-in potential. This bright 4-bedroom, 2-bath residence features an eat-in kitchen plus a separate dining room framed by French doors that open to a welcoming living room with a natural gas fireplace (gas insert). Two main-floor bedrooms share a tasteful 4-piece bathroom, while two additional bedrooms upstairs provide privacy for family or guests. The main-floor family room is a true highlight, warmed by a second natural gas fireplace and anchored by a convenient 2-piece bath; patio doors lead from here to a generous deck and a professionally cleaned, fully refreshed rear yard - ready for summer entertaining or a peaceful morning coffee. Practical living is well thought out with two separate basement areas (one housing utilities, the other laundry beneath the family room), a shed for extra storage, gas furnace, and paved road frontage. Home needs some TLC and has so much potential. Walking distance to churches, schools and groceries - a solid, well-maintained home with character and room to grow.
Property Details
Interior
Features
Exterior
Features
Parking
Garage spaces -
Garage type -
Total parking spaces 2
Property History
 38
38