Open: Sun, 11AM to 12PM
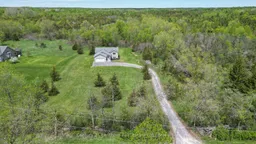
A pic from outside/outdoor area/front of a property/back of a property/a pic from drone, forest/trees view for 488 Johnston Rd, Thomasburg Ontario K0K 3H0
2 days on Market

488 Johnston Rd, Thomasburg, Ontario K0K 3H0

Detached
2 + 2
3
~1100-1500 sqft
$659,900
Get pre-qualifiedPowered by nesto
Detached
2 + 2
3
~1100-1500 sqft

Contact us about this property

Call

Highlights

Property Estimate

Days on market2 days

Estimated valueNot available

Price/Sqft$519/sqft

Monthly cost

Open Calculator

Description

Looking for peace and quiet? This stunning 5-acre property offers the perfect blend of privacy, comfort, and modern living. Tucked away near the end of a dead-end road, the long driveway provides a serene and secluded setting you'll love coming home to. This beautifully maintained 10-year-old home features over 2,000 sq. ft. of finished living space across two fully finished levels. The lower level has its own entrance through the garage and offers excellent in-law suite potential. A spacious foyer welcomes you from both the main entrance and attached garage, leading to an open-concept kitchen, dining, and living area with access to the backyard deck , ideal for entertaining or relaxing while enjoying the peaceful surroundings. The modern kitchen is both stylish and functional, featuring ample cabinetry, and a breakfast bar that creates the perfect gathering space. The main floor also includes a generous primary suite complete with a walk-in closet, laundry facilities, and a beautiful 4-piece ensuite with a custom tiled shower. A second bedroom and additional 4-piece bathroom complete the main level. Downstairs, the fully finished basement boasts a cozy rec room with a wood stove, two additional bedrooms, another 4-piece bathroom, plus a utility and storage area. Additional highlights include a propane furnace, central A/C, and a full Generac backup system for added peace of mind. Outside, the level yard offers plenty of space for entertaining, outdoor games, or simply enjoying nature. Explore the expansive wooded area right on your property while still being conveniently located just 20 minutes from Belleville and Highway 401.


Upcoming Open House

May 31Sun11:00 AM - 12:30 PM

Property Details

StyleBungalow-Raised
ViewTrees/Woods
Age of property6-15
SqFt~1100-1500 SqFt
Lot Size218,371 SqFt(1091.86 x 200)
Parking Spaces10
MLS ®NumberX13170390
Community NameCentre Hastings
Data SourceTRREB
Listing byCentury 21 Lanthorn Real Estate Ltd.

Features

Heating: Forced Air
Central Vacuum
Cooling: Central Air
Fireplace
Basement: Full, Finished

Main Floor

Dining

2.74 x 2.55

4th Br

2.57 x 4.34

Living

4.3 x 6.86

Primary

3.91 x 3.61


Features

Lot size: 218,371 SqFt

Parking

Garage spaces 2

Garage type Attached

Other parking spaces 8

Total parking spaces 10


Property History

May 25, 2026
ListedActive
$659,900
2 days on market
history photo preview46
Listing by trreb®
Property listed by Century 21 Lanthorn Real Estate Ltd., Brokerage
Agent Banner Image
Interested in this property?Get in touch to get the inside scoop.

Market Data - Centre Hastings

Geo Zone Map ThumbnailCentre Hastings

Strong Buyer's Market

View Market Data

Detached house - for the past 30 days

Buyer's market Seller's market

Avg. Days on Market

Past 30 days

33 days

Compared to

2025

15 days

2024

97 days

2023

32 days

New Listings

Past 30 days

25 listings

Compared to

2025

20 listings

2024

22 listings

2023

23 listings

Units sold

Past 30 days

7 units

Compared to

2025

4 units

2024

3 units

2023

9 units

Median Sold Price

Past 30 days

$485,000

Compared to

2025

$547,500

2024

$640,000

2023

$550,000


Population and Demographics

Overview

Total population 4484
Average household income $102,832

Age (%)

0 to 19
21%
20 to 34
14%
35 to 49
16%
50 to 64
24%
65 and plus
25%

Household composition (%)

Single family
71%
Single person
25%
Multi person
3%
Multi family
1%

Mother tongue (%)

English
95%
Others
3%
German
2%

House tenancy (%)

Owners
86%
Renters
14%

What’s nearby?Essentials within 5 km

Local Logic

Transportation Scores

Estimated Budget