7 days on Market

475 Douglas Rd, Madoc, Ontario K0K 2K0

Detached
2 + 2
2
~1100-1500 sqft
$789,900
Get pre-qualifiedPowered by nesto
Detached
2 + 2
2
~1100-1500 sqft

Contact us about this property

Call

Highlights

Property Estimate

Days on market7 days

Estimated valueNot available

Price/Sqft$622/sqft

Monthly cost

Open Calculator

Description

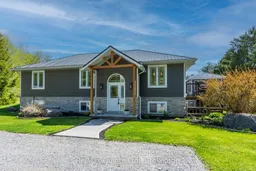
Immaculate raised bungalow set on a stunning private 3.9 Acre country lot, offering the perfect blend of comfort, style, and outdoor living. This bright and spacious home features a modern interior with a vaulted ceiling and tasteful finishes throughout. Open concept living with plenty of windows offers an abundance of natural light. 4 bedrooms, walk-in closet and walk-in shower. Step outside to your own private retreat with beautifully landscaped grounds, an inviting pool, relaxing hot tub, and a raised cedar deck ideal for entertaining or enjoying peaceful country views. A spacious 3-car detached insulated garage; heated by oil; provides ample room for vehicles, storage, or workshop space. Walking distance to multi-purpose ATV, snowmobile, biking, hiking trail to the beautiful Moira Lake. Additional highlights include a durable metal roof, outbuildings including an enclosed cedar sunroom, lots of driveway space and exceptional curb appeal, making this property a true turnkey country oasis. *Check out the virtual tour*


Property Details

StyleBungalow-Raised
View-
Age of property16-30
SqFt~1100-1500 SqFt
Lot Size181,719 SqFt(993 x 183)
Parking Spaces13
MLS ®NumberX13160452
Community NameCentre Hastings
Data SourceTRREB
Listing byRe/Max Quinte Ltd.

Features

Heating: Other
Cooling: Central Air
Fireplace
Basement: Part Fin

Main Floor

Kitchen

3.48 x 7.62

Great Rm

5.0 x 5.79

Primary

3.86 x 4.37

2nd Br

3.05 x 4.27


Features

Lot size: 181,719 SqFt

Parking

Garage spaces 3

Garage type Detached

Other parking spaces 10

Total parking spaces 13


Property History

May 22, 2026
ListedActive
$789,900
7 days on market
history photo preview49
Listing by trreb®
Property listed by Re/Max Quinte Ltd., Brokerage
Agent Banner Image
Interested in this property?Get in touch to get the inside scoop.

Market Data - Centre Hastings

Geo Zone Map ThumbnailCentre Hastings

Strong Buyer's Market

View Market Data

Detached house - for the past 30 days

Buyer's market Seller's market

Avg. Days on Market

Past 30 days

33 days

Compared to

2025

15 days

2024

97 days

2023

32 days

New Listings

Past 30 days

25 listings

Compared to

2025

20 listings

2024

22 listings

2023

23 listings

Units sold

Past 30 days

7 units

Compared to

2025

4 units

2024

3 units

2023

9 units

Median Sold Price

Past 30 days

$485,000

Compared to

2025

$547,500

2024

$640,000

2023

$550,000


Population and Demographics

Overview

Total population 4484
Average household income $102,832

Age (%)

0 to 19
21%
20 to 34
14%
35 to 49
16%
50 to 64
24%
65 and plus
25%

Household composition (%)

Single family
71%
Single person
25%
Multi person
3%
Multi family
1%

Mother tongue (%)

English
95%
Others
3%
German
2%

House tenancy (%)

Owners
86%
Renters
14%

What’s nearby?Essentials within 5 km

Local Logic

Transportation Scores

Estimated Budget