302 Quin Mo Lac Rd #96, Madoc, Ontario K0K 2K0
Contact us about this property
Highlights
Estimated valueThis is the price Wahi expects this property to sell for.
The calculation is powered by our Instant Home Value Estimate, which uses current market and property price trends to estimate your home’s value with a 90% accuracy rate.Not available
Price/Sqft$111/sqft
Monthly cost
Open Calculator
Description
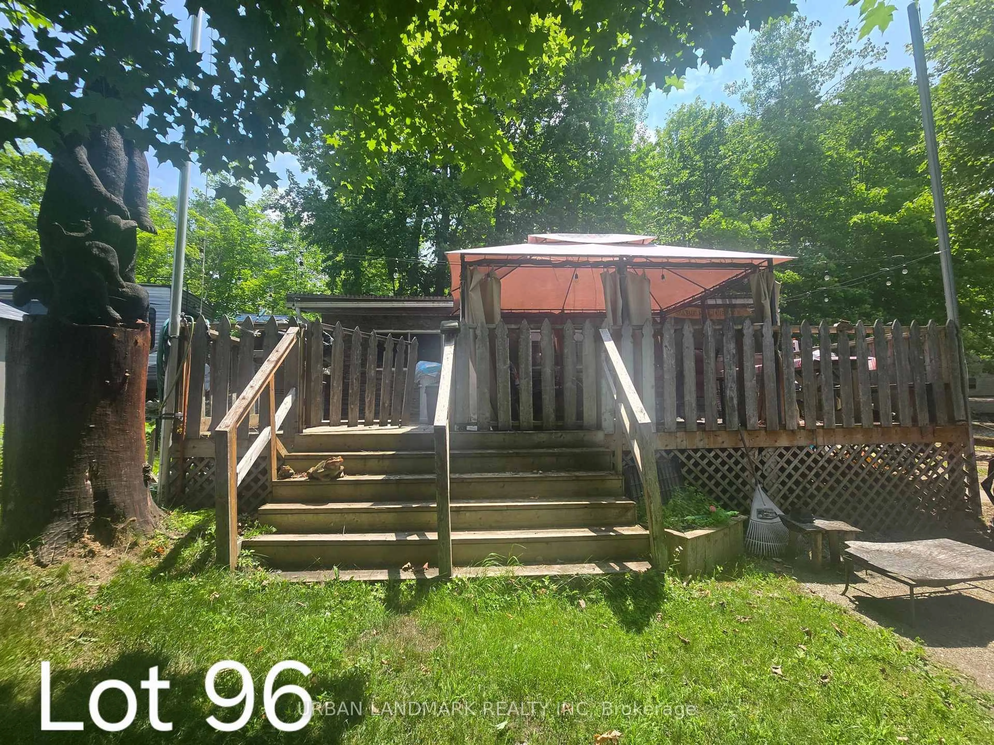
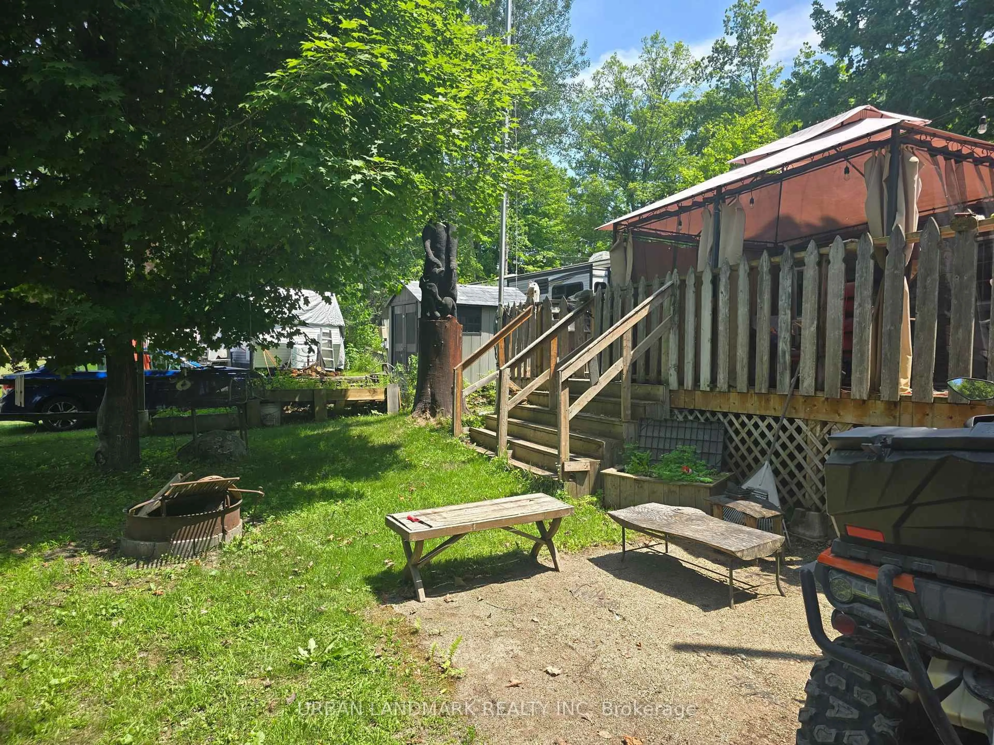
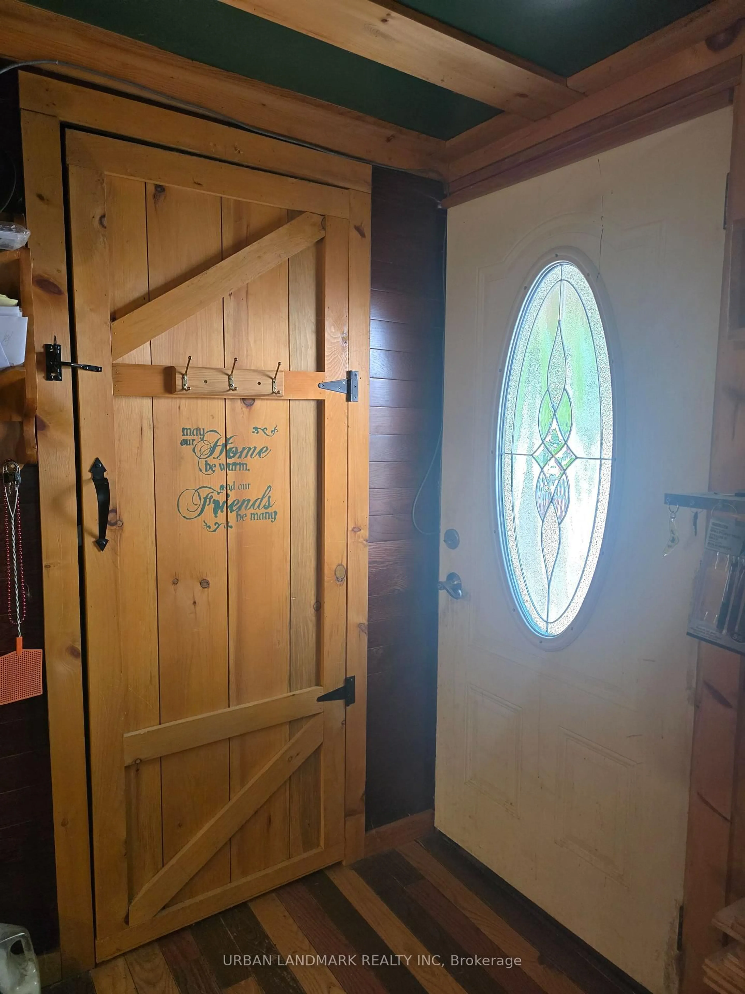
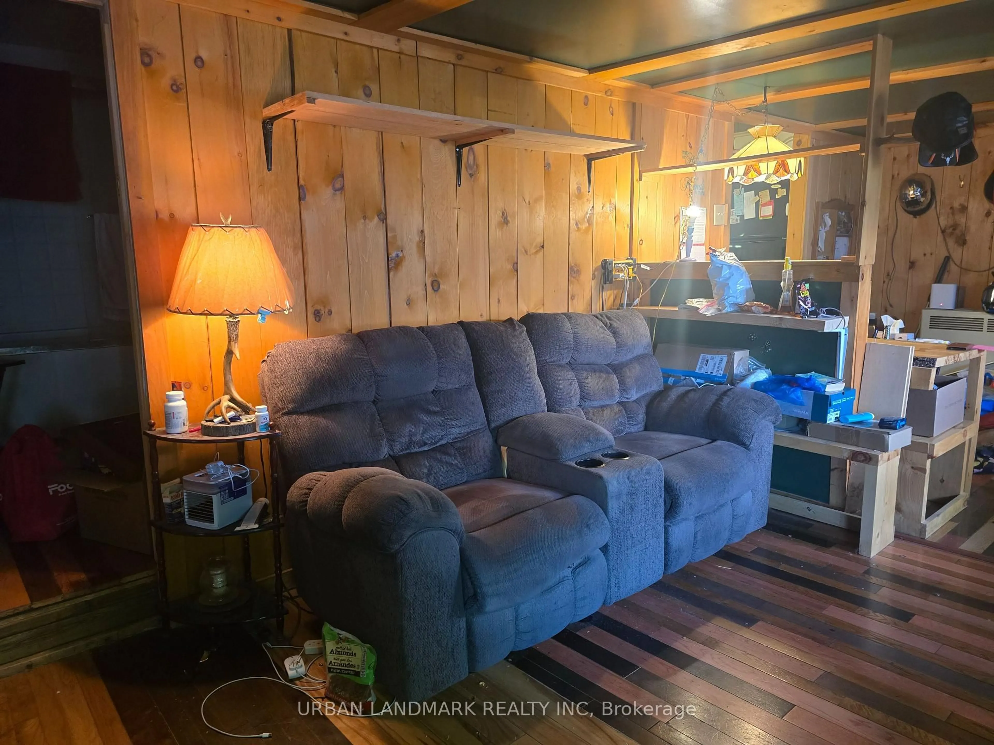
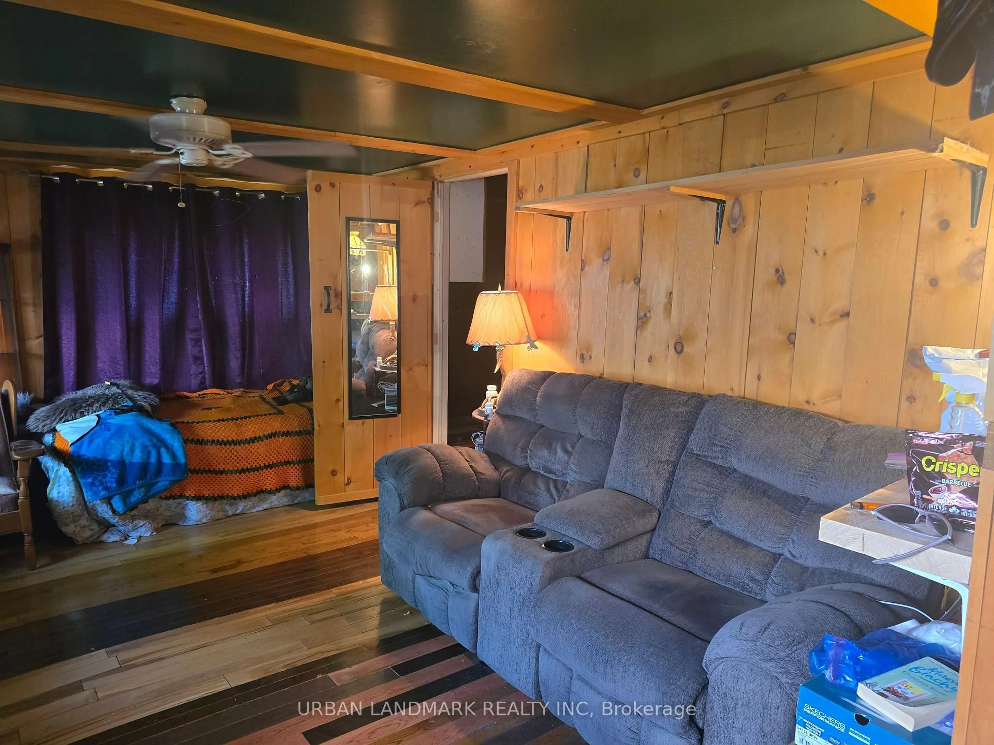
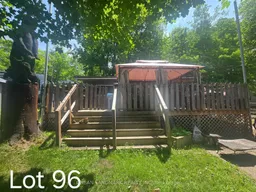
Discover the perfect seasonal family retreat-cottage living without the high price tag! Set on a spacious, deep lot, this fully furnished rustic open-concept cottage invites you to unwind, reconnect, and create lasting memories. Relax on the expansive custom-built deck with a charming gazebo-ideal for morning coffee, evening barbecues, or lively get-togethers with friends and family. A worry-free 5-year metal roof adds years of low-maintenance peace of mind, and full lot fees are paid through the rest of 2026.Loon Lake Resort offers outstanding three-season amenities designed for family fun: multiple playgrounds for kids, a brand-new large in-ground pool plus a second saltwater lap pool for fitness, a lively community centre for dances and events, beach volleyball, a canteen at your private sandy beach on crystal-clear waters, a baseball field, and a fenced dog park for furry family members. Spend your days fishing, kayaking, paddle boating, swimming, or simply lounging with a book by the lake. Bring your clothes, kayak, and paddle boat-this turn-key getaway is ready for summer memories. Annual lot taxes/fees ($1,825.35) are covered for the remainder of 2026.
Property Details
Interior
Features
Exterior
Features
Parking
Garage spaces -
Garage type -
Total parking spaces 4
Property History
 38
38
