No images are available for this listing

Looks like no photos have been added to this listing just yet.

26 Marmora St, Madoc, Ontario K0K 2K0

Detached
3
2
~1100-1500 sqft
$479,900
Get pre-qualifiedPowered by nesto
Detached
3
2
~1100-1500 sqft

Contact us about this property

Call

Highlights

Property Estimate

Estimated valueNot available

Price/Sqft$378/sqft

Monthly cost

Open Calculator

Description

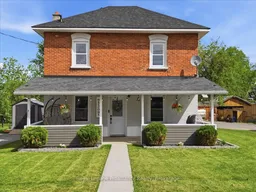
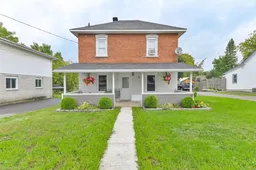
Welcome to 26 Marmora Street in the heart of beautiful Madoc, offering the perfect blend of charm, comfort, and small-town living. This super cute all-brick 2-storey home features 3 bedrooms, 2 bathrooms, a double wide driveway, a super cute covered front porch, main floor laundry, and a beautifully updated interior that has been freshly painted and tastefully decorated throughout. The spacious oversized fully fenced backyard is perfect for children, pets, entertaining, or simply relaxing outdoors. Located on a quiet dead-end street with immediate access to walking trails and OFSC snowmobile trails, this property is ideal for outdoor enthusiasts and those looking to enjoy a peaceful setting. Recent updates include newer windows and a new roof completed in 2026, along with a natural gas furnace for efficient heating. The kitchen appliances are included with the home. Conveniently located just minutes to Highway 7 and approximately 25 minutes to Belleville. Within approximately 2 km you'll find grocery stores, pharmacies, restaurants, schools, parks, the Madoc Arena & Skate Park, Centre Hastings Park, local shops, healthcare services, and easy access to the Heritage Trail for walking, ATV'ing, and outdoor recreation.


Property Details

Style2-Storey
ViewPanoramic
Age of property100+
SqFt~1100-1500 SqFt
Lot Size8,439 SqFt(132.57 x 63.66)
Parking Spaces6
MLS ®NumberX13215264
Community NameCentre Hastings
Data SourceTRREB
Listing byRoyal Lepage Proalliance Realty

Features

Heating: Forced Air
Basement: Unfinished, Exposed Rock

Features

Lot size: 8,439 SqFt

Parking

Garage spaces -

Garage type -

Total parking spaces 6


Property listed by Royal Lepage Proalliance Realty, Brokerage
Agent Banner Image
Interested in this property?Get in touch to get the inside scoop.

Market Data - Centre Hastings

Geo Zone Map ThumbnailCentre Hastings

Strong Buyer's Market

View Market Data

Detached house - for the past 30 days

Buyer's market Seller's market

Avg. Days on Market

Past 30 days

33 days

Compared to

2025

15 days

2024

97 days

2023

32 days

New Listings

Past 30 days

25 listings

Compared to

2025

20 listings

2024

22 listings

2023

23 listings

Units sold

Past 30 days

7 units

Compared to

2025

4 units

2024

3 units

2023

9 units

Median Sold Price

Past 30 days

$485,000

Compared to

2025

$547,500

2024

$640,000

2023

$550,000


Population and Demographics

Overview

Total population 4484
Average household income $102,832

Age (%)

0 to 19
21%
20 to 34
14%
35 to 49
16%
50 to 64
24%
65 and plus
25%

Household composition (%)

Single family
71%
Single person
25%
Multi person
3%
Multi family
1%

Mother tongue (%)

English
95%
Others
3%
German
2%

House tenancy (%)

Owners
86%
Renters
14%

What’s nearby?Essentials within 5 km

Local Logic

Transportation Scores

Estimated Budget