221 Jones Rd, Madoc, Ontario K0K 2K0
Contact us about this property
Highlights
Estimated valueThis is the price Wahi expects this property to sell for.
The calculation is powered by our Instant Home Value Estimate, which uses current market and property price trends to estimate your home’s value with a 90% accuracy rate.Not available
Price/Sqft$1,518/sqft
Monthly cost
Open Calculator
Description
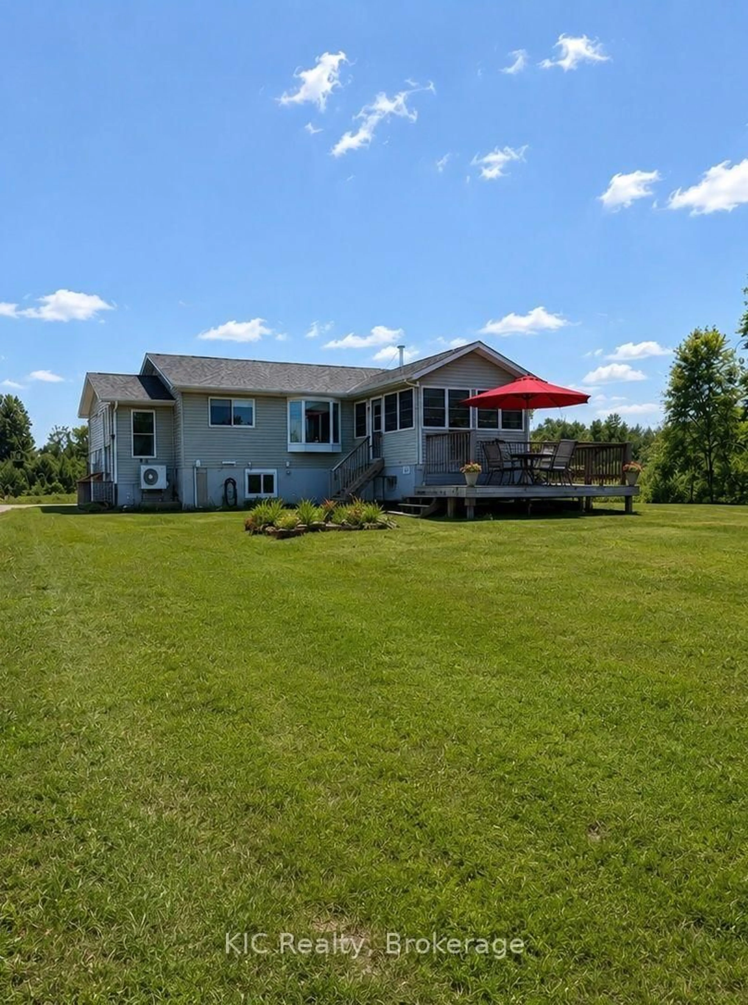
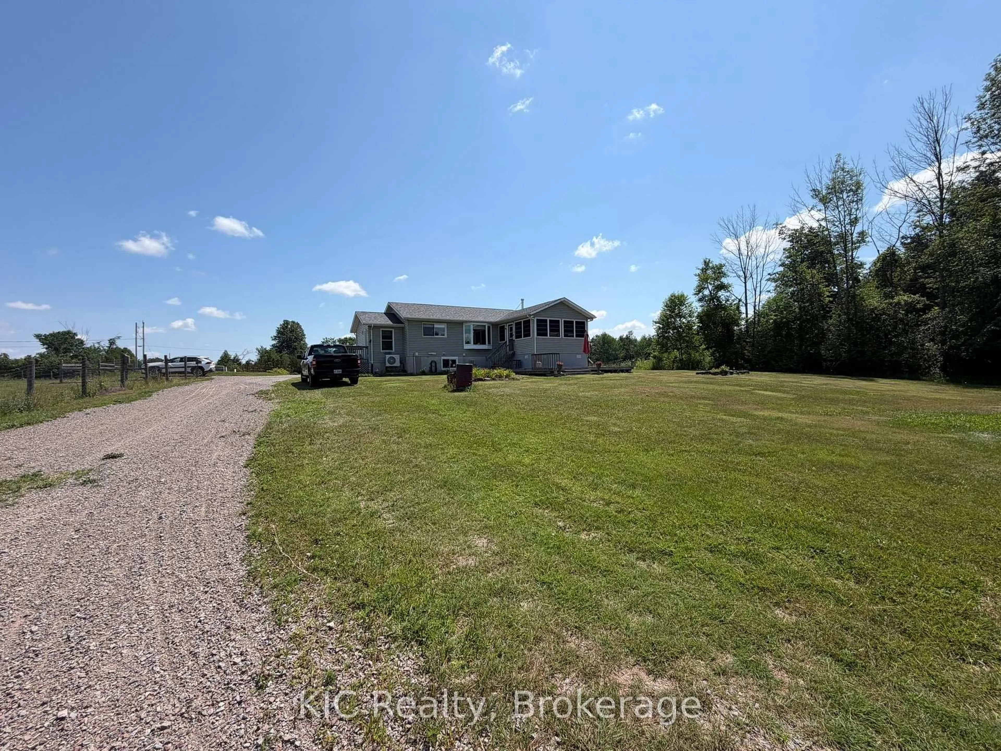
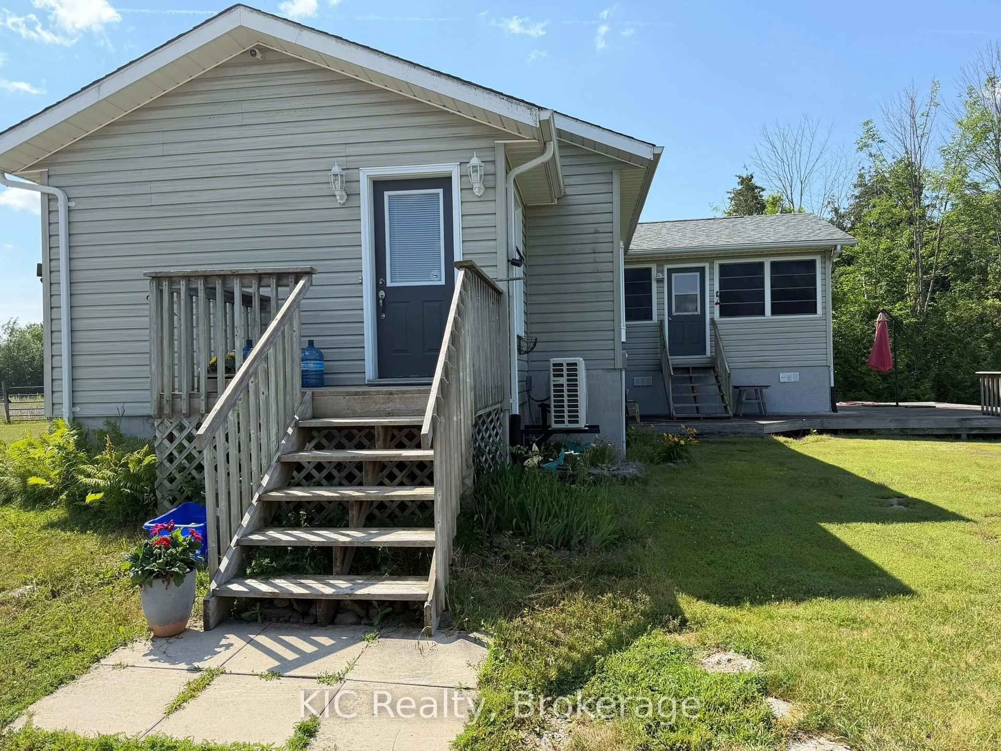
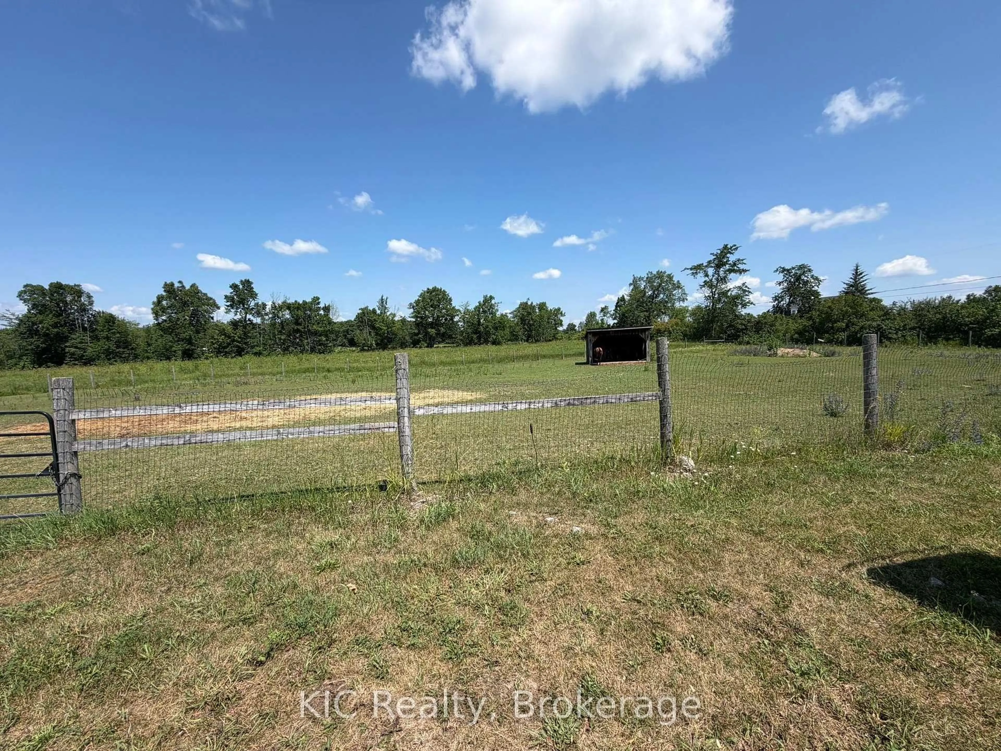
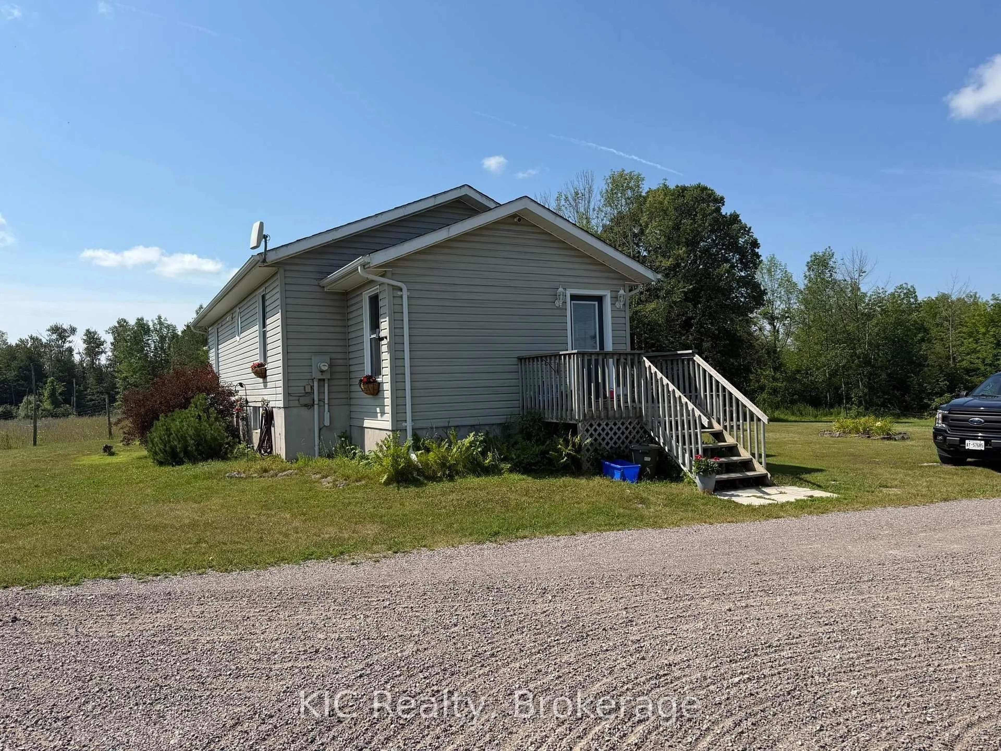
Escape to the peace and beauty of country living with this exceptional 68.5-acre property, offering the perfect blend of comfort, functionality, and rural charm. This well-maintained 2+1 bedroom, 2-bath home is ideal for horse enthusiasts, hobby farmers, or anyone seeking privacy and space to enjoy the outdoors.Step inside to find a warm and inviting interior, highlighted by a large, bright sunroom-the perfect place to enjoy your morning coffee, relax with a good book, or take in the scenic views of the surrounding countryside throughout the seasons.Equestrian amenities include a 3-stall barn with tack room (built in 2015), three separate fenced paddocks, approximately 5 acres of pasture, and a beautiful maple sugar bush, providing endless opportunities for recreation and country living.The home has seen numerous updates, including a high-efficiency propane furnace (2016), heat pump (2024), roof (2021), dining room and bedroom windows (2024), UV water treatment system (2025), and new kitchen and living room window coverings (2026). A drilled well with UV treatment provides added peace of mind.Conveniently located just 30 minutes to Belleville and 15 min to Tweed or Madoc this property offers the tranquility of rural living while remaining within easy reach of everyday amenities.Whether you're looking for a horse property, hobby farm, maple syrup operation, or simply a peaceful country retreat, this versatile property offers an exceptional opportunity to enjoy the best of country living.
Property Details
Interior
Features
Main Floor
Kitchen
4.48 x 3.52Combined W/Dining
Living
4.86 x 3.63Sunroom
4.0 x 4.0Primary
4.9 x 3.16Exterior
Features
Parking
Garage spaces -
Garage type -
Total parking spaces 5
Property History
 34
34

