18 Colborne St, Madoc, Ontario K0K 2K0
Contact us about this property
Highlights
Estimated valueThis is the price Wahi expects this property to sell for.
The calculation is powered by our Instant Home Value Estimate, which uses current market and property price trends to estimate your home’s value with a 90% accuracy rate.Not available
Price/Sqft$307/sqft
Monthly cost
Open Calculator
Description
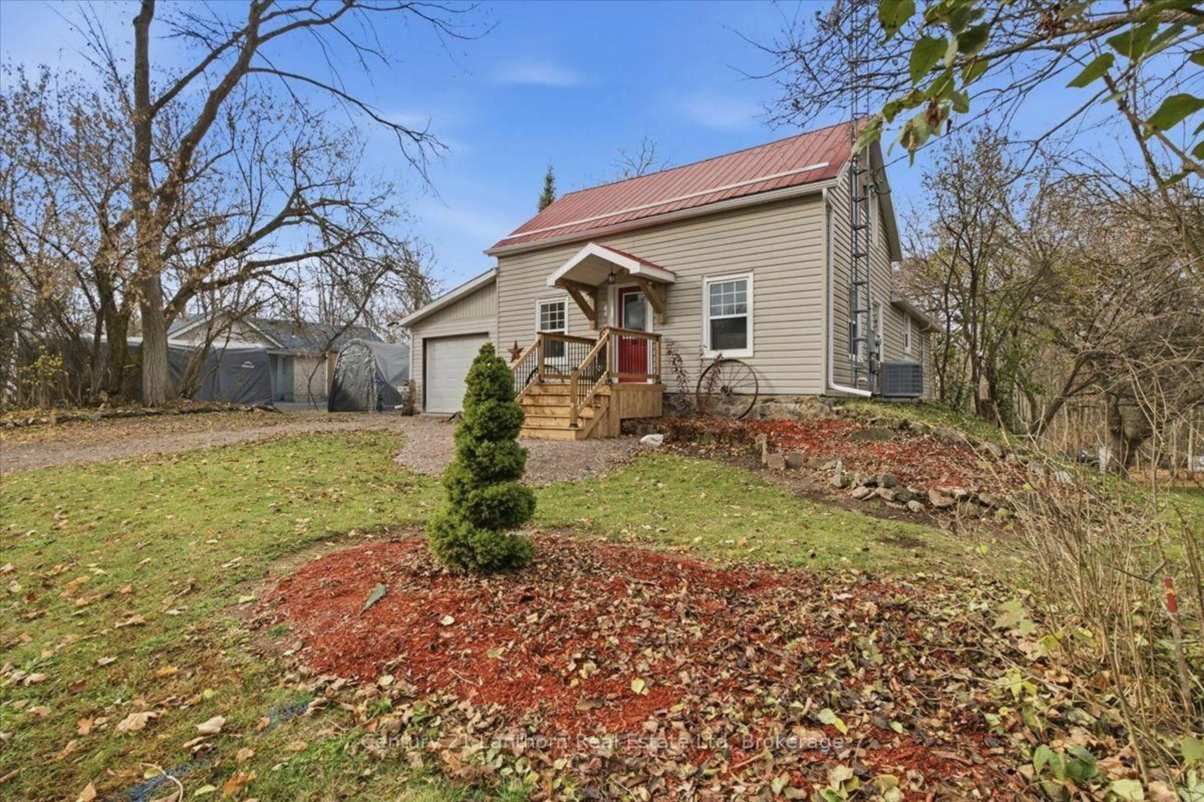
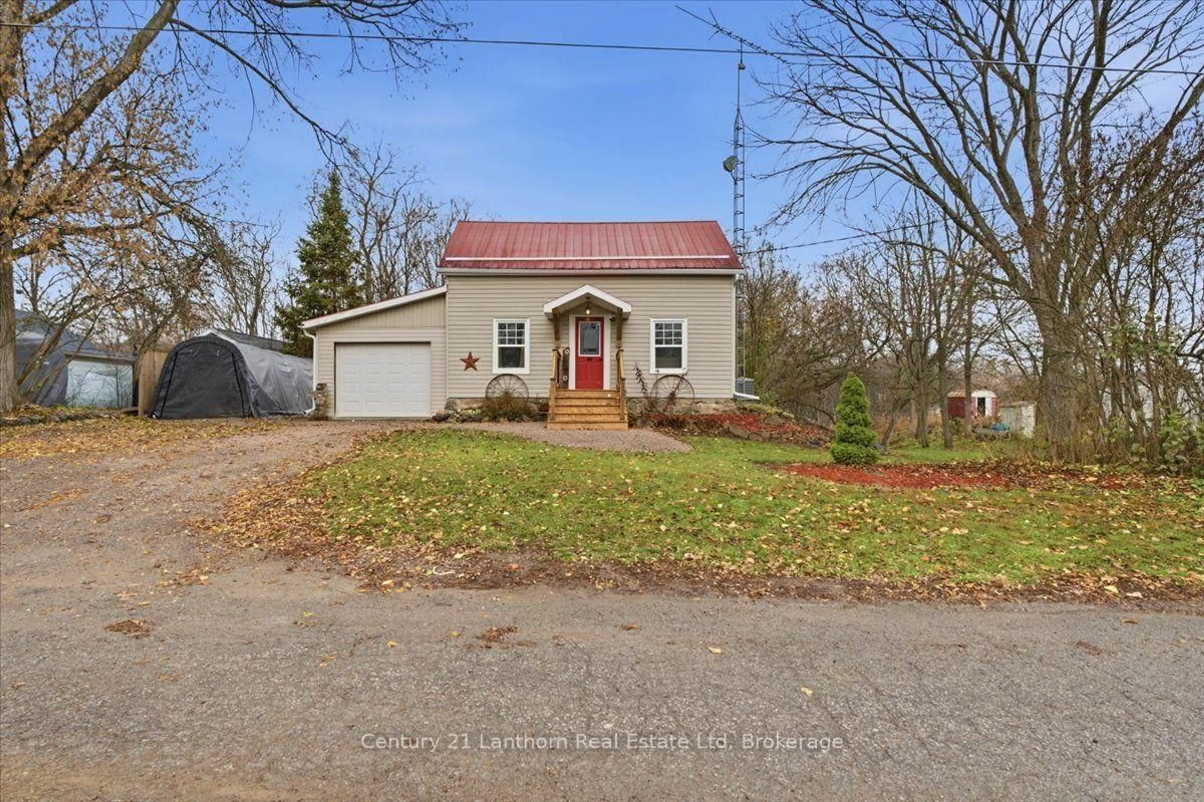
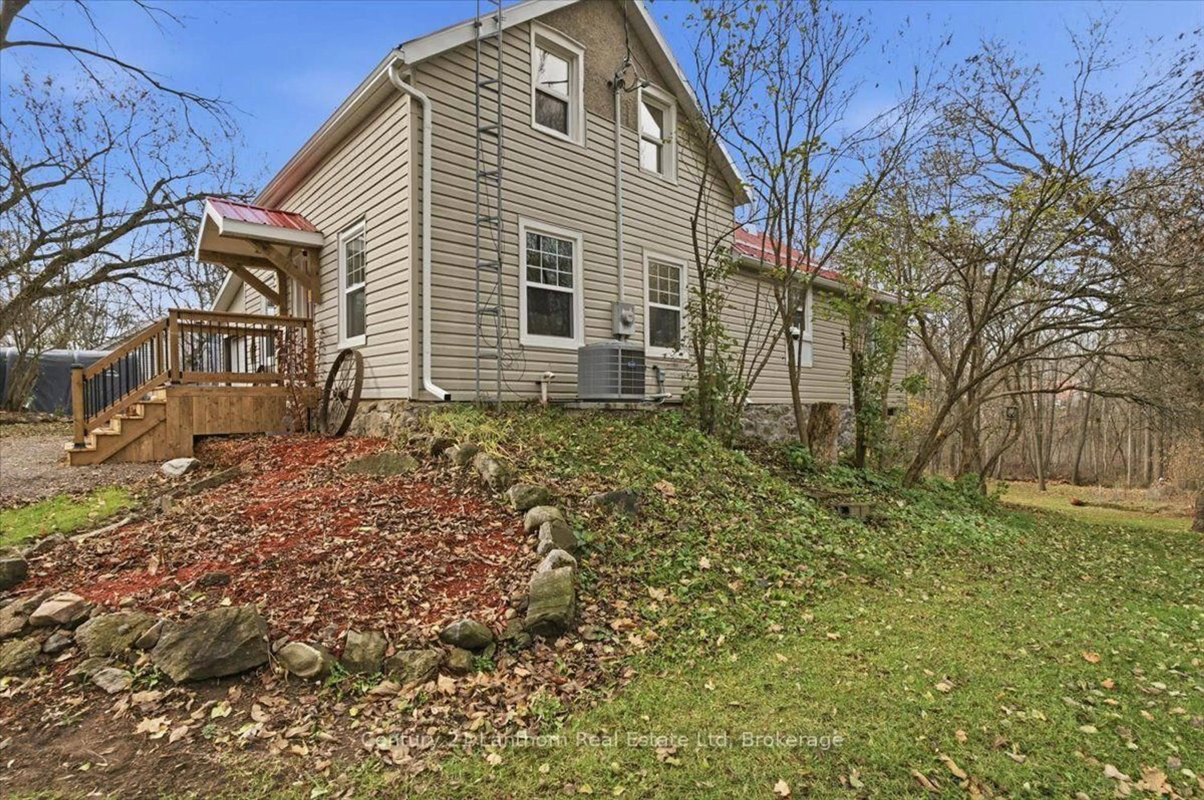
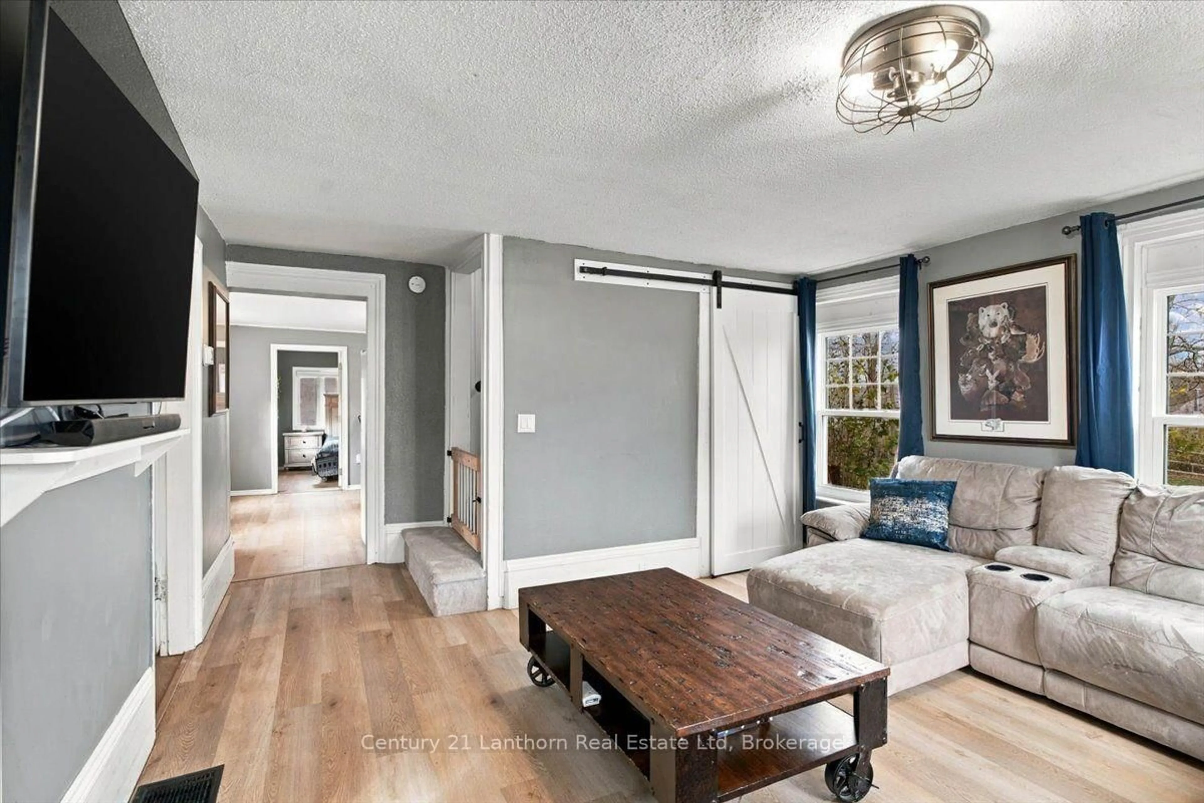
Check out this affordable home in the charming village of Madoc, situated on a quiet dead-end street! Enjoy a private backyard with over 200 ft of depth backing onto a beautiful treed area, offering a peaceful setting while still being just a short walk to the skatepark and splash pad. This home has seen numerous recent renovations in 2026, including new windows, soffit and fascia, all new flooring, and more! Offering four bedrooms in total, with two conveniently located on the main level with a 4pc bath, and two additional bedrooms upstairs, there is plenty of room for the family. The full basement has been spray-foam insulated and provides additional storage space, along with the gas furnace, water heater, plus has a new central air conditioning unit. Other great features include low-maintenance vinyl siding, a durable metal roof, and an attached single-car garage currently being used as a workshop. A deck off the kitchen offers a great spot to relax overlooking the back yard. Looking for a little extra space? An additional serviced town lot located directly to the east is also available for purchase for $110,000! Quick closing is available if desired. Don't miss this affordable opportunity to enjoy small-town living in Madoc!
Property Details
Interior
Features
Main Floor
Kitchen
4.3 x 4.6Primary
3.6 x 4.76Living
5.24 x 4.21Br
2.96 x 2.99Exterior
Features
Parking
Garage spaces 1
Garage type Attached
Other parking spaces 2
Total parking spaces 3
Property History
 50