Open: Sat, 1PM to 4PM
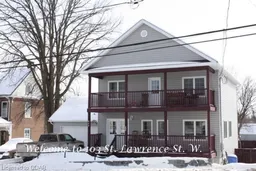
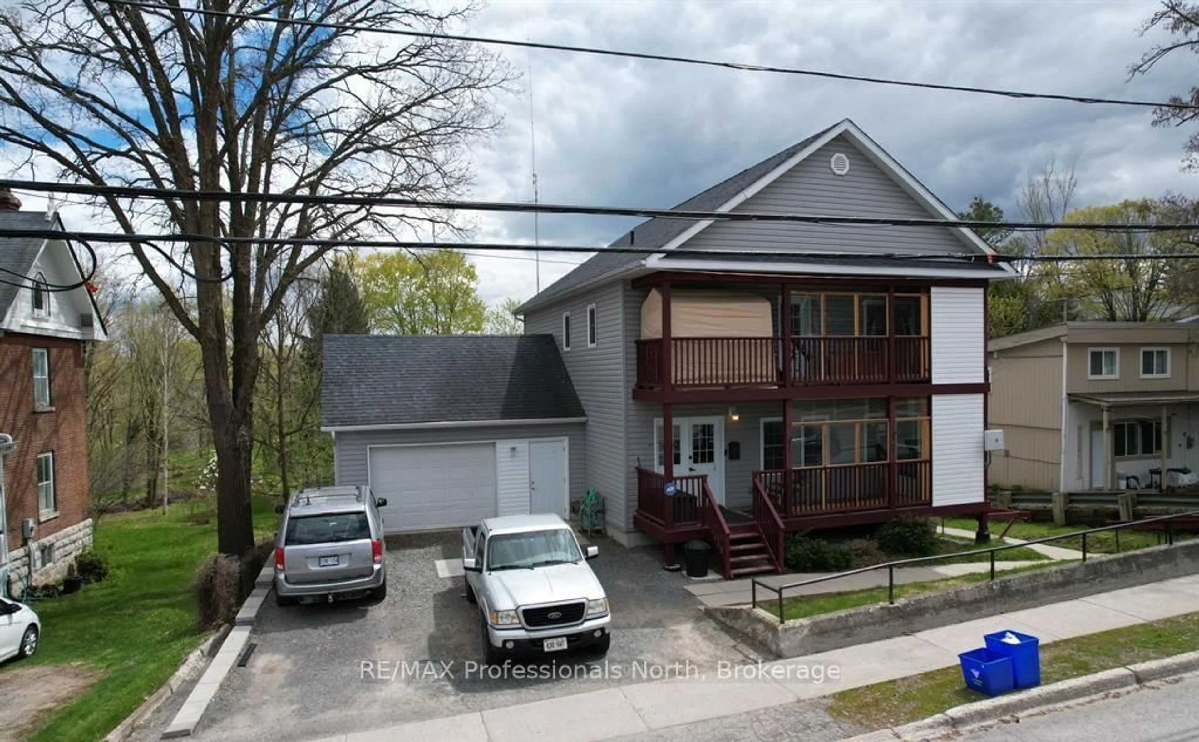
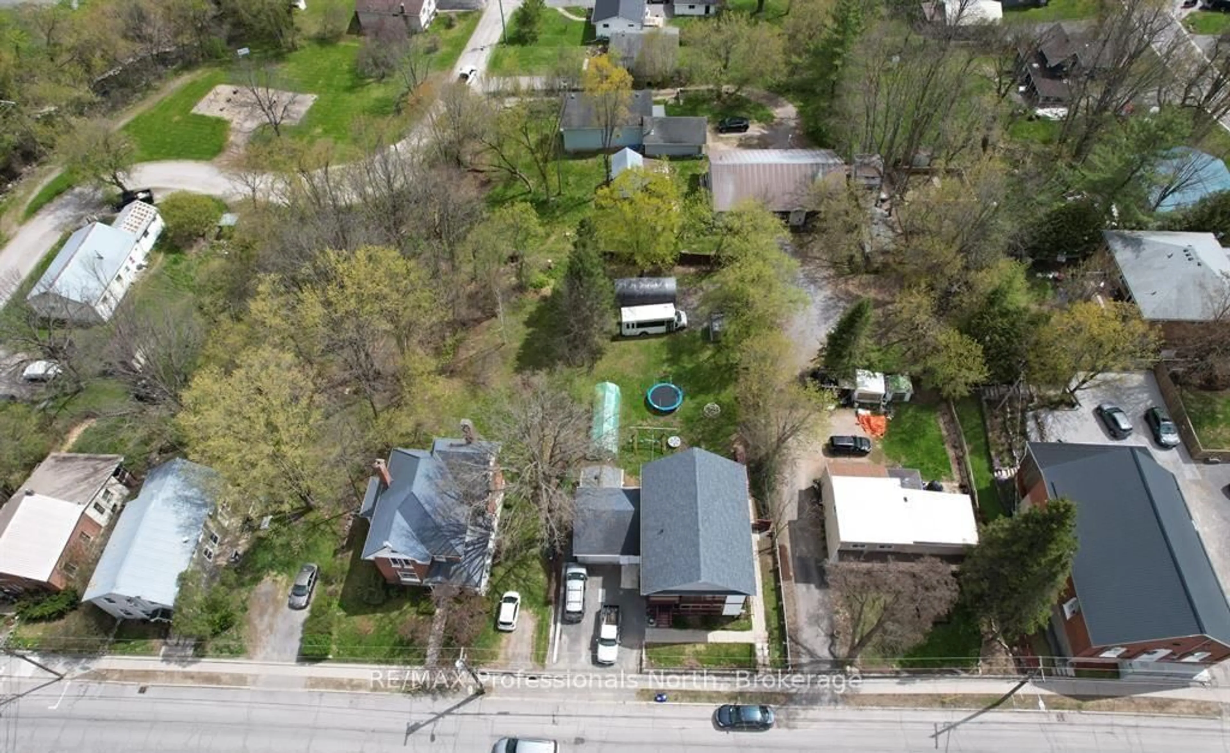
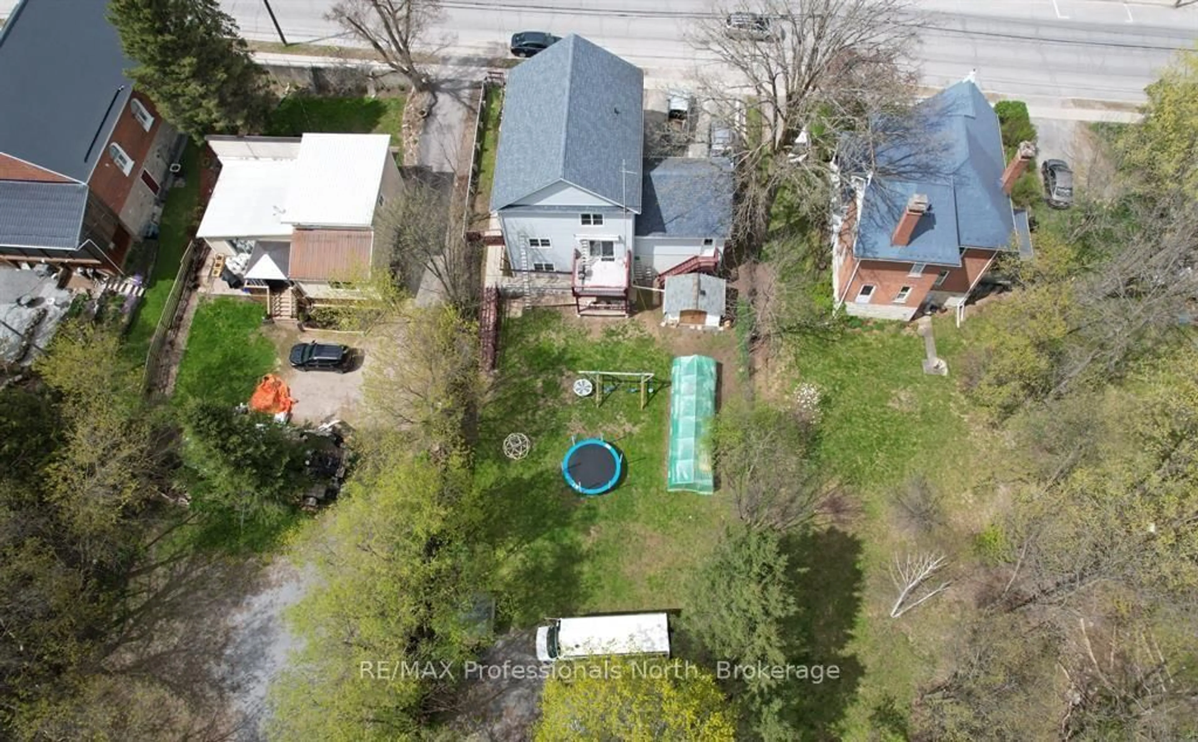
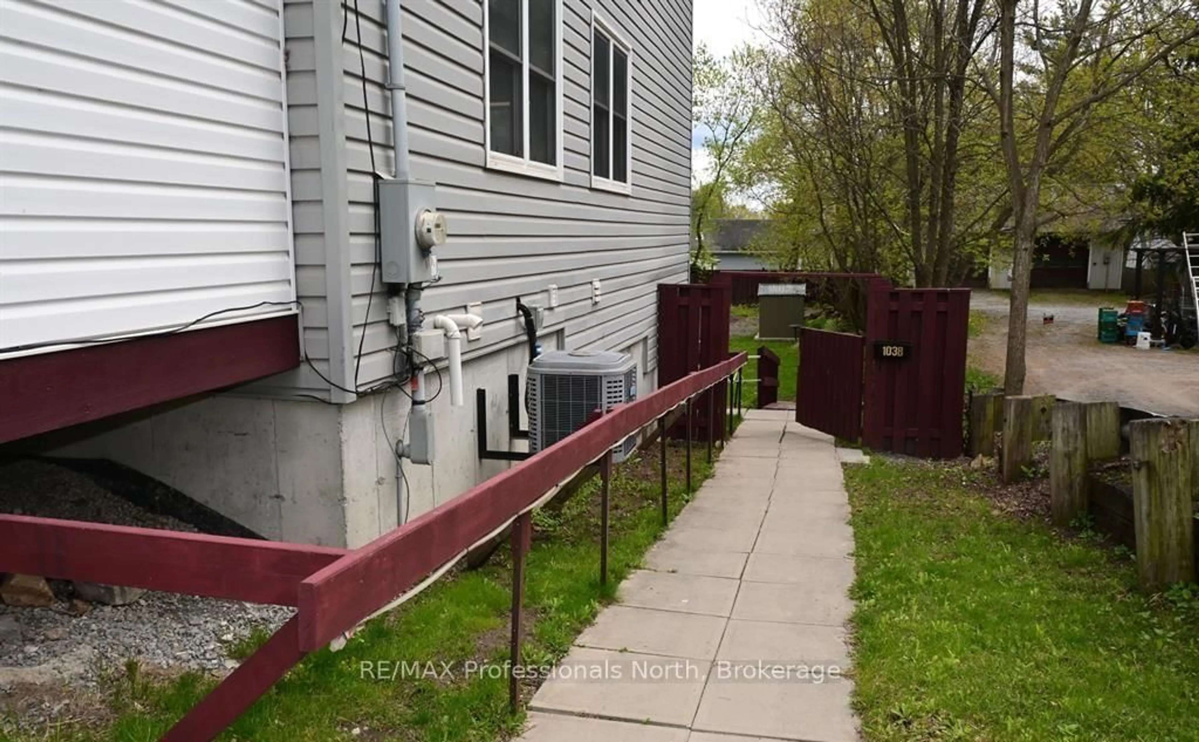
A pic from outside/outdoor area/front of a property/back of a property/a pic from drone, street for 103 St Lawrence St, Madoc Ontario K0K 2K0
3 days on Market

103 St Lawrence St, Madoc, Ontario K0K 2K0

Detached
2 + 2
4
~1500-2000 sqft
$499,000
Get pre-qualifiedPowered by nesto
Detached
2 + 2
4
~1500-2000 sqft

Contact us about this property

Call

Highlights

Property Estimate

Days on market3 days

Estimated valueNot available

Price/Sqft$291/sqft

Monthly cost

Open Calculator

Description

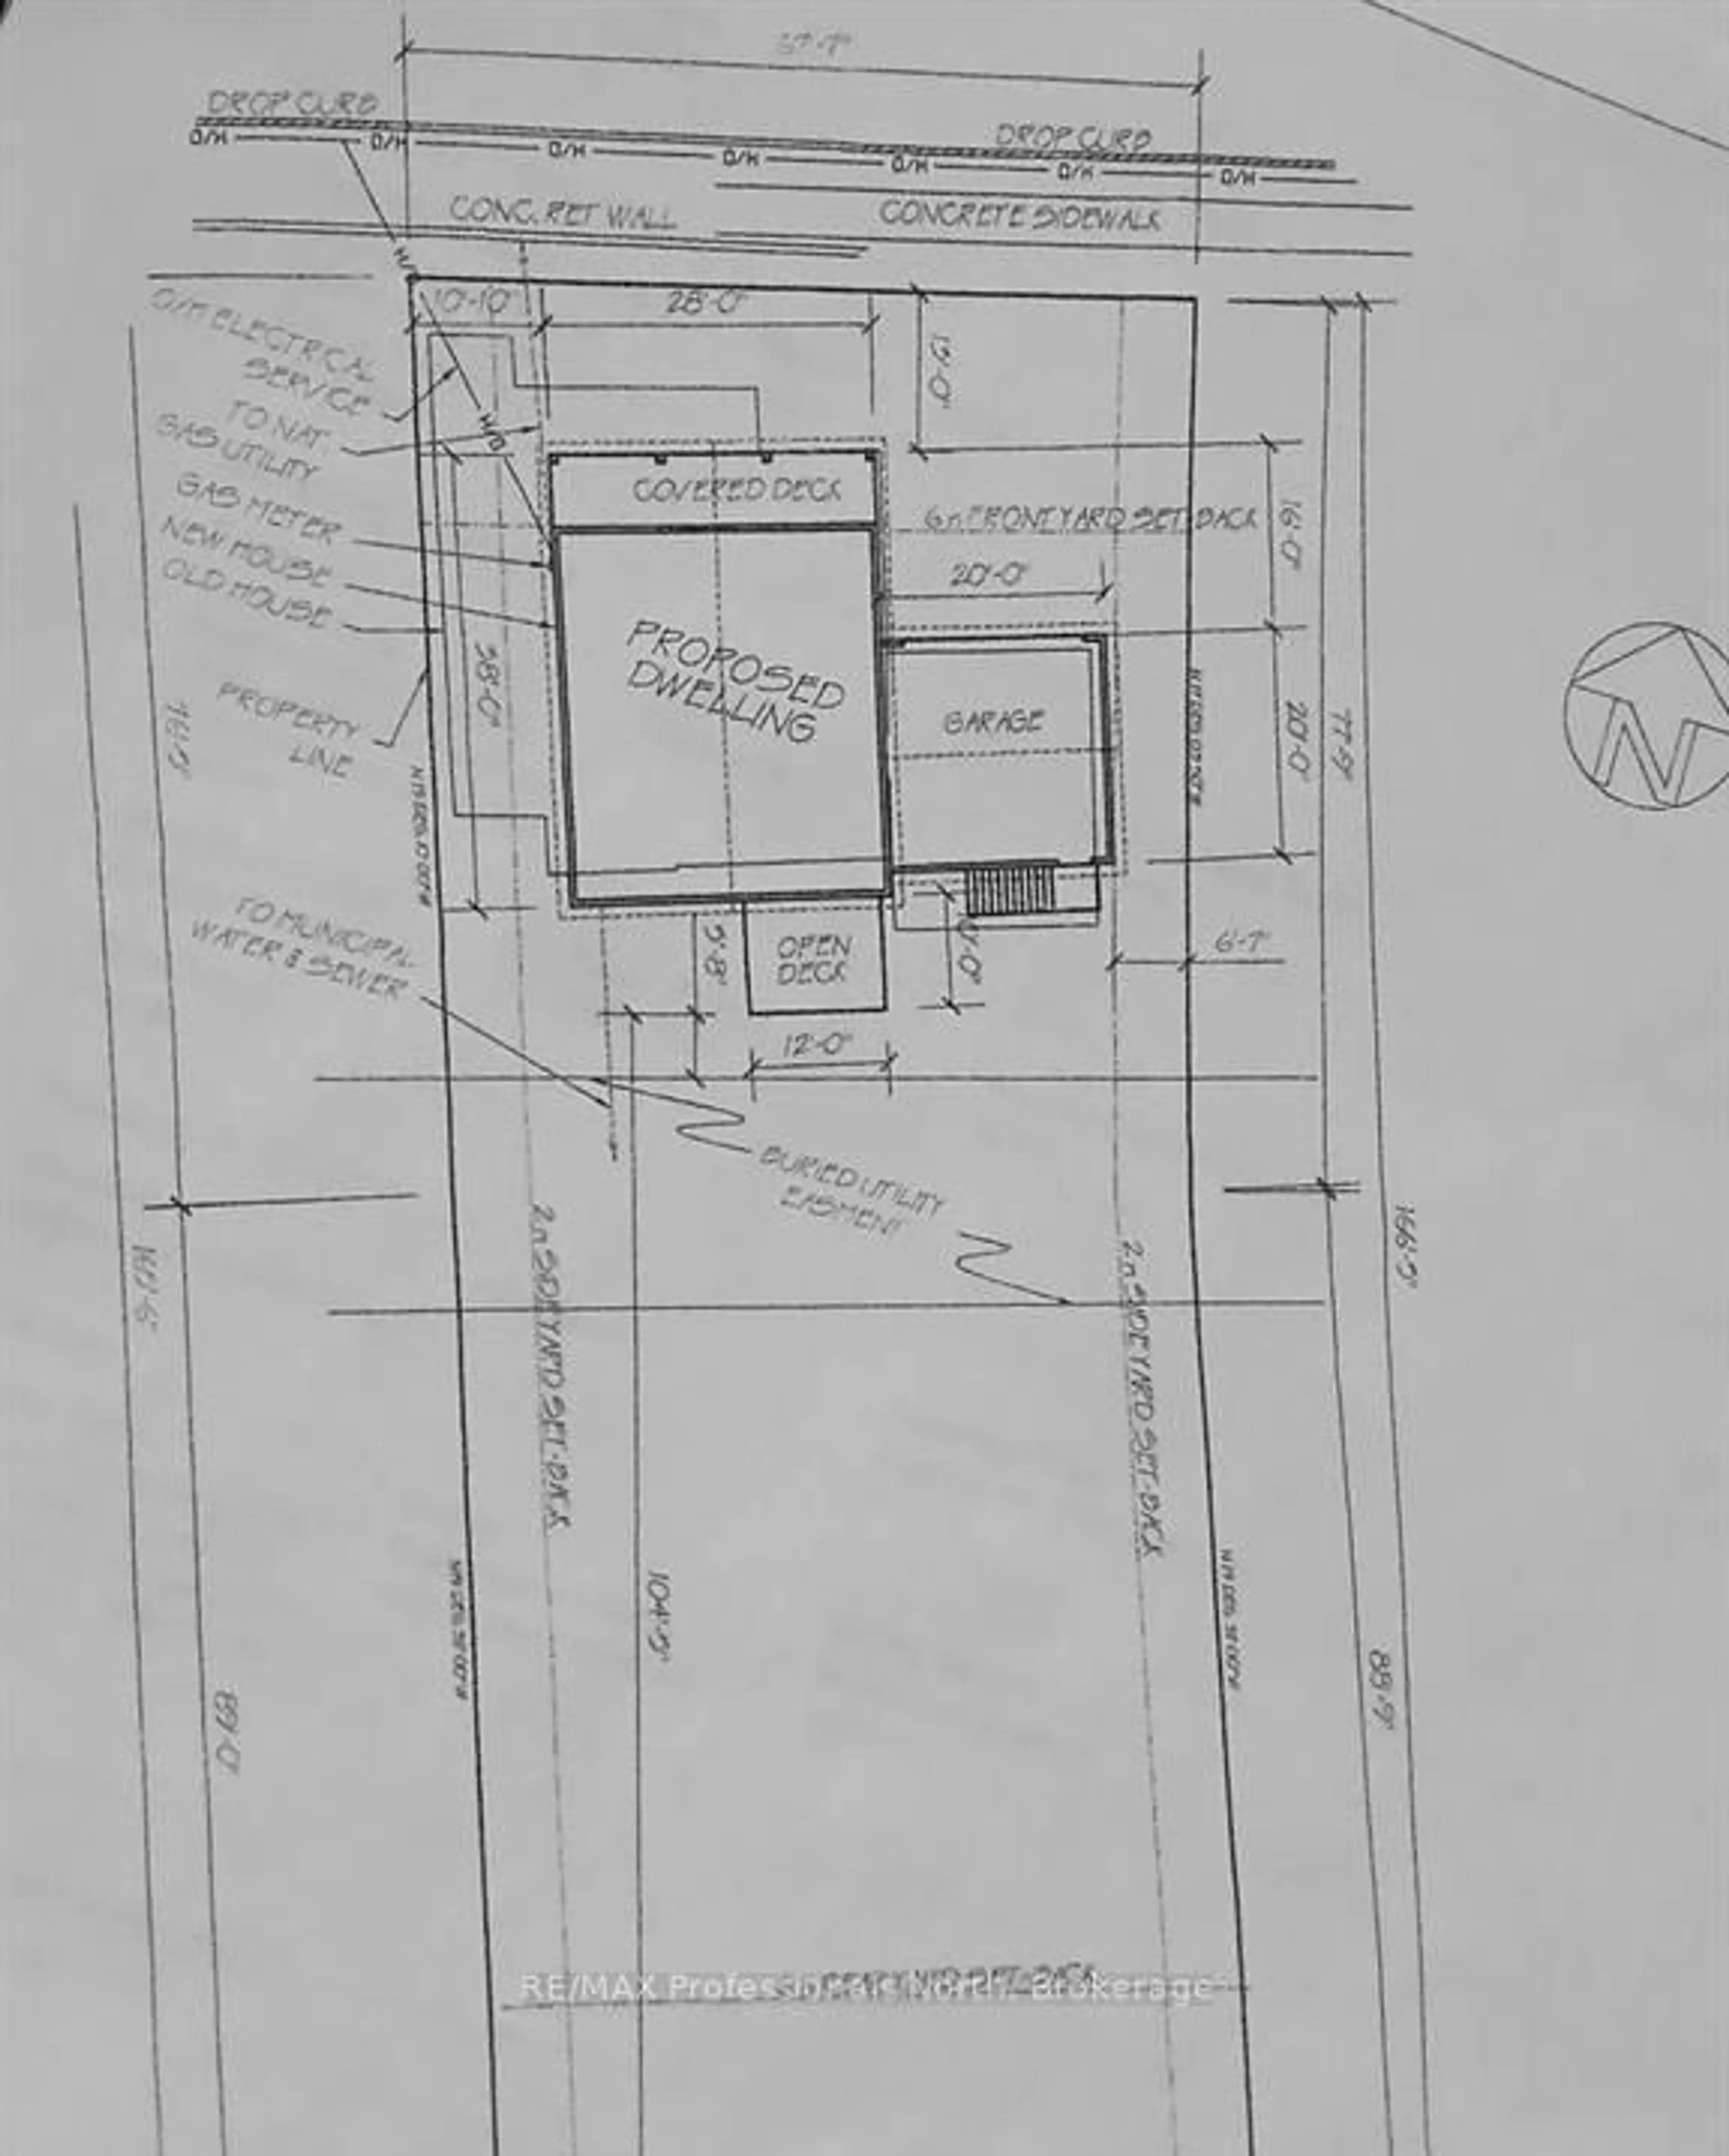
OPEN HOUSE Saturday May 30 from 1-4 pm! Spacious family home/duplex featuring wheel chair accessible with lower level 2 bedroom In-Law apartment. Accessibility features include an Elevator from main level to upstairs, ramping to roll direct to the downstairs unit separate entrance, Lift from the Garage into the main level & Stair Glide on the stairway going to second floor. Walking distance to Downtown Madoc for shopping & Community. Newer style home built in 2014, amenities include Air Conditioning, Natural Gas Heating with Forced Air Furnace and HRV, well insulated, Town water & sewer, 4 bathrooms & attached garage. Two large bedrooms on 2nd floor each with 3 pc Ensuites and loads of closet space. Covered deck from the Primary bedroom has an Elevator to the main front deck leading to the front door for access. Bright with lots of windows open concept kitchen, living and dining areas main floor, Laundry, 4 pc bathroom and garage access. Walkout to sunny back deck from dining area, backyard views & outdoor living. Downstairs apartment Unit 103B is fully equipped accessible 2 bedrooms, Kitchen, Living Room, 4 pc Bath and Laundry plus Utility Room. Large fenced in yard has loads of room for the family & pets to play safe. Shed 12'4 X 8 Many extras


Upcoming Open House

May 30Sat1:00 PM - 4:00 PM

Property Details

Style2-Storey
View-
Age of property6-15
SqFt~1500-2000 SqFt
Lot Size10,890 SqFt(165 x 66)
Parking Spaces2
MLS ®NumberX13171392
Community NameCentre Hastings
Data SourceTRREB
Listing byRE/MAX Professionals North

Features

Heating: Forced Air
Cooling: Central Air
Basement: Fin W/O, Full

Main Floor

Foyer

4.11 x 1.52

Kitchen

4.88 x 3.66

Dining

3.35 x 3.35

Living

5.97 x 4.08


Features

Lot size: 10,890 SqFt

Parking

Garage spaces 1

Garage type Attached

Other parking spaces 1

Total parking spaces 2


Property History
May 25, 2026
ListedActive
$499,000
3 days on market
history photo preview40
Listing by trreb®
Property listed by RE/MAX Professionals North, Brokerage
Agent Banner Image
Interested in this property?Get in touch to get the inside scoop.

Market Data - Centre Hastings

Geo Zone Map ThumbnailCentre Hastings

Strong Buyer's Market

View Market Data

Detached house - for the past 30 days

Buyer's market Seller's market

Avg. Days on Market

Past 30 days

33 days

Compared to

2025

15 days

2024

97 days

2023

32 days

New Listings

Past 30 days

25 listings

Compared to

2025

20 listings

2024

22 listings

2023

23 listings

Units sold

Past 30 days

7 units

Compared to

2025

4 units

2024

3 units

2023

9 units

Median Sold Price

Past 30 days

$485,000

Compared to

2025

$547,500

2024

$640,000

2023

$550,000


Population and Demographics

Overview

Total population 4484
Average household income $102,832

Age (%)

0 to 19
21%
20 to 34
14%
35 to 49
16%
50 to 64
24%
65 and plus
25%

Household composition (%)

Single family
71%
Single person
25%
Multi person
3%
Multi family
1%

Mother tongue (%)

English
95%
Others
3%
German
2%

House tenancy (%)

Owners
86%
Renters
14%

What’s nearby?Essentials within 5 km

Local Logic

Transportation Scores

Estimated Budget