1003 Moira Rd, Stirling, Ontario K0K 3E0
Contact us about this property
Highlights
Estimated valueThis is the price Wahi expects this property to sell for.
The calculation is powered by our Instant Home Value Estimate, which uses current market and property price trends to estimate your home’s value with a 90% accuracy rate.Not available
Price/Sqft$421/sqft
Monthly cost
Open Calculator
Description
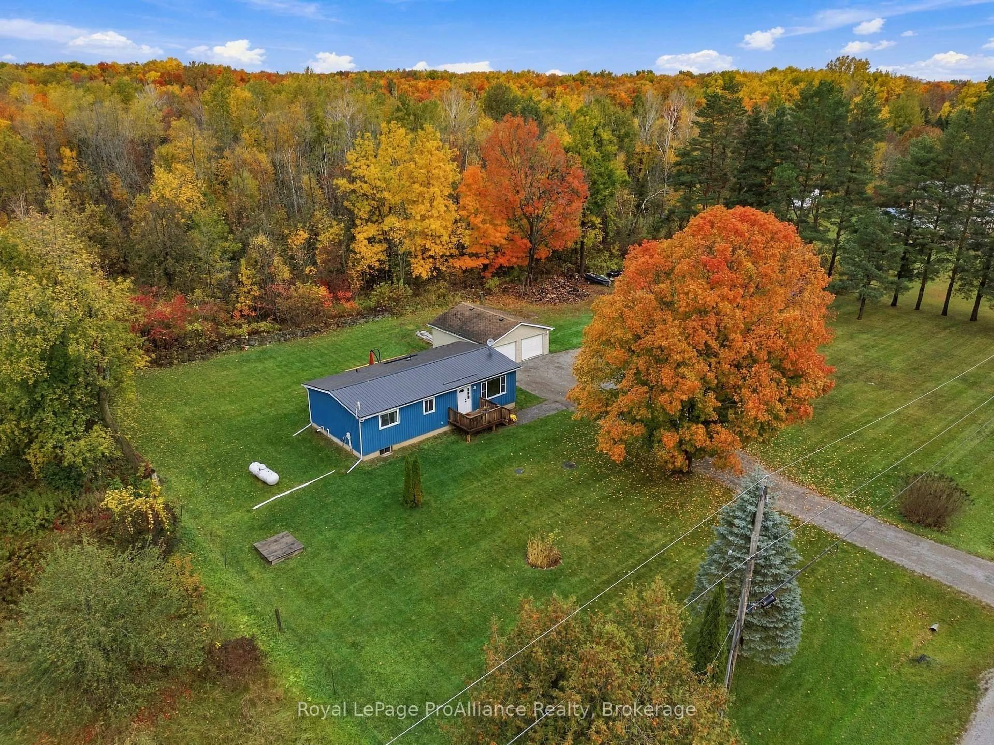
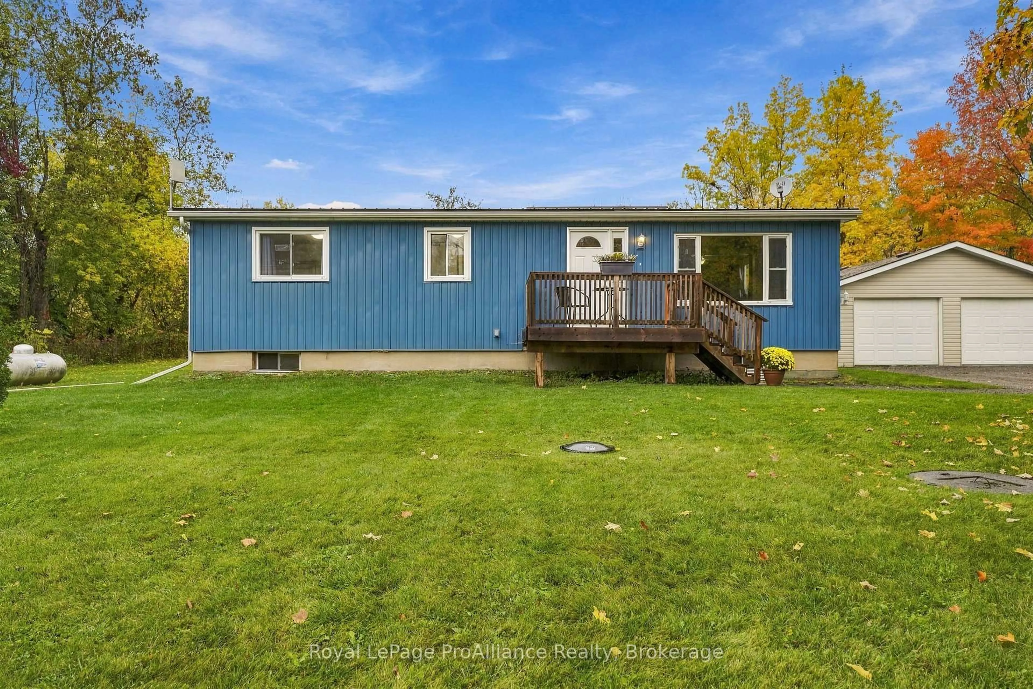
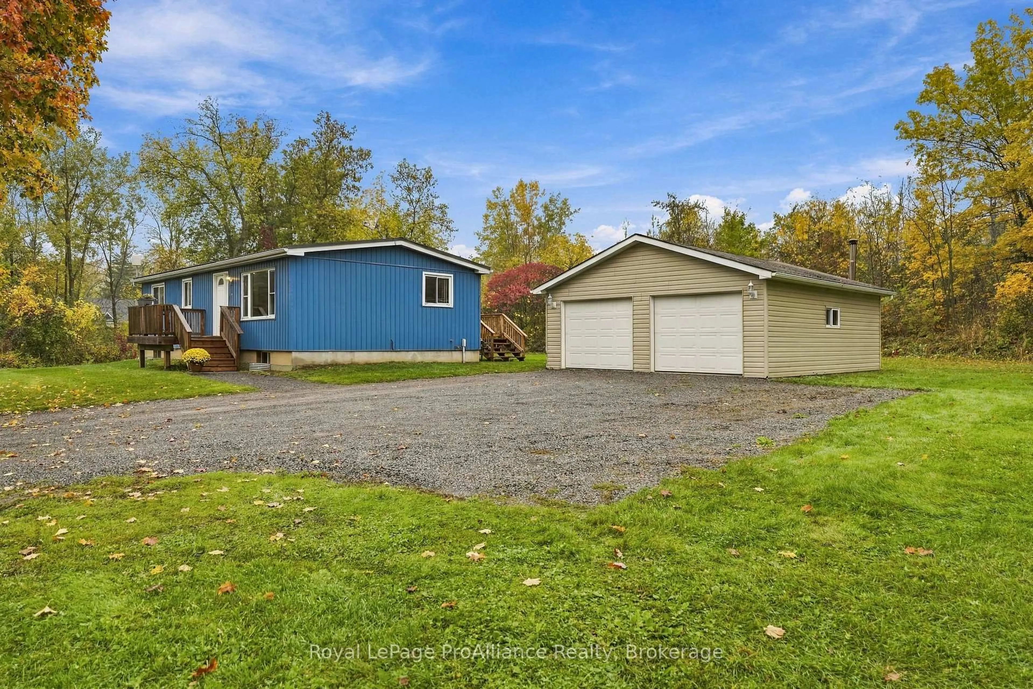
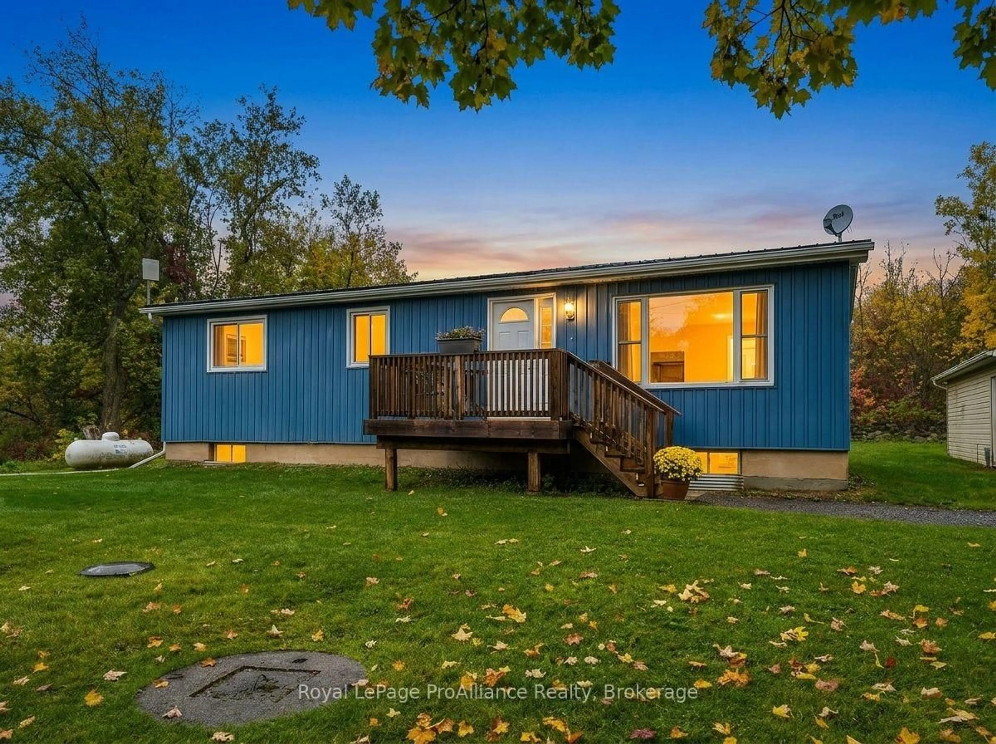
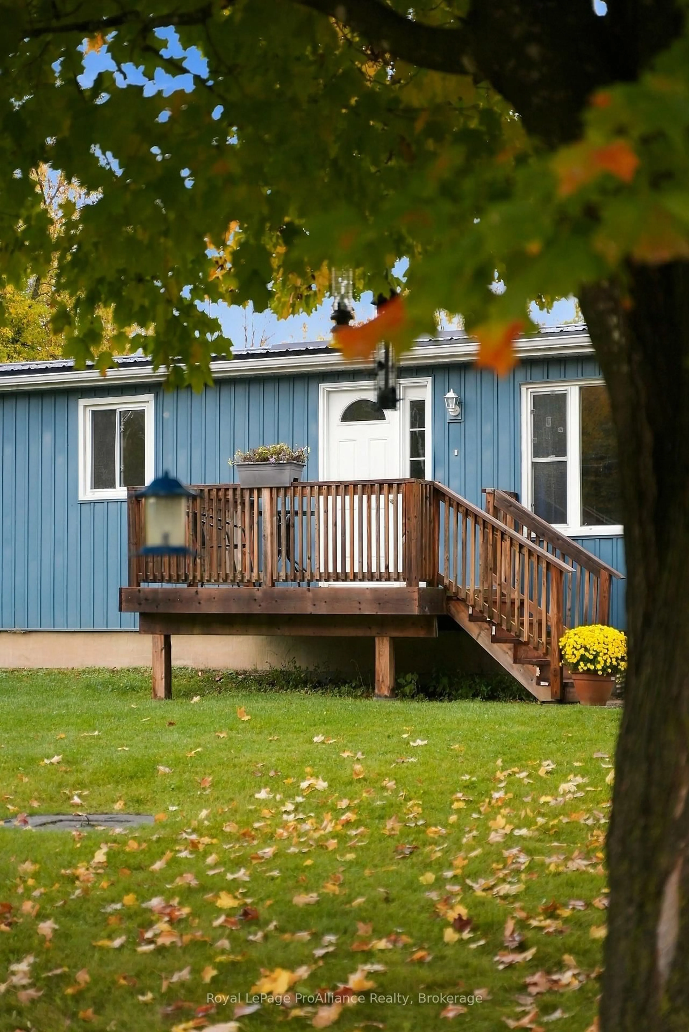
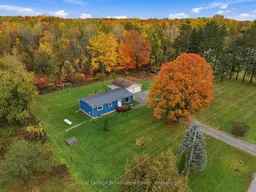
24X24 DETACHED GARAGE | ROOM FOR FAMILY | BREATHTAKING COUNTRY LIVING. Welcome to 1003 Moira Road, your private 1-acre retreat in Centre Hastings! Framed by mature trees and sweeping open views, this charming bungalow blends timeless country warmth with striking curb appeal featuring vibrant blue board-and-batten siding, a durable metal roof, and a stunning freshly built back deck. Inside, a bright, functional layout offers 3 comfortable bedrooms and a full bath, making it an ideal haven for first-time buyers, growing families, or anyone seeking a peaceful change of pace. Downstairs, the full unfinished basement is a blank canvas ready for your vision, whether that's a home gym, media room, or guest suite. The stand-out feature? A detached 24' x 24' garage that easily doubles as the ultimate man cave and workshop, offering endless space for heavy-duty projects, tools, and weekend toys. Step out through the convenient main-floor laundry room onto the back deck, your front-row seat for morning coffees and sunset BBQs overlooking an expansive yard ready for gardens, pets, and summer games. Complete with modern efficiencies like an on-demand propane water heater and a peaceful location just 20 minutes to Highway 401, 1003 Moira Road isn't just a house, it's the lifestyle upgrade you've been searching for. Schedule your private tour today and start building your future!
Property Details
Interior
Features
Main Floor
Kitchen
5.0 x 3.32Living
5.62 x 3.32Primary
3.92 x 3.33Br
3.34 x 2.37Exterior
Features
Parking
Garage spaces 2
Garage type Detached
Other parking spaces 4
Total parking spaces 6
Property History
 50
50

