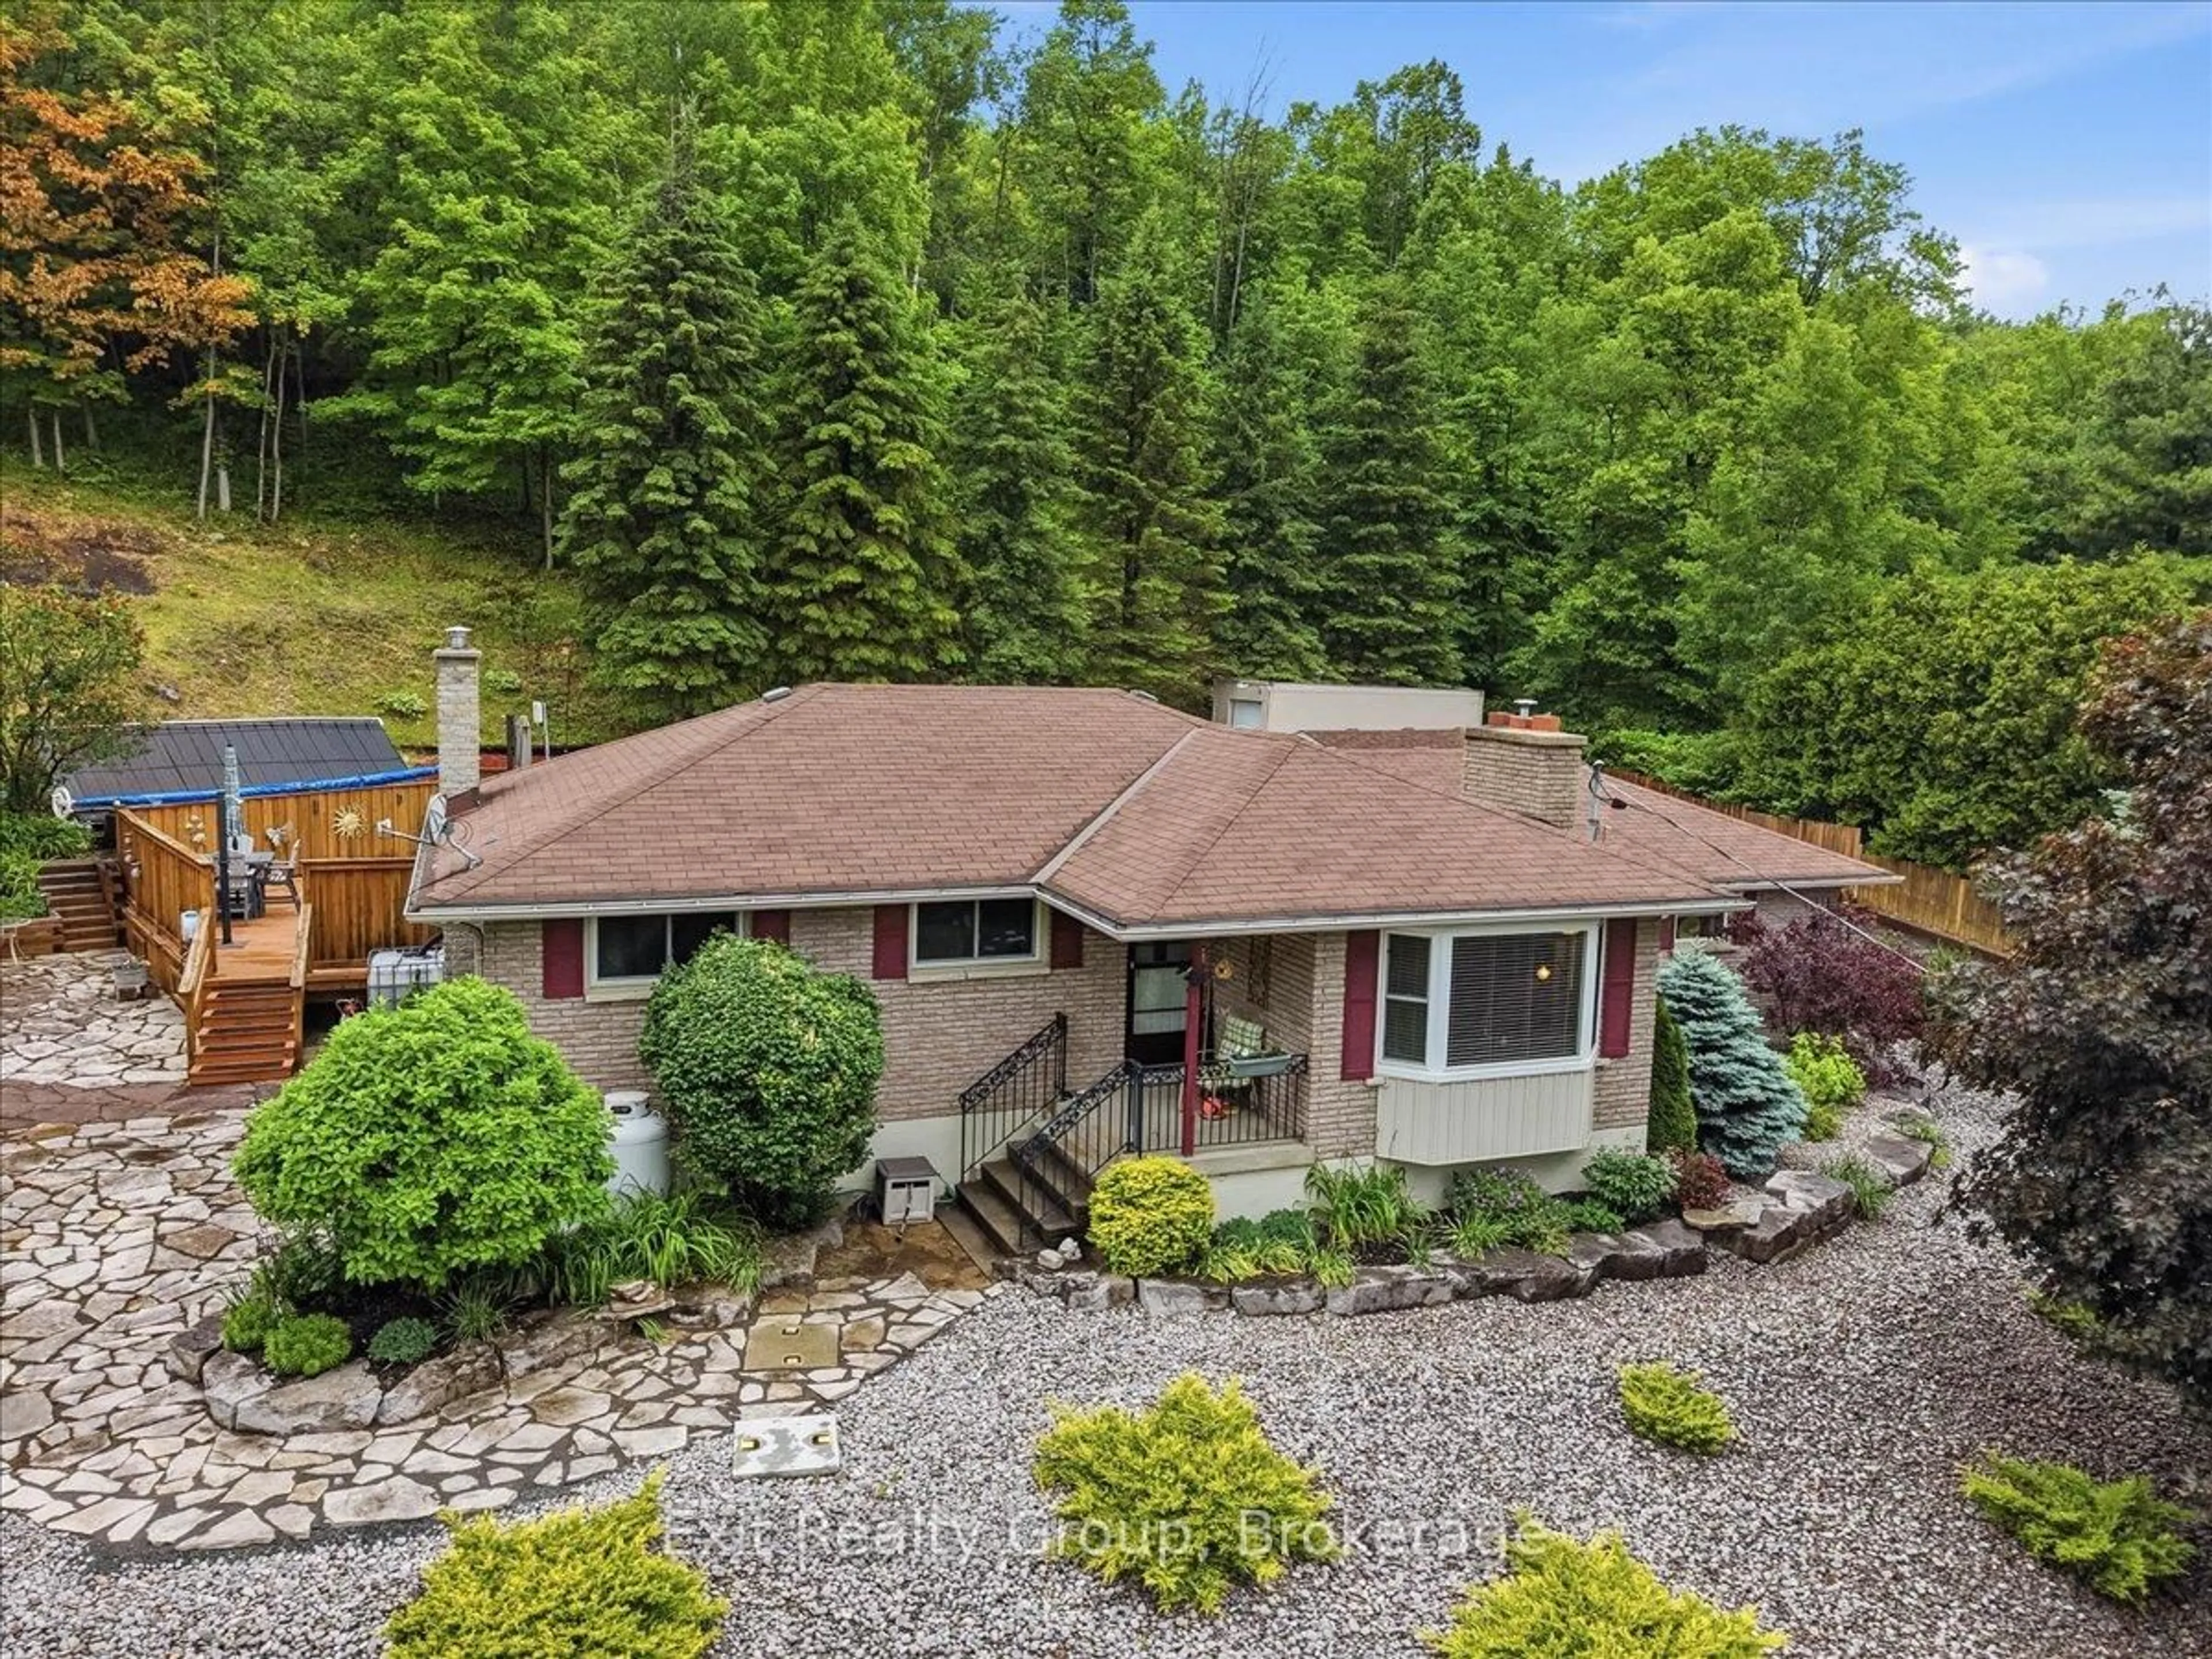
Thoughtfully redesigned and renovated, this exceptionally beautiful, Colonial-inspired four-bedroom home redefines country living. Nestled amongst the trees on a picturesque one-acre lot, it blends timeless sophistication with everyday comfort. From the welcoming covered front porch and throughout the entire home, you will find quality craftsmanship, premium finishes and attention to detail. The stunning open-concept chef's kitchen is the heart of the home, featuring stylish two-tone cabinetry, stainless steel appliances, a large pantry, coffee station, and a spacious peninsula with breakfast bar seating. An adjoining dining area and inviting sitting nook overlook the spectacular backyard and pool. Designed for relaxation, the family room is centered around a brick fireplace with a wood-burning insert and oversized patio doors that open to the deck. The elegant living room offers lovely sunrise views across the landscaped yard and gardens. Completing the main level are a laundry room, two-piece powder room, and direct access from the attached two-car garage. Upstairs, you'll find four generously sized bedrooms, hardwood flooring, and two luxurious four-piece bathrooms with heated floors. The finished lower level adds a spacious recreation room, craft room, workshop, storage area, and utility space. Rest easy knowing that this home has been meticulously well maintained and shows true pride of ownership. Outside, the extraordinary backyard creates a truly resort-inspired retreat complete with a sparkling clean, heated inground pool, hot tub, expansive deck, multiple lounging and dining areas, a screened gazebo, pool house with shower, greenhouse, two garden sheds, wood shed, generator and extensive hard and soft scaping. Located on a desirable municipally maintained road and within 15 minutes of urban amenities, this beautiful and inviting home offers a truly outstanding country lifestyle.
Inclusions: Existing stainless steel fridge, double oven/stove, hood fan, b/i dishwasher, microwave, washer, dryer, all electric light fixtures, ceiling fans, premium window coverings, pool equipment and attachments, hot tub, hot tub cover and equipment, gdo and remotes, garden sheds, greenhouse, generator, water softener, uv light filtration system, cvac and attachments, hot water tank.

 50Listing by trreb®