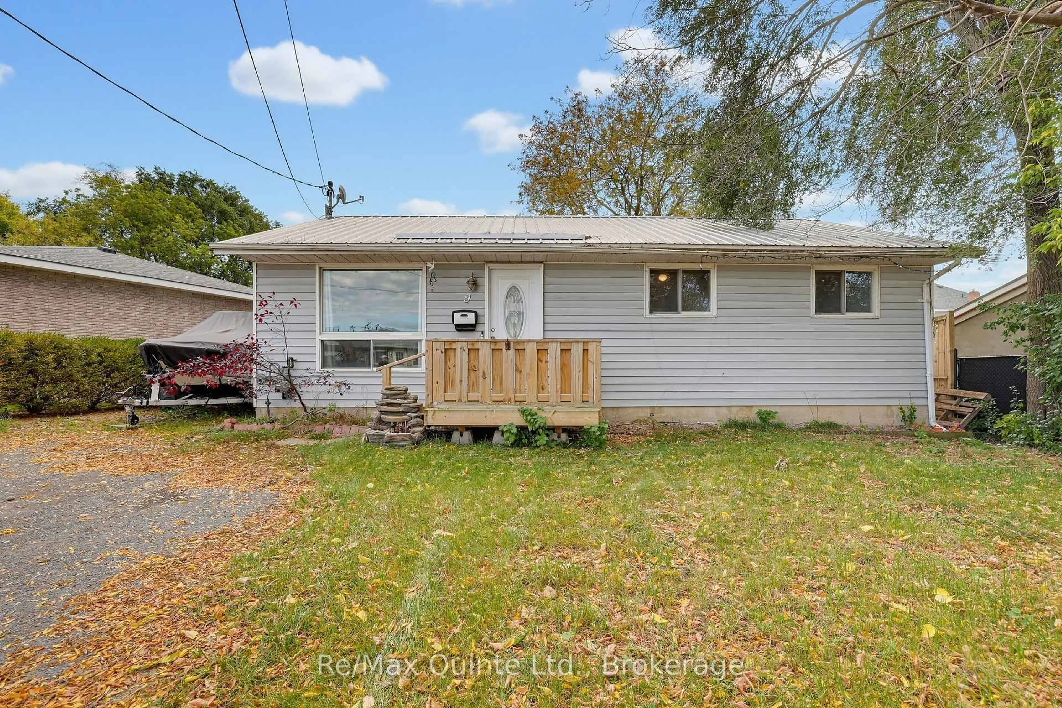
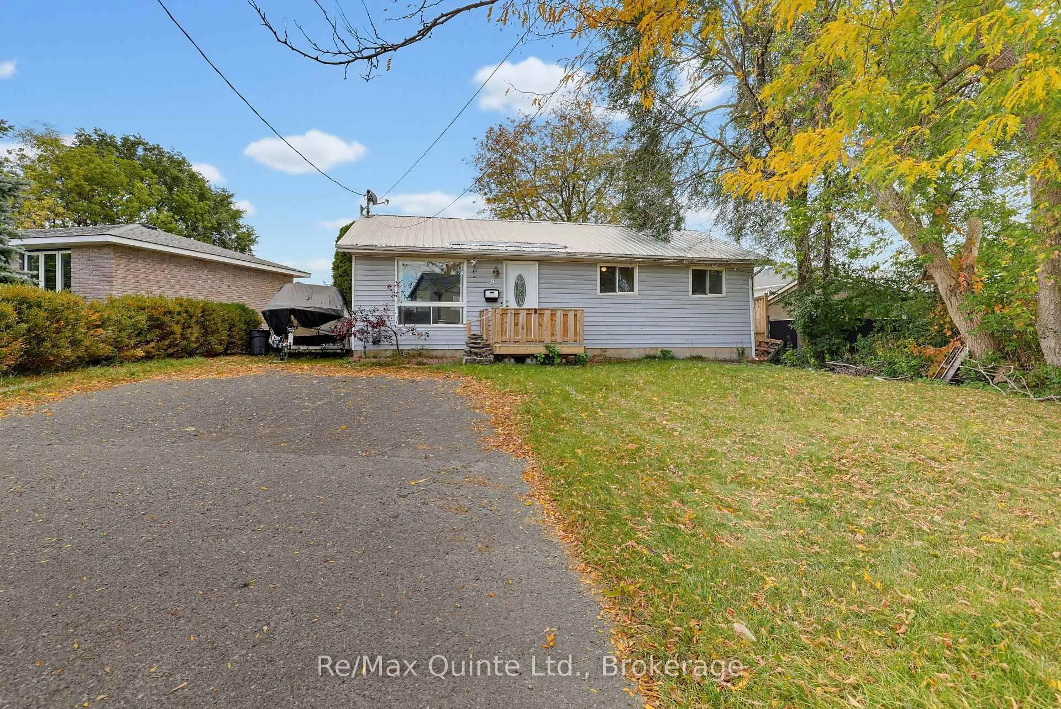
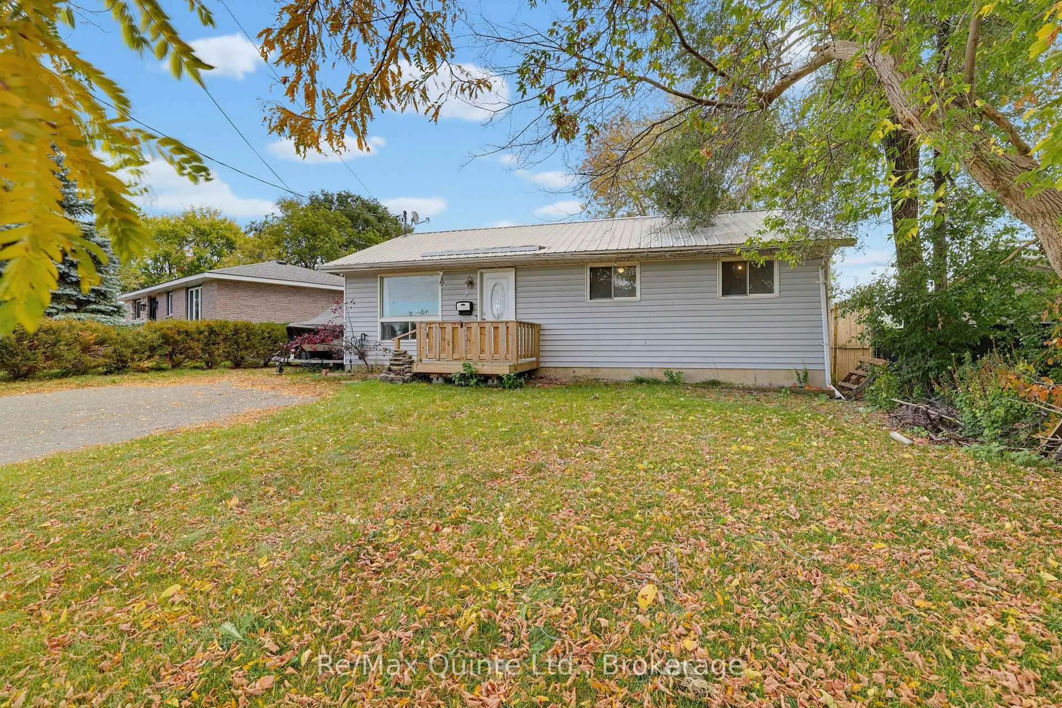
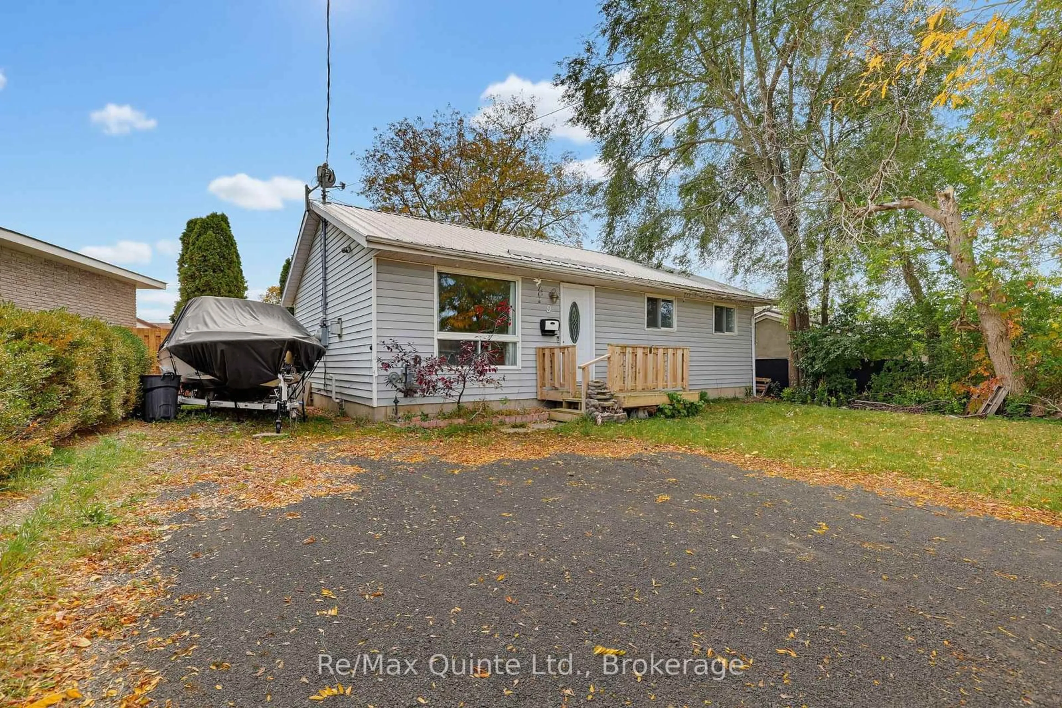
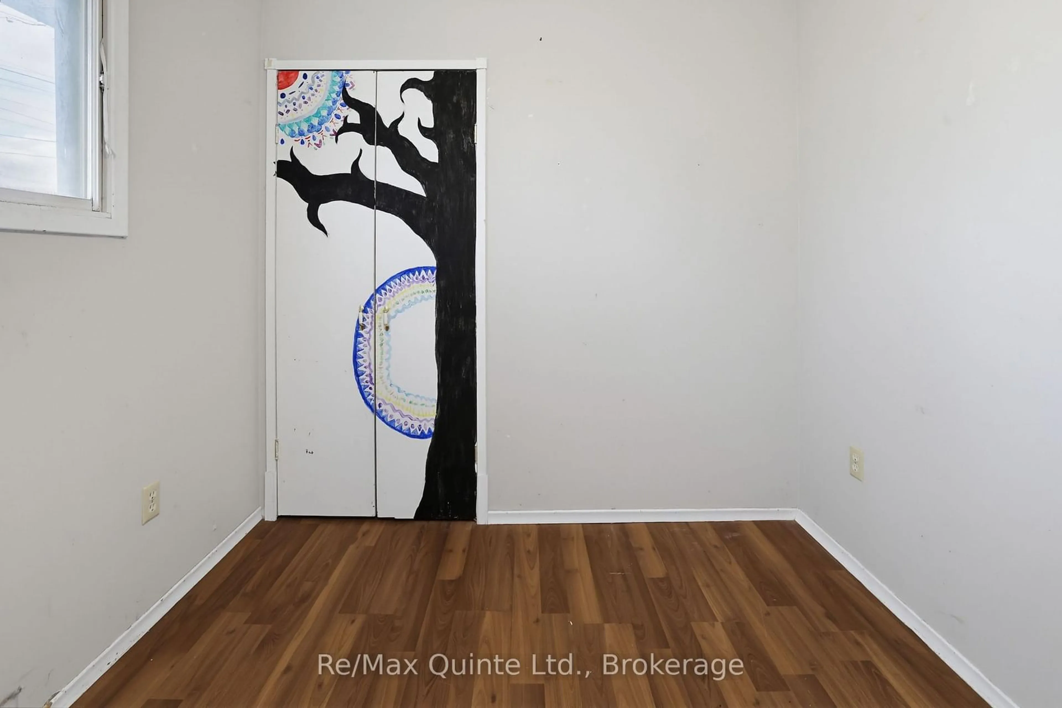
trreb/IMG-X14032092_3c3f9faf-0f7c-46f1-b04d-052a9ba7a349-l.jpg
15 hours on Market

9 Mcfarland Dr, Belleville, Ontario K8N 2X5

Detached
3
1
~700-1100 sqft
$359,000
Get pre-qualifiedPowered by nesto
Detached
3
1
~700-1100 sqft

Contact us about this property

Call

Highlights

Property Estimate

Days on market15 hours

Estimated valueNot available

Price/Sqft$419/sqft

Monthly cost

Open Calculator

Description

Looking for a home you can make your own? This might be the opportunity you've been waiting for! Welcome to 9 McFarland Drive in Belleville! Tucked away on a quiet side street, this 3-bedroom home offers a great location, plenty of potential, and a chance to build some equity along the way. You're close to shopping, schools, restaurants and just seconds from Highway 401, making everyday errands and commuting a breeze. Now, let's be upfront. This home could use some TLC, but that's also where the opportunity lies! Whether you're a first-time buyer looking to get into the market or an investor searching for your next project, there's plenty of potential here. A great location, a little vision, and the opportunity to make it your own. Sometimes that's exactly where the best opportunities begin!


Property Details

StyleBungalow
View-
Age of property-
SqFt~700-1100 SqFt
Lot Size8,866 SqFt(109.97 x 80.63)
Parking Spaces3
MLS ®NumberX14032092
Community NameBelleville
Data SourceTRREB
Listing byRe/Max Quinte Ltd.

Features

Heating: Forced Air
Cooling: Central Air
Basement: Crawl Space

Main Floor

Kitchen

3.58 x 4.78

Living

3.51 x 4.88

Bathroom

3.45 x 1.5

Br

3.45 x 4.17


Features

Lot size: 8,866 SqFt

Parking

Garage spaces -

Garage type -

Total parking spaces 3


Property History
Oct 14, 2026
ListedActive
$359,000
15 hours on market
history photo preview29
Listing by trreb®
Property listed by Re/Max Quinte Ltd., Brokerage
Agent Banner Image
Interested in this property?Get in touch to get the inside scoop.

Market Data - Belleville

Geo Zone Map ThumbnailBelleville

Strong Buyer's Market

View Market Data

Detached house - for the past 30 days

Buyer's market Seller's market

Avg. Days on Market

Past 30 days

30 days

Compared to

2025

41 days

2024

39 days

2023

34 days

New Listings

Past 30 days

120 listings

Compared to

2025

127 listings

2024

104 listings

2023

109 listings

Units sold

Past 30 days

33 units

Compared to

2025

48 units

2024

57 units

2023

42 units

Median Sold Price

Past 30 days

$478,000

Compared to

2025

$570,000

2024

$515,000

2023

$553,000


Population and Demographics

Overview

Total population 53311
Average household income $105,206

Age (%)

0 to 19
20%
20 to 34
18%
35 to 49
17%
50 to 64
21%
65 and plus
24%

Household composition (%)

Single family
61%
Single person
33%
Multi person
5%
Multi family
0%

Mother tongue (%)

English
93%
Others
4%
French
2%

House tenancy (%)

Owners
62%
Renters
38%

What’s nearby?Essentials within 5 km

Local Logic

Transportation Scores

Estimated Budget

