Open: Sat, 12PM to 2PM
Unknown for 91 Mountain Ash Dr, Belleville Ontario K8M 0E3
1 day on Market

91 Mountain Ash Dr, Belleville, Ontario K8M 0E3

Townhouse
2 + 2
3
~1100-1500 sqft
$549,000
Get pre-qualifiedPowered by nesto
Townhouse
2 + 2
3
~1100-1500 sqft

Contact us about this property

Call

Highlights

Property Estimate

Days on market1 day

Estimated valueNot available

Price/Sqft$433/sqft

Monthly cost

Open Calculator

Description

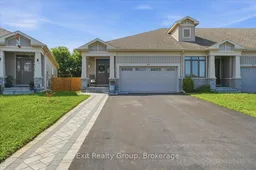
Beautifully appointed bungalow offering 2,264 sq. ft. of thoughtfully designed living space in one of Belleville's most desirable neighbourhoods. From the elegant covered front porch & interlocking stone walkway to the oversized double-car garage, this home makes an exceptional first impression. Inside, you'll love the bright open-concept layout featuring rich hardwood flooring, soaring tray ceilings & an abundance of natural light. The timeless white kitchen is the heart of the home, complete with granite countertops, stainless steel appliances, breakfast bar, spacious pantry & garburator, all overlooking the dining & living areas - perfect for entertaining family & friends. Patio doors lead to the rear deck with a natural gas BBQ hookup for effortless outdoor dining & additional stone patio on the ground level. The main floor offers two spacious bedrooms & two full bathrooms, including a beautiful primary suite & a recently updated walk-in shower in the main bath. The fully finished lower level feels like a natural extension of the home, featuring a large rec room, dedicated office space, fitness area, two additional bedrooms with oversized windows, a full bathroom, laundry area & TV hookup - ideal for guests, extended family or working from home. Beautifully maintained and completely move-in ready, this exceptional home offers the perfect combination of comfort, style & flexibility for every stage of life. FEATURES YOU'LL LOVE: 4 Bedrooms - 3 Full Bathrooms - 2,264 Sq. Ft. of Finished Living Space - 1,178 Sq. Ft. Main Floor - 1,086 Sq. Ft. Finished Lower Level - Open-Concept Layout - Hardwood Flooring Throughout Main Level - Tray Ceiling - Granite Countertops - Spacious Pantry - Breakfast Bar - Stainless Steel Appliances - Garburator - Walk-In Shower - Fully Finished Lower Level - Office - Recreation Room - Fitness Area - Oversized Basement Windows - Natural Gas BBQ Hookup - Oversized Double-Car Garage - Interlocking Stone Walkway & Patio on the Ground Level.


Upcoming Open House

Jul 11Sat12:00 PM - 2:00 PM

Property Details

StyleBungalow
View-
Age of property-
SqFt~1100-1500 SqFt
Lot Size4,439 SqFt(136.63 x 32.49)
Parking Spaces6
MLS ®NumberX13529086
Community NameBelleville
Data SourceTRREB
Listing byExit Realty Group

Features

Heating: Forced Air
Central Vacuum
Cooling: Central Air
Basement: Full, Finished

Bsmt Floor

Rec

10.31 x 4.22

Broadloom / Combined W/Laundry

3rd Br

4.24 x 3.65

Broadloom / Closet

4th Br

3.64 x 3.18

Broadloom / Closet

Bathroom

3.15 x 1.54

4 Pc Bath


Features

Lot size: 4,439 SqFt

Parking

Garage spaces 2

Garage type Attached

Other parking spaces 4

Total parking spaces 6


Property History

Jul 6, 2026
ListedActive
$549,000
1 day on market
history photo preview43
Listing by trreb®
Property listed by Exit Realty Group, Brokerage
Agent Banner Image
Interested in this property?Get in touch to get the inside scoop.

Market Data - Belleville

Geo Zone Map ThumbnailBelleville

Buyer's Market

View Market Data

Townhouse - for the past 30 days

Buyer's market Seller's market

Avg. Days on Market

Past 30 days

44 days

Compared to

2025

35 days

2024

29 days

2023

59 days

New Listings

Past 30 days

22 listings

Compared to

2025

28 listings

2024

21 listings

2023

17 listings

Units sold

Past 30 days

11 units

Compared to

2025

10 units

2024

8 units

2023

9 units

Median Sold Price

Past 30 days

$515,000

Compared to

2025

$529,900

2024

$570,000

2023

$539,900


Population and Demographics

Overview

Total population 53311
Average household income $105,206

Age (%)

0 to 19
20%
20 to 34
18%
35 to 49
17%
50 to 64
21%
65 and plus
24%

Household composition (%)

Single family
61%
Single person
33%
Multi person
5%
Multi family
0%

Mother tongue (%)

English
93%
Others
4%
French
2%

House tenancy (%)

Owners
62%
Renters
38%

What’s nearby?Essentials within 5 km

Local Logic

Transportation Scores

Estimated Budget