3 hours on Market

710 Harmony Rd, Corbyville, Ontario K0K 1V0

Detached
3
2
~1500-2000 sqft
$519,900
Get pre-qualifiedPowered by nesto
Detached
3
2
~1500-2000 sqft

Contact us about this property

Call

Highlights

Property Estimate

Days on market3 hours

Estimated valueNot available

Price/Sqft$303/sqft

Monthly cost

Open Calculator

Description

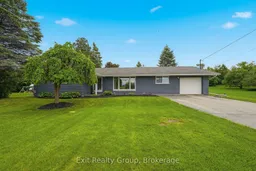
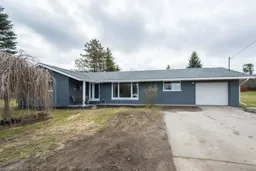
This modern, open concept, 3 bedroom, 2 bathroom home is perfectly located in one of the area's most desirable neighbourhoods with convenient access to all amenities, effortless main-floor living and peace of mind in your magazine ready home.At the heart of the home, the stunning kitchen showcases a generous island, abundant cabinetry, and an inviting space that's perfect for preparing meals, entertaining, and gathering with family. While in the kitchen the open layout gives views to your dining, and living areas, where a beautiful gas fireplace creates a warm and welcoming atmosphere.Moving to the 3 bedrooms you'll find impressive proportions, including a spacious primary suite with ample closet space that serves as the perfect retreat. An updated 5 piece bathroom showcases a double vanity that serves as the perfect bathroom for personal use while a 2 piece bathroom in the opposite wing of the house can be used by guest.Step outside to discover your own backyard oasis, 3 season sunroom, and south facing deck creating an ideal setting for relaxing, hosting summer barbecues, or enjoying quiet evenings surrounded by beautiful outdoor space. Don't forget the attached garage which adds everyday practicality with secure parking and additional storage.Combining stylish finishes, generous living spaces, and an unbeatable location in a highly sought-after community, this move-in-ready home offers the lifestyle you've been searching for. Don't miss the opportunity to make it yours.


Property Details

StyleBungalow
View-
Age of property-
SqFt~1500-2000 SqFt
Lot Size20,783 SqFt(180.15 x 115.37)
Parking Spaces7
MLS ®NumberX13545852
Community NameBelleville
Data SourceTRREB
Listing byExit Realty Group

Features

Heating: Forced Air
Cooling: Central Air
Fireplace
Basement: Crawl Space

Ground Floor

Other

1.6 x 1.21

W/I Closet

Foyer

2.35 x 1.6

Closet

Living

8.73 x 3.87

Kitchen

5.22 x 4.83

Centre Island


Features

Lot size: 20,783 SqFt

Parking

Garage spaces 1

Garage type Attached

Other parking spaces 6

Total parking spaces 7


Property listed by Exit Realty Group, Brokerage
Agent Banner Image
Interested in this property?Get in touch to get the inside scoop.
Market Data - Belleville

Geo Zone Map ThumbnailBelleville

Balanced Market

View Market Data

Detached house - for the past 30 days

Buyer's market Seller's market

Avg. Days on Market

Past 30 days

31 days

Compared to

2025

28 days

2024

39 days

2023

23 days

New Listings

Past 30 days

130 listings

Compared to

2025

114 listings

2024

129 listings

2023

147 listings

Units sold

Past 30 days

61 units

Compared to

2025

56 units

2024

60 units

2023

75 units

Median Sold Price

Past 30 days

$530,000

Compared to

2025

$539,950

2024

$483,899

2023

$534,999


Population and Demographics

Overview

Total population 53311
Average household income $105,206

Age (%)

0 to 19
20%
20 to 34
18%
35 to 49
17%
50 to 64
21%
65 and plus
24%

Household composition (%)

Single family
61%
Single person
33%
Multi person
5%
Multi family
0%

Mother tongue (%)

English
93%
Others
4%
French
2%

House tenancy (%)

Owners
62%
Renters
38%

What’s nearby?Essentials within 5 km

Local Logic

Transportation Scores

Estimated Budget