Open: Sun, 1PM to 3PM
trreb/IMG-X13782872_0b76b9b4-d291-4fbc-84bf-e37f3cc99178-l.jpg
4 days on Market

50 Lambert Dr, Belleville, Ontario K8N 4K6

Detached
3
2
~700-1100 sqft
$399,900
Get pre-qualifiedPowered by nesto
Detached
3
2
~700-1100 sqft

Contact us about this property

Call

Highlights

Property Estimate

Days on market4 days

Estimated valueNot available

Price/Sqft$467/sqft

Monthly cost

Open Calculator

Description

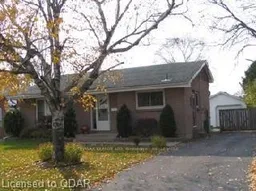
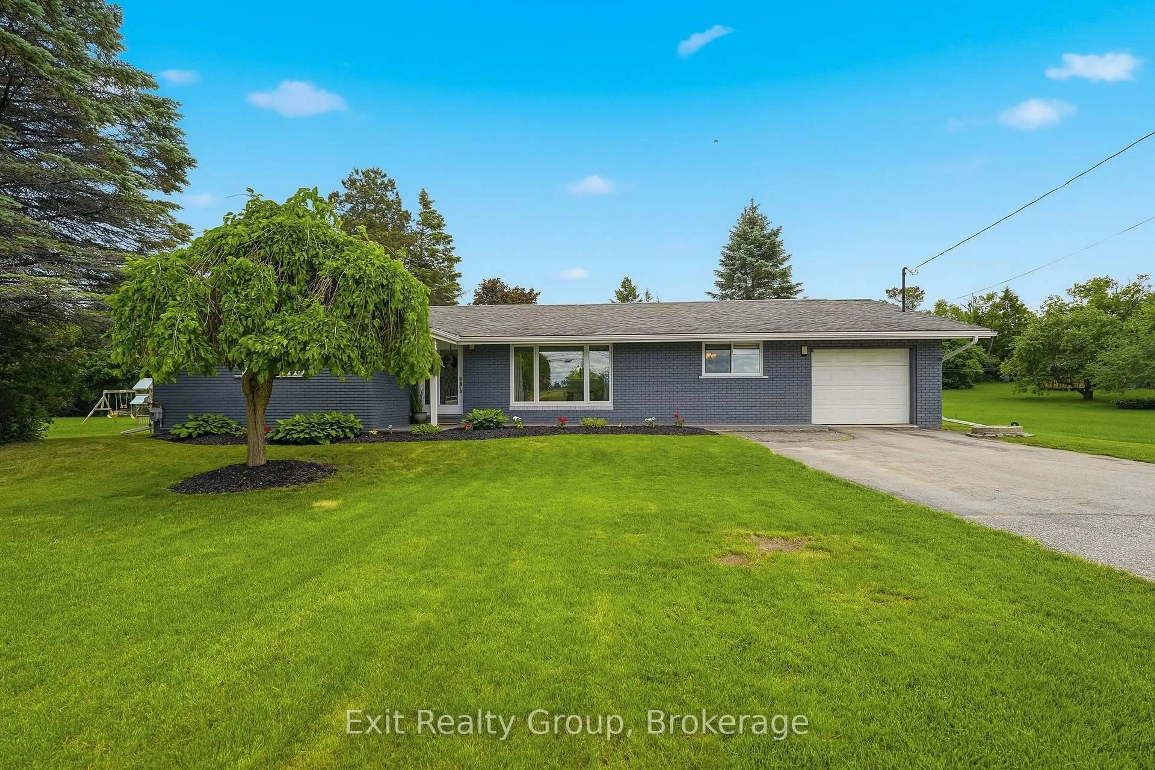
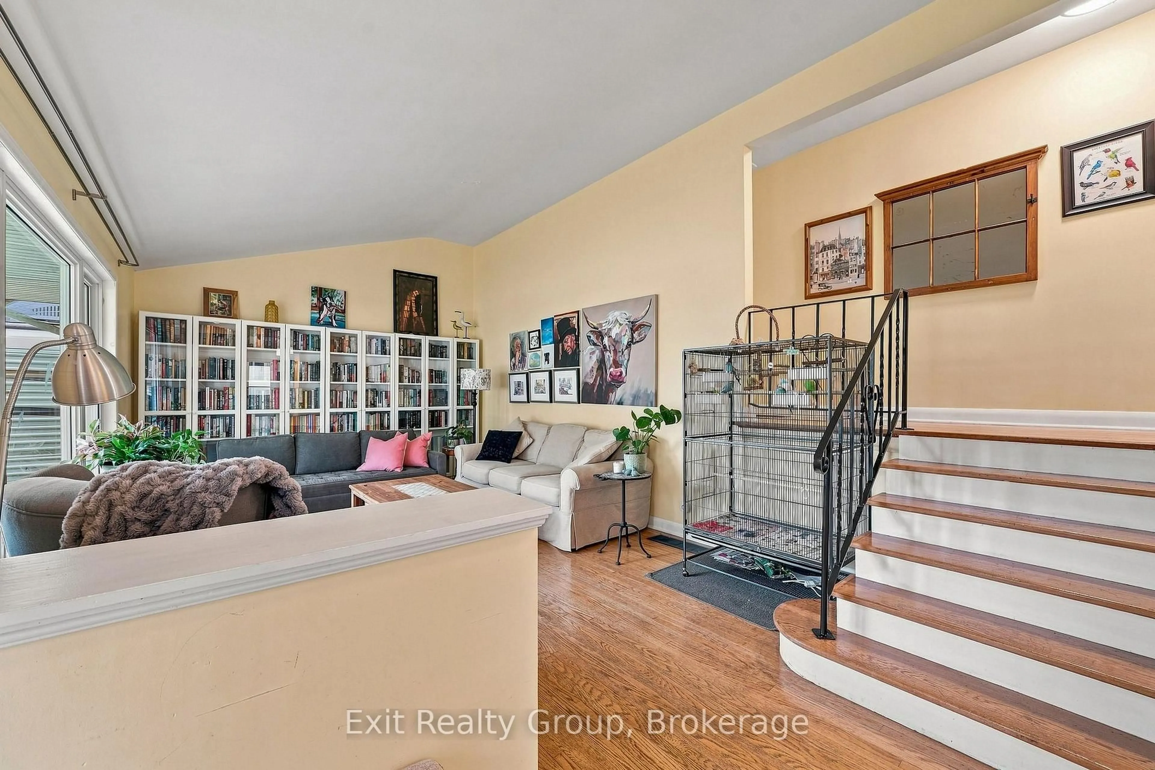
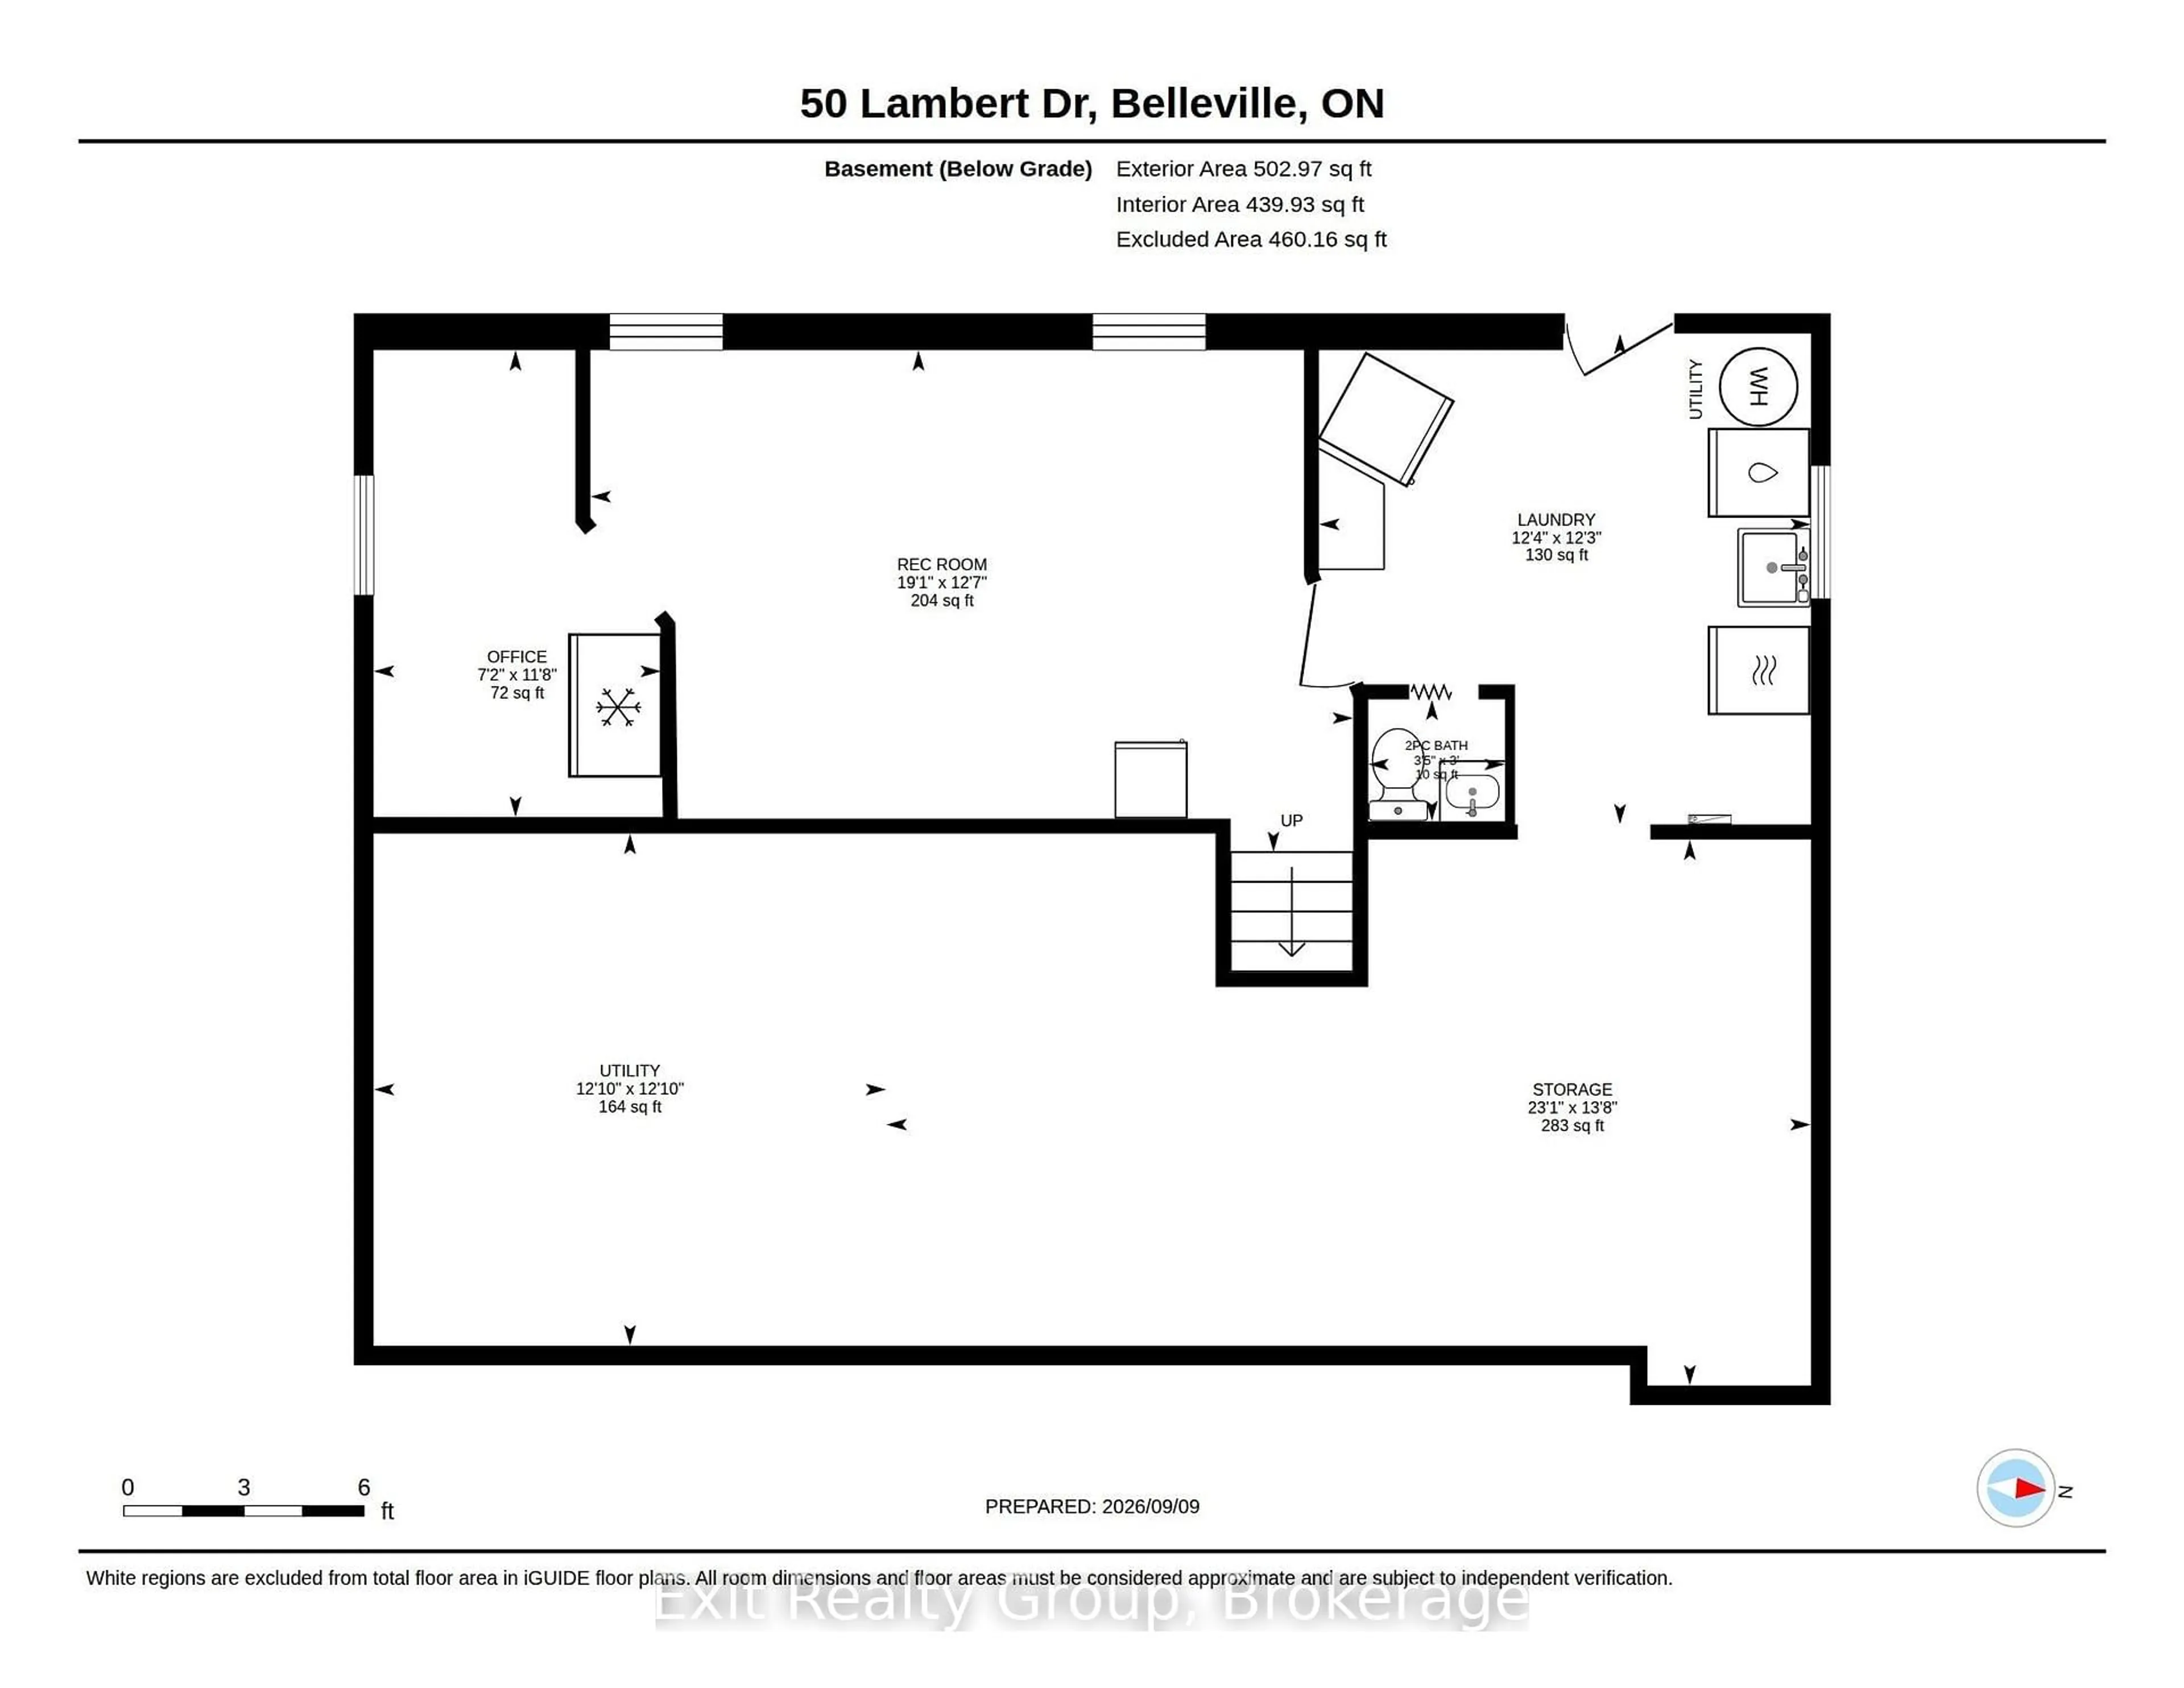
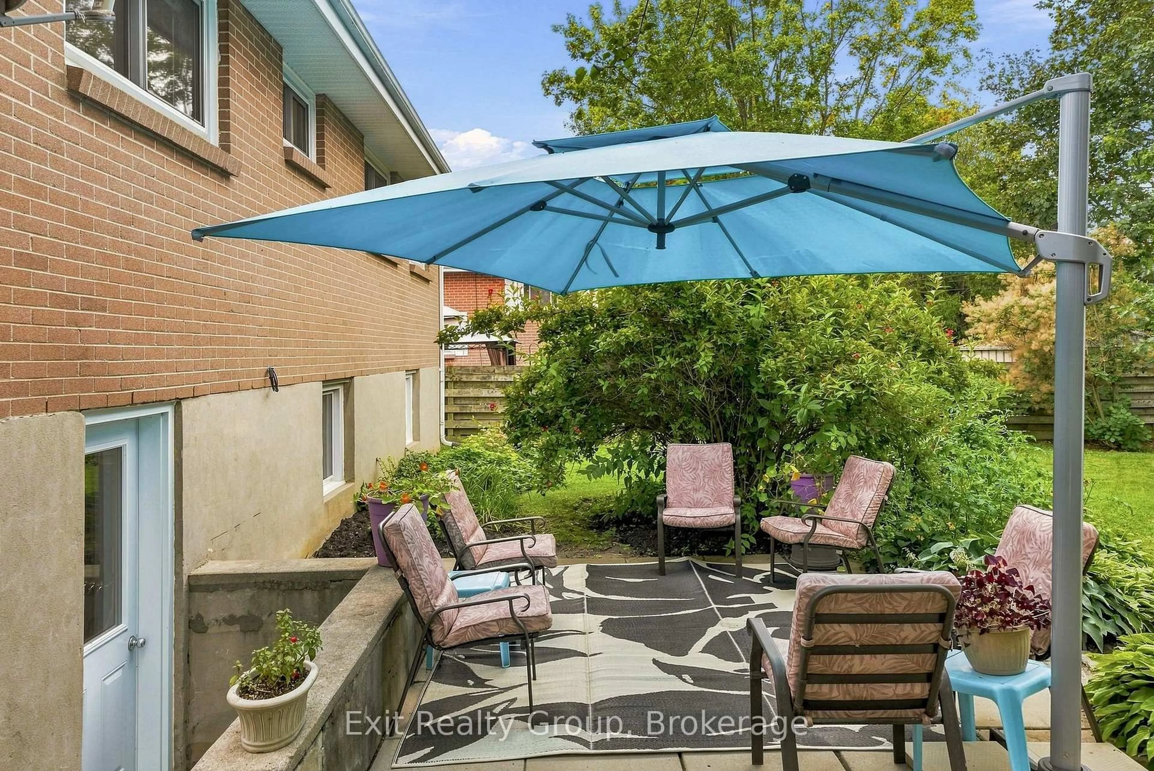
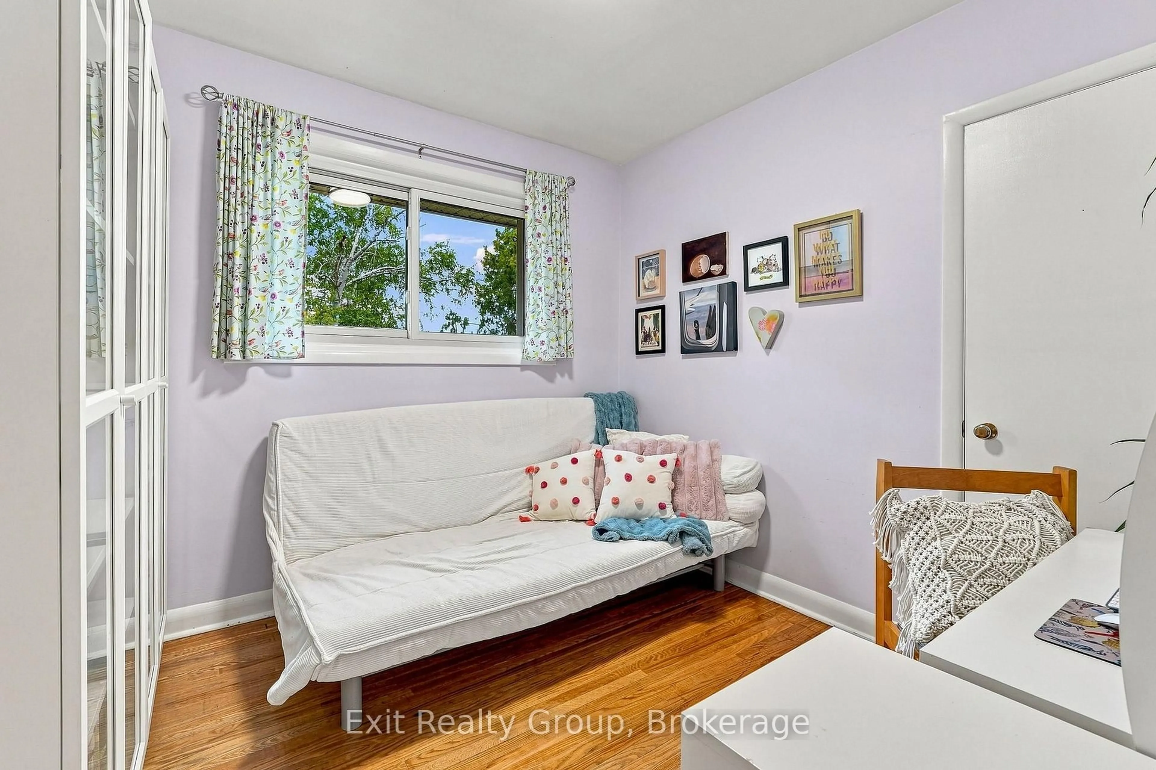
Located in a family friendly east end mature neighborhood, this cared for home would be great for a small family, or someone just starting out. Offering 3 bedrooms and 1 1/2 bathrooms and a rec room on the lower level, large back yard, with a separate larger garage with its own hydro panel. It is located in the center of East end of Belleville, within easy walking distance to schools, shopping, churches, YMCA and parks and within 5 minutes of Bay of Quinte and all the biking paths and parks that are offered. Featuring lovely original hardwood floors, a large east facing living room window allowing for lots of natural light and vaulted ceiling in the living room and kitchen. The lot is mostly fenced and has some lovely perennial gardens and mature trees. It is cute as a button; this won't last long.


Upcoming Open House

Sep 20Sun1:00 PM - 3:00 PM

Property Details

StyleBacksplit 3
View-
Age of property31-50
SqFt~700-1100 SqFt
Lot Size5,959 SqFt(107.96 x 55.2)
Parking Spaces5
MLS ®NumberX13782872
Community NameBelleville
Data SourceTRREB
Listing byExit Realty Group

Features

Heating: Forced Air
Cooling: Central Air
Basement: Part Fin, Walk-Up

Features

Lot size: 5,959 SqFt

Parking

Garage spaces 1

Garage type Detached

Other parking spaces 4

Total parking spaces 5


Property History
Sep 15, 2026
ListedActive
$399,900
4 days on market
history photo preview44
Listing by trreb®
Property listed by Exit Realty Group, Brokerage
Agent Banner Image
Interested in this property?Get in touch to get the inside scoop.

Market Data - Belleville

Geo Zone Map ThumbnailBelleville

Buyer's Market

View Market Data

Detached house - for the past 30 days

Buyer's market Seller's market

Avg. Days on Market

Past 30 days

46 days

Compared to

2025

32 days

2024

50 days

2023

29 days

New Listings

Past 30 days

90 listings

Compared to

2025

76 listings

2024

88 listings

2023

85 listings

Units sold

Past 30 days

48 units

Compared to

2025

36 units

2024

68 units

2023

46 units

Median Sold Price

Past 30 days

$513,500

Compared to

2025

$517,000

2024

$615,000

2023

$562,500


Population and Demographics

Overview

Total population 53311
Average household income $105,206

Age (%)

0 to 19
20%
20 to 34
18%
35 to 49
17%
50 to 64
21%
65 and plus
24%

Household composition (%)

Single family
61%
Single person
33%
Multi person
5%
Multi family
0%

Mother tongue (%)

English
93%
Others
4%
French
2%

House tenancy (%)

Owners
62%
Renters
38%

What’s nearby?Essentials within 5 km

Local Logic

Transportation Scores

Estimated Budget