Open: Sat, 2PM to 4PM
trreb/IMG-X13802764_3e7f26f9-d5ab-451f-8ea0-f143b2fcf028-l.jpg
4 days on Market

39 Centre St, Belleville, Ontario K8N 4W7

Detached
3
1
~1100-1500 sqft
$294,900
Get pre-qualifiedPowered by nesto
Detached
3
1
~1100-1500 sqft

Contact us about this property

Call

Highlights

Property Estimate

Days on market4 days

Estimated valueNot available

Price/Sqft$232/sqft

Monthly cost

Open Calculator

Description

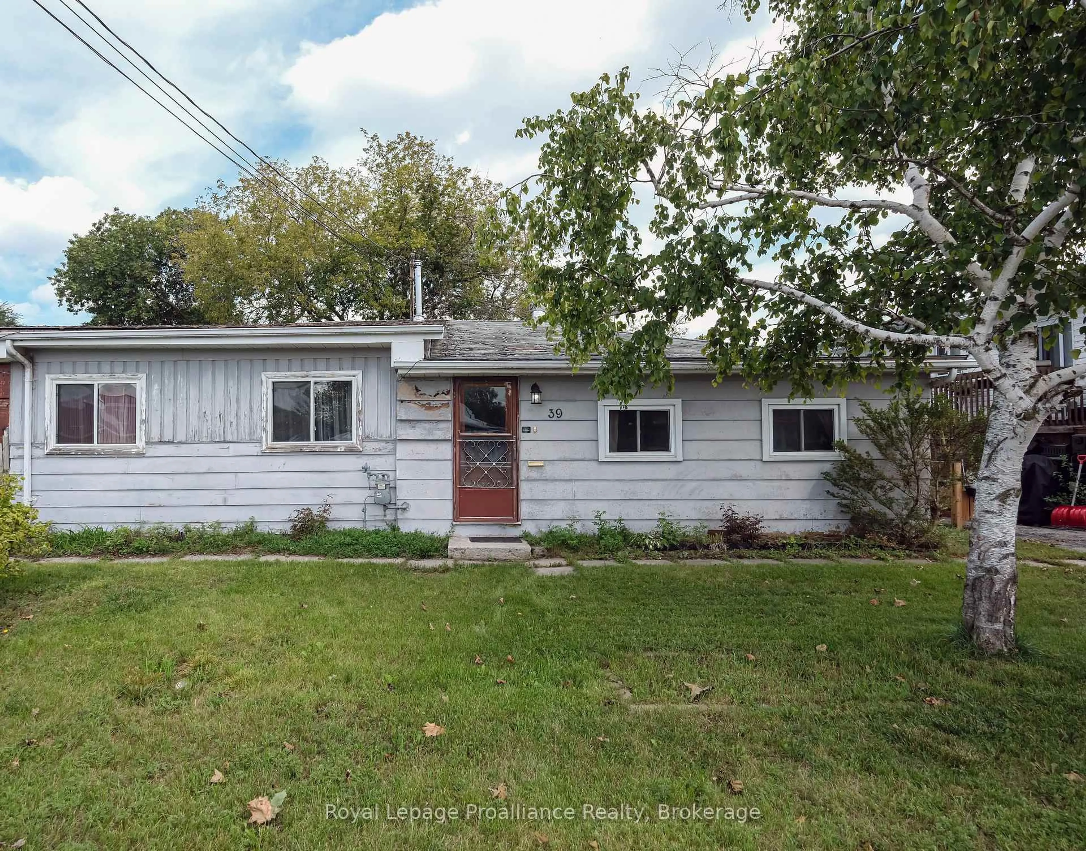
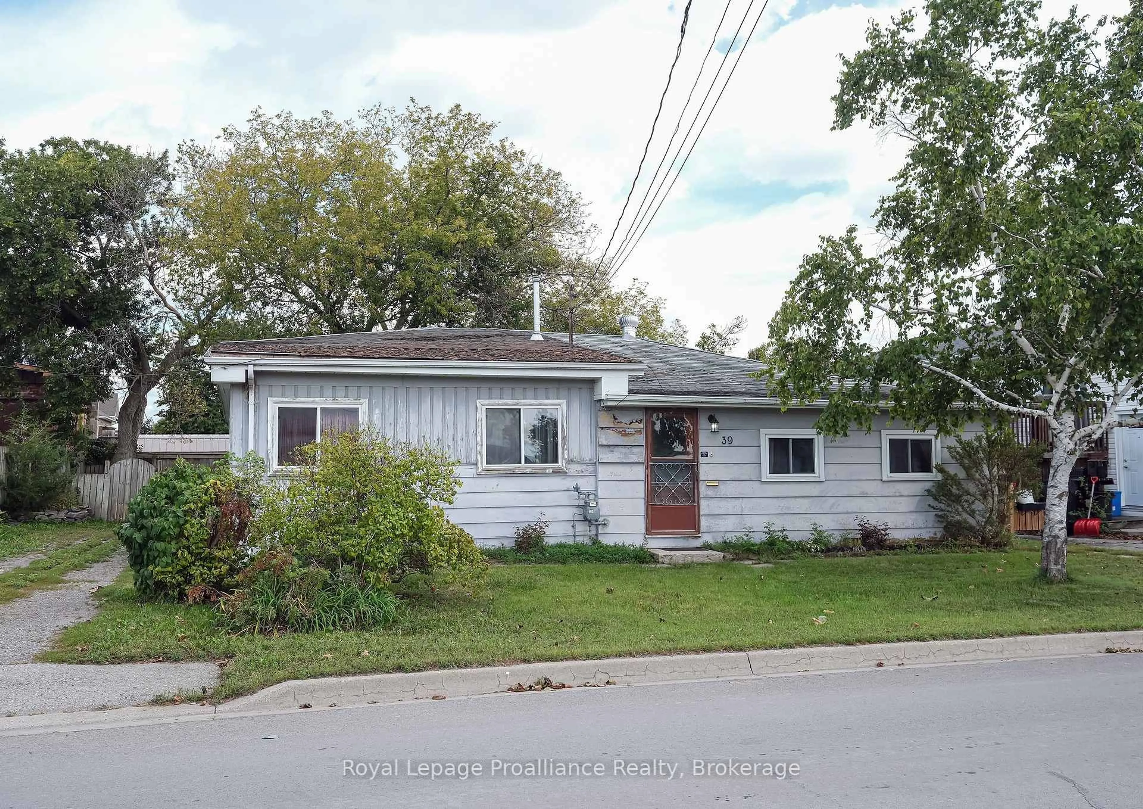
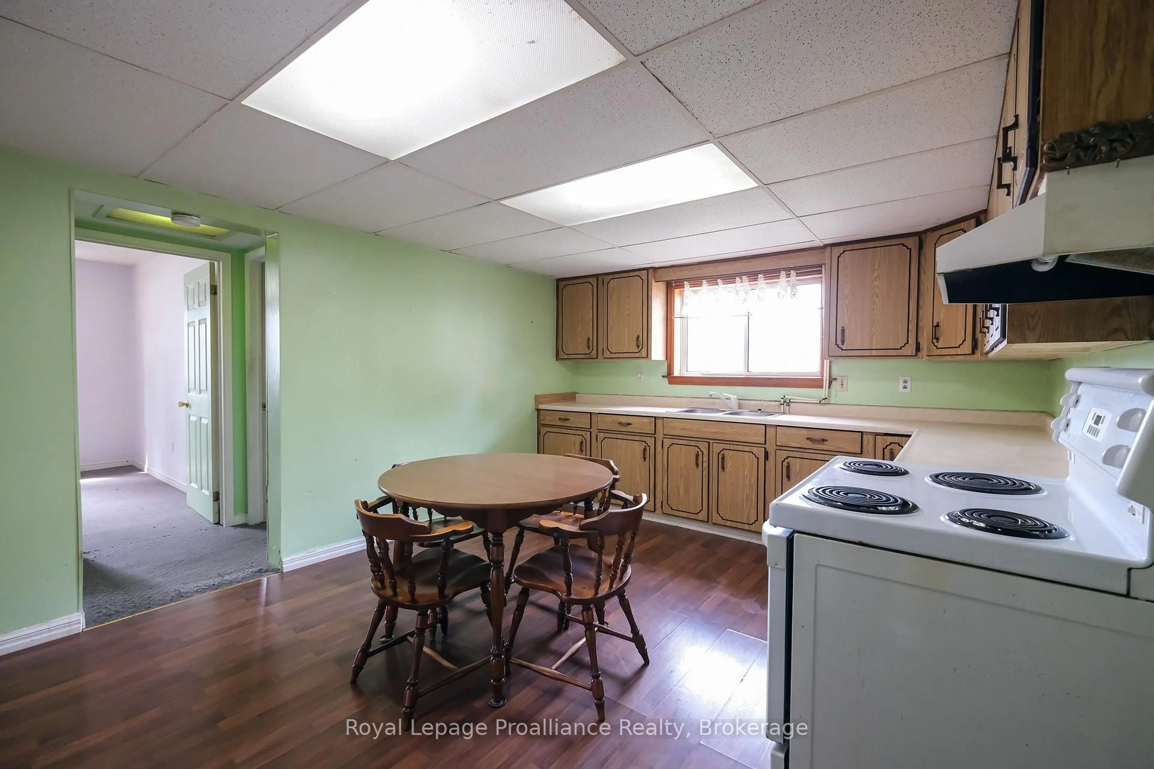
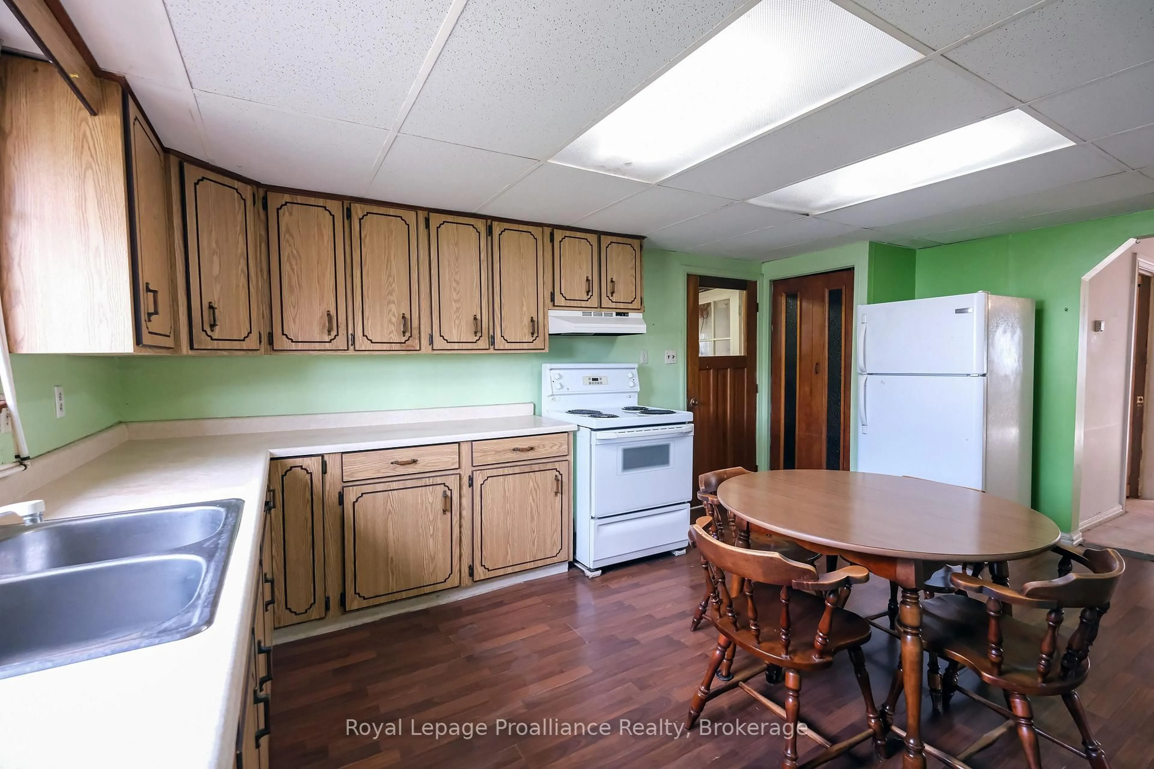
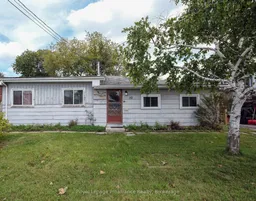
GREAT Floor plan and Square Footage! Those of you not afraid of doing some work should really consider this home. It's not often, at this price, that you find a 1300+ square foot bungalow featuring an oversized front porch entrance; 23 foot + living room; large eat - in kitchen; 3 bedrooms (all with closets), a main floor laundry/bathroom and, workshop. All of this sitting on a partially fenced 61.84' x 90.94' lot. Whether you are a first time home buyer, an investor or a mature couple looking to downsize, pick this one located close to schools, shopping, the Hillcrest Community Centre and Park, Quinte Sports and Wellness Centre ...Home of the Belleville Sens. Bring your imagination and dreams! (Some measurements less jogs.)


Upcoming Open House

Sep 26Sat2:00 PM - 4:00 PM

Property Details

StyleBungalow
View-
Age of property51-99
SqFt~1100-1500 SqFt
Lot Size5,623 SqFt(90.94 x 61.84)
Parking Spaces3
MLS ®NumberX13802764
Community NameBelleville
Data SourceTRREB
Listing byRoyal Lepage Proalliance Realty

Features

Heating: Baseboard
Basement: Crawl Space

Main Floor

Mudroom

1.93 x 7.21

Living

4.5 x 7.24

Kitchen

3.58 x 5.23

Workshop

1.7 x 5.26


Features

Lot size: 5,623 SqFt

Parking

Garage spaces -

Garage type -

Total parking spaces 3


Property History
Sep 18, 2026
ListedActive
$294,900
4 days on market
history photo preview19
Listing by trreb®
Property listed by Royal Lepage Proalliance Realty, Brokerage
Agent Banner Image
Interested in this property?Get in touch to get the inside scoop.

Market Data - Belleville

Geo Zone Map ThumbnailBelleville

Buyer's Market

View Market Data

Detached house - for the past 30 days

Buyer's market Seller's market

Avg. Days on Market

Past 30 days

46 days

Compared to

2025

32 days

2024

50 days

2023

29 days

New Listings

Past 30 days

90 listings

Compared to

2025

76 listings

2024

88 listings

2023

85 listings

Units sold

Past 30 days

48 units

Compared to

2025

36 units

2024

68 units

2023

46 units

Median Sold Price

Past 30 days

$513,500

Compared to

2025

$517,000

2024

$615,000

2023

$562,500


Population and Demographics

Overview

Total population 53311
Average household income $105,206

Age (%)

0 to 19
20%
20 to 34
18%
35 to 49
17%
50 to 64
21%
65 and plus
24%

Household composition (%)

Single family
61%
Single person
33%
Multi person
5%
Multi family
0%

Mother tongue (%)

English
93%
Others
4%
French
2%

House tenancy (%)

Owners
62%
Renters
38%

What’s nearby?Essentials within 5 km

Local Logic

Transportation Scores

Estimated Budget

