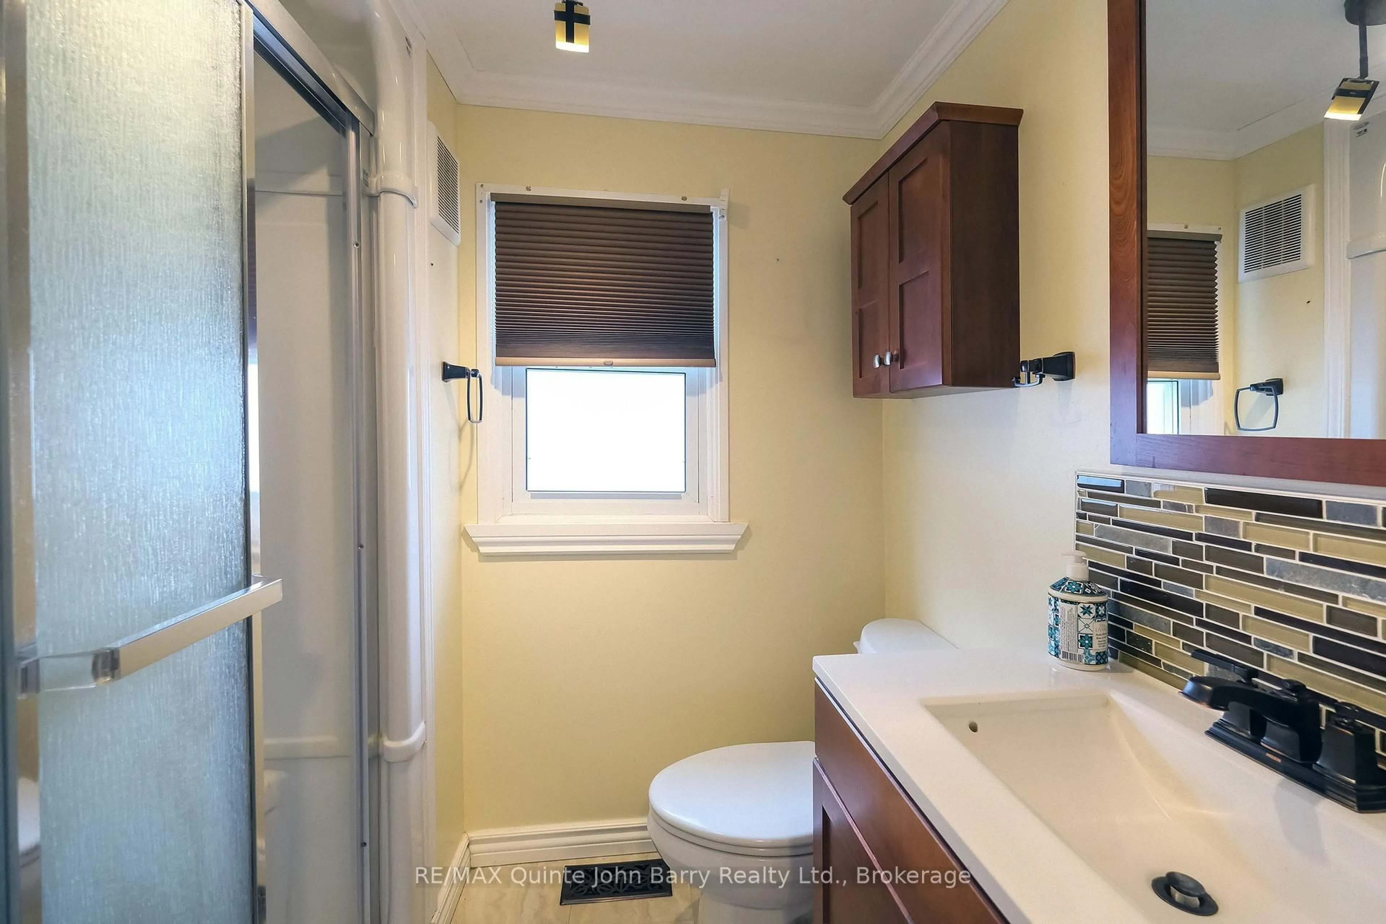
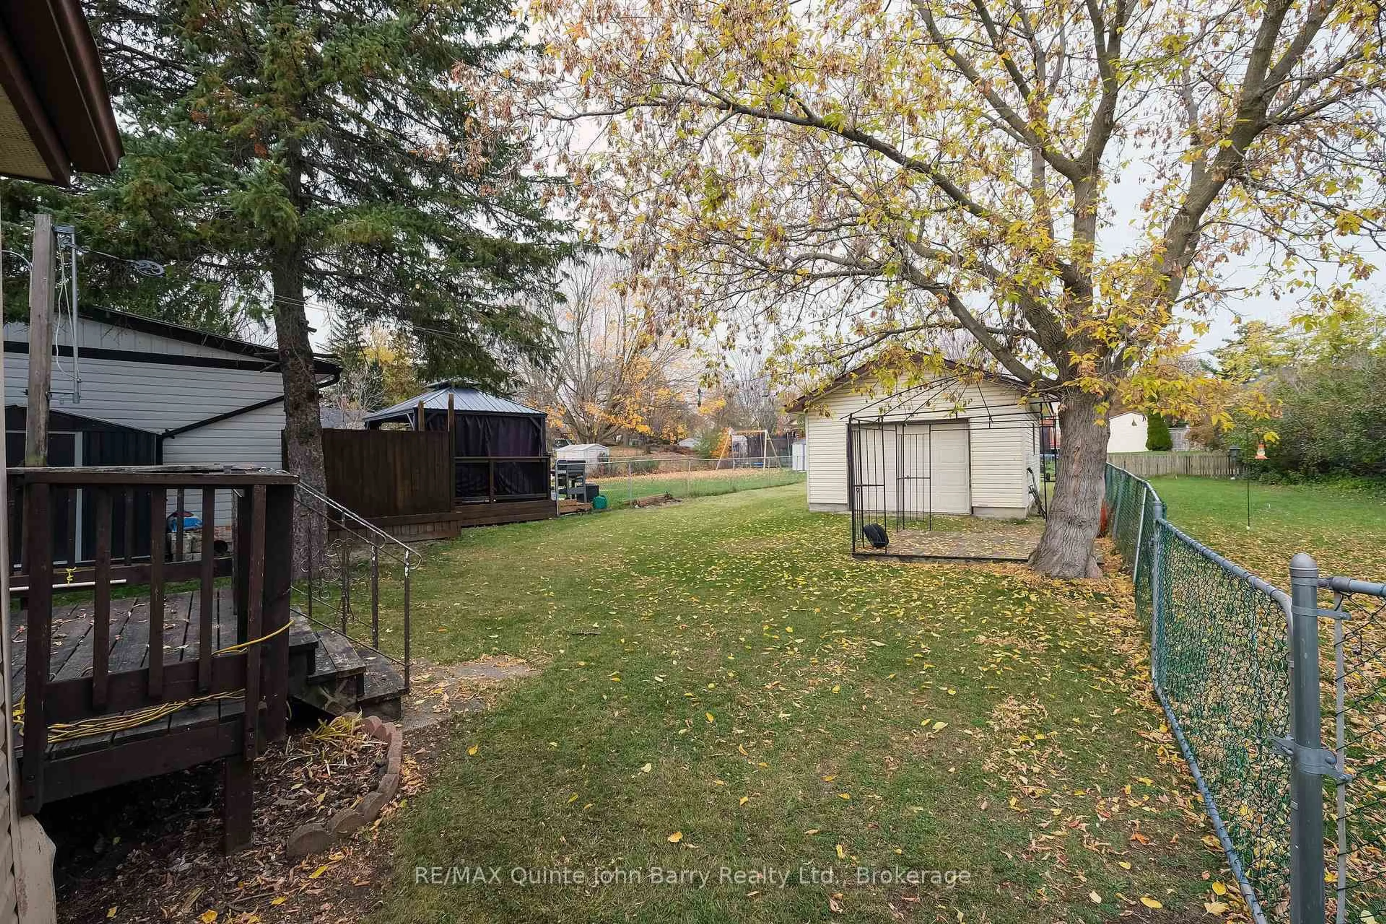
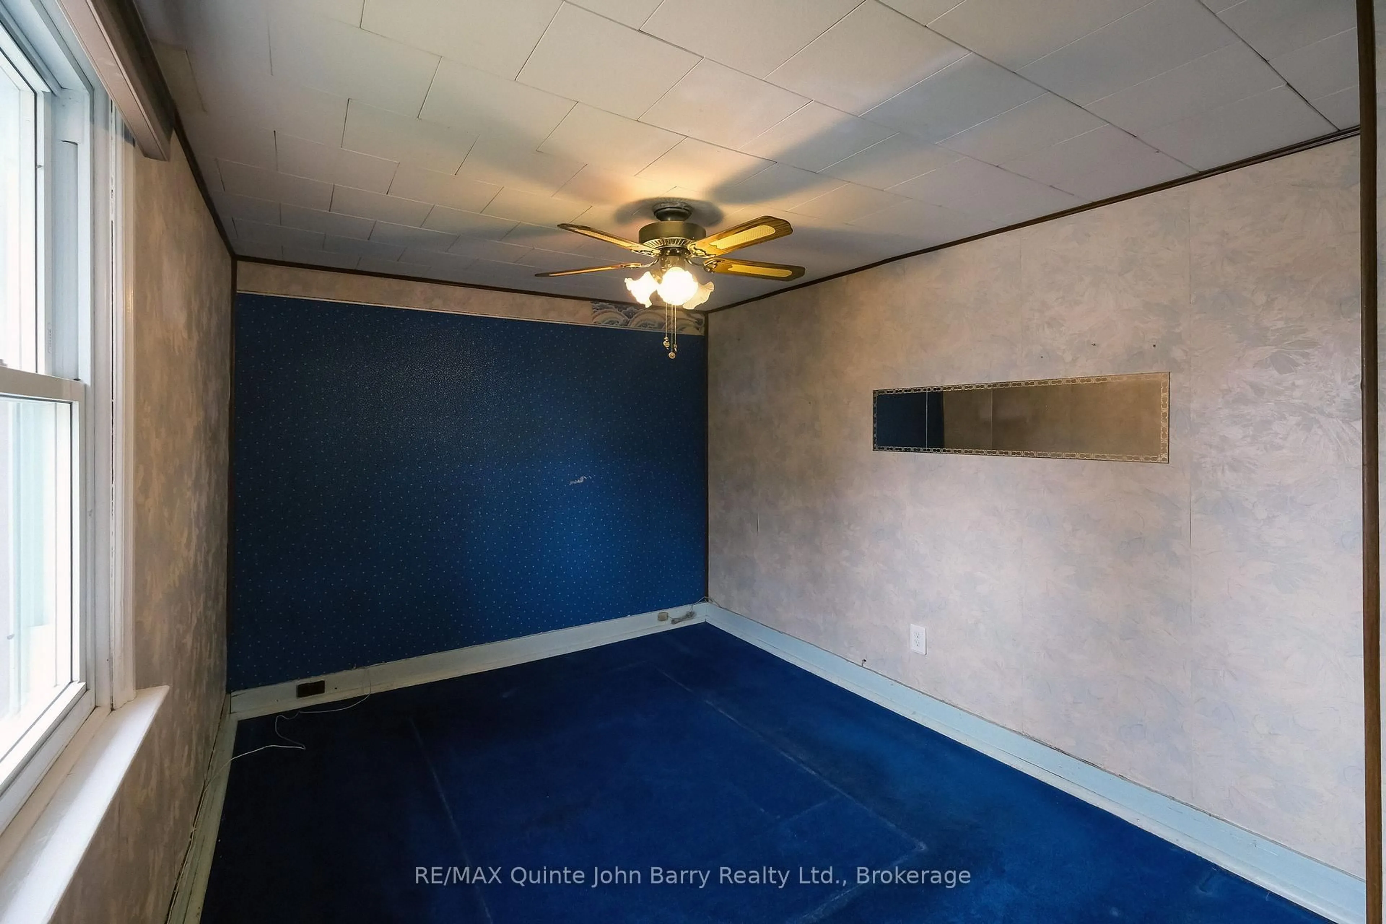
trreb/IMG-X14128988_1c9bdb305ad2794d962b2e378dc6847a60a5ffab2d12f19afa5ad608bf723cbc.jpg
3 days on Market

36 Graham St, Belleville, Ontario K8P 1P5

Detached
1 + 2
1
~700-1100 sqft
$359,900
Get pre-qualifiedPowered by nesto
Detached
1 + 2
1
~700-1100 sqft

Contact us about this property

Call

Highlights

Property Estimate

Days on market3 days

Estimated valueNot available

Price/Sqft$421/sqft

Monthly cost

Open Calculator

Description

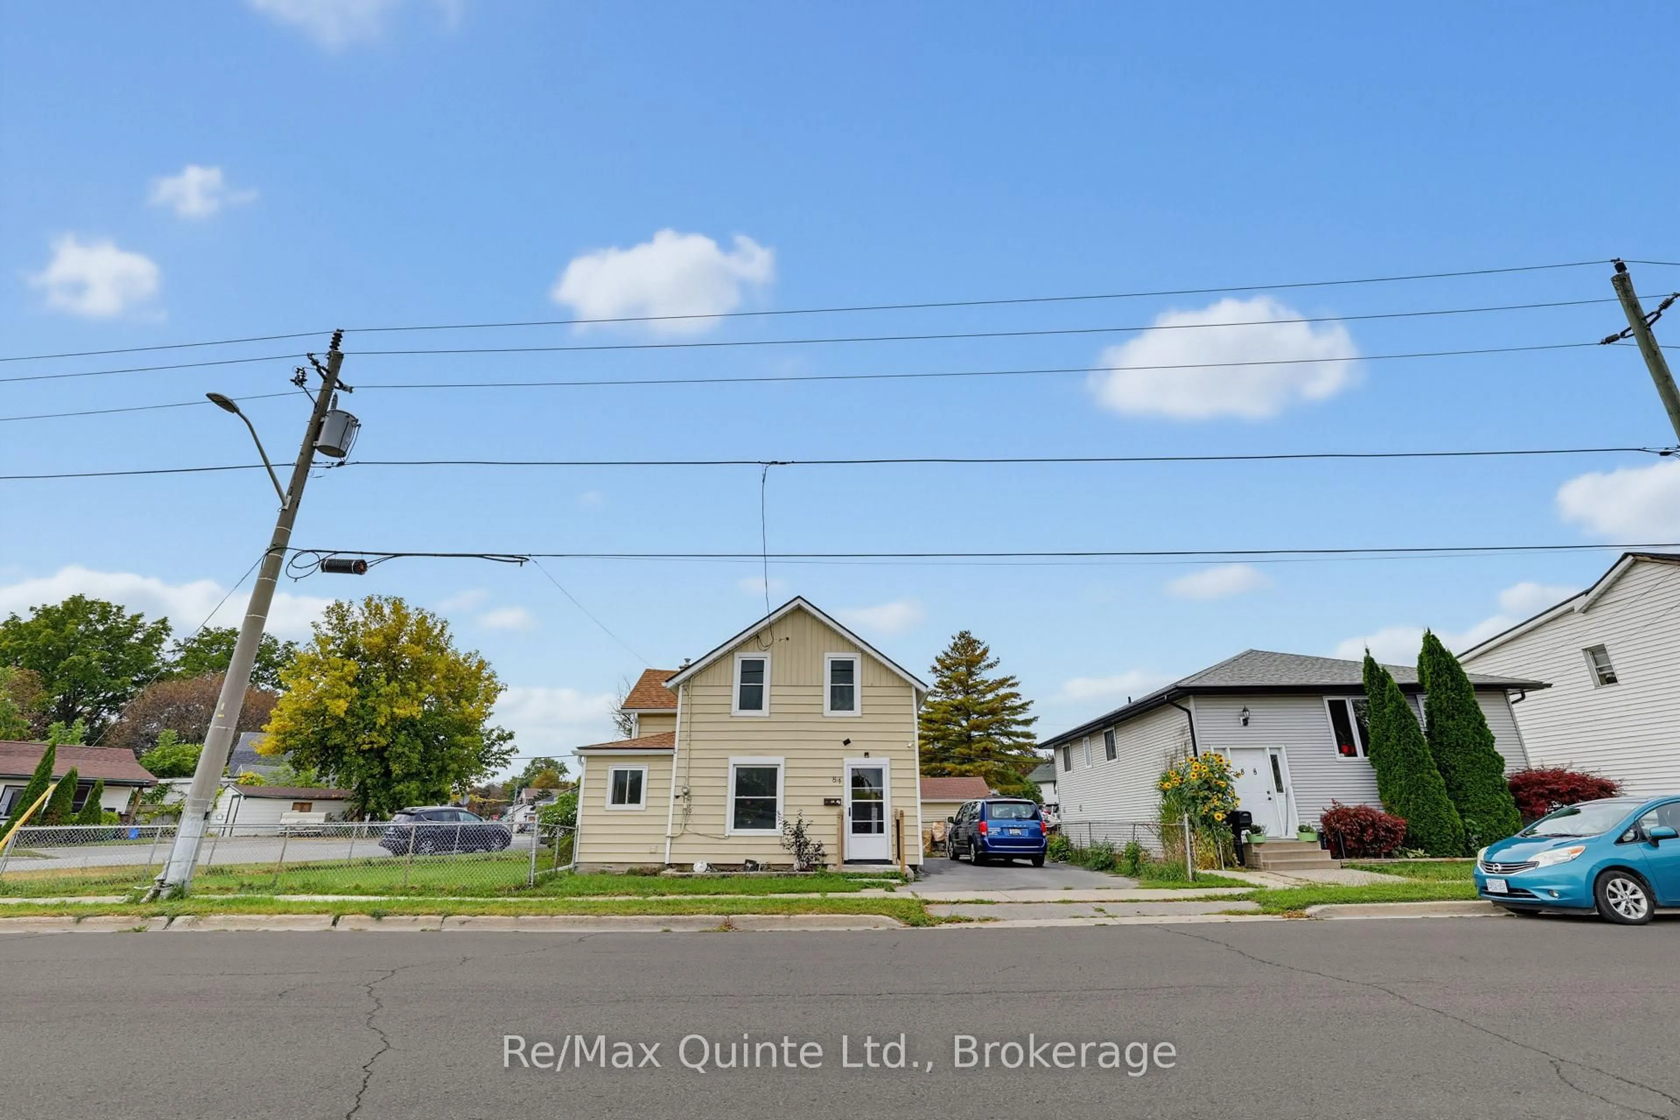
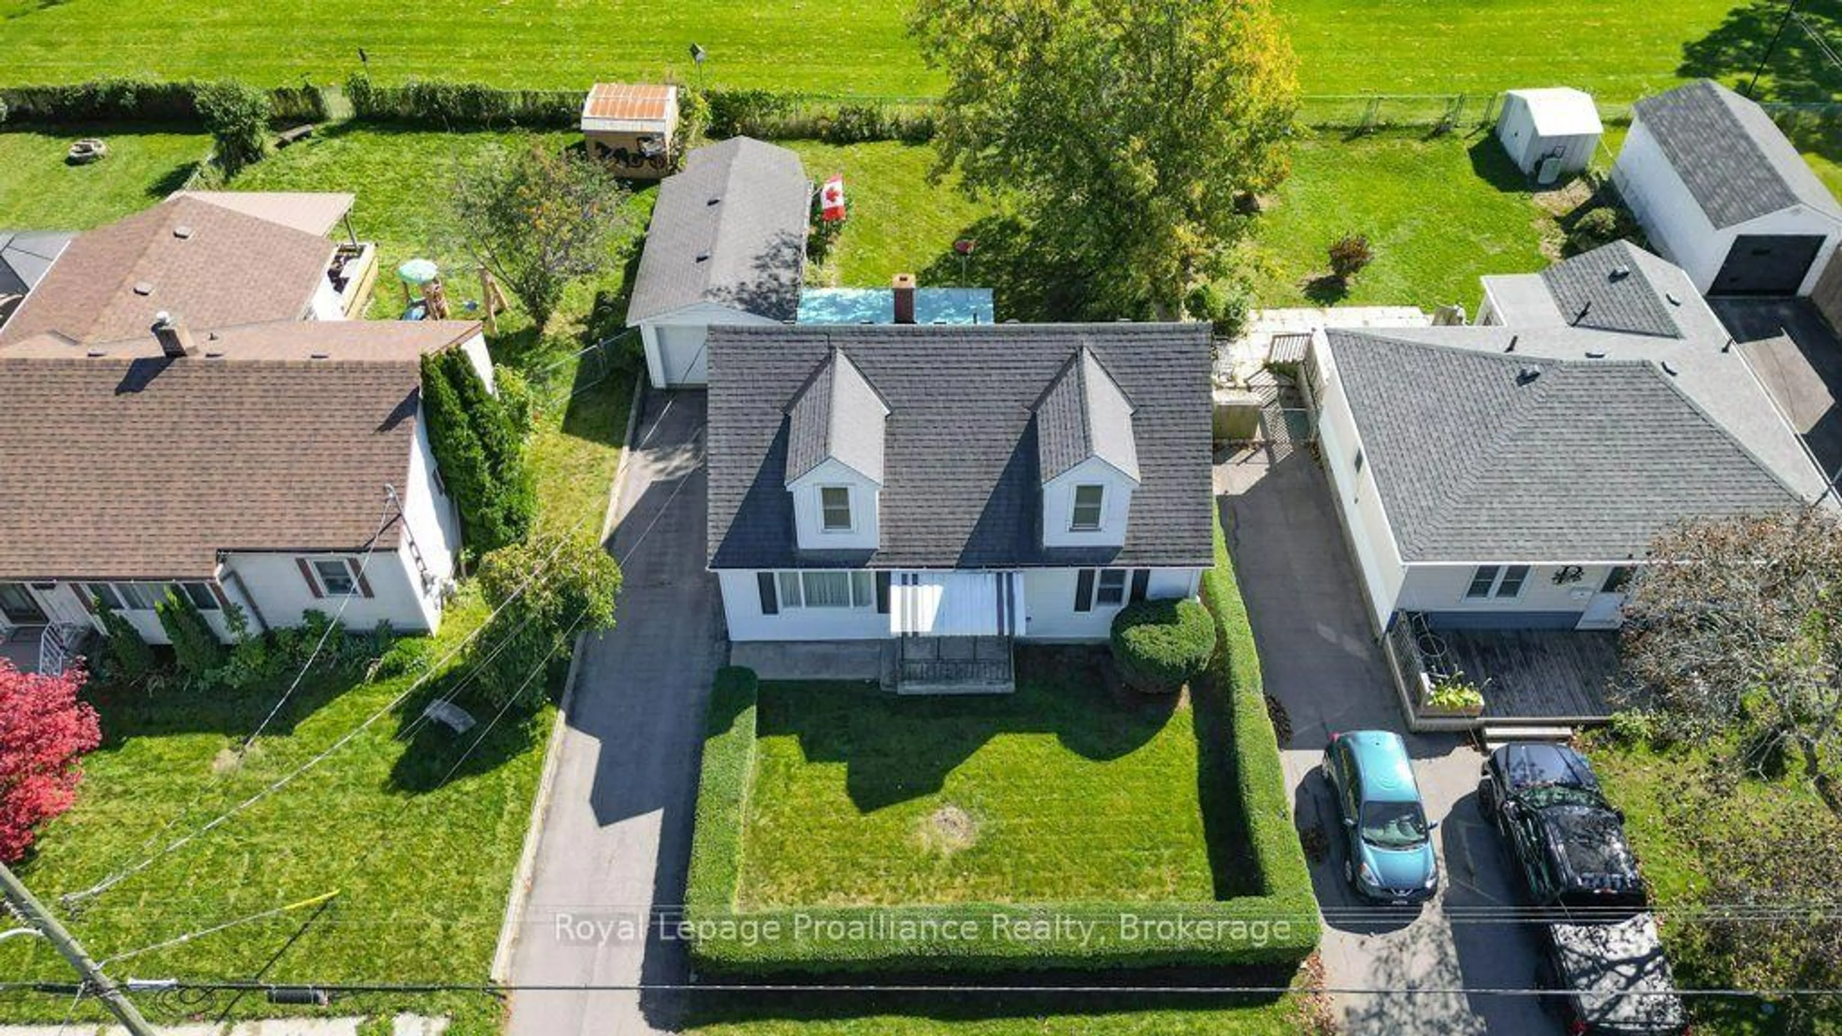
Immediate possession available! Located in Belleville on a large in-town lot, this two-storey home offers an excellent opportunity for buyers looking to create a space that reflects their own vision. The main floor features a living room, galley-style kitchen, primary bedroom, and convenient main-floor laundry. Two additional bedrooms and 3 piece bathroom, are located on the second floor. The detached 1.5-car garage provides extra storage and workspace. Updates are needed, making this a fantastic opportunity to add your personal touch and unlock the potential this property has to offer. Bring your ideas and make it your own!


Upcoming Open House

Nov 1Sun12:00 PM - 1:30 PM

Property Details

Style2-Storey
View-
Age of property51-99
SqFt~700-1100 SqFt
Lot Size7,788 SqFt(195 x 39.94)
Parking Spaces5.5
MLS ®NumberX14128988
Community NameBelleville
Data SourceTRREB
Listing byRE/MAX Quinte John Barry Realty Ltd.

Features

Heating: Forced Air
Basement: Unfinished, Part Bsmt

Main Floor

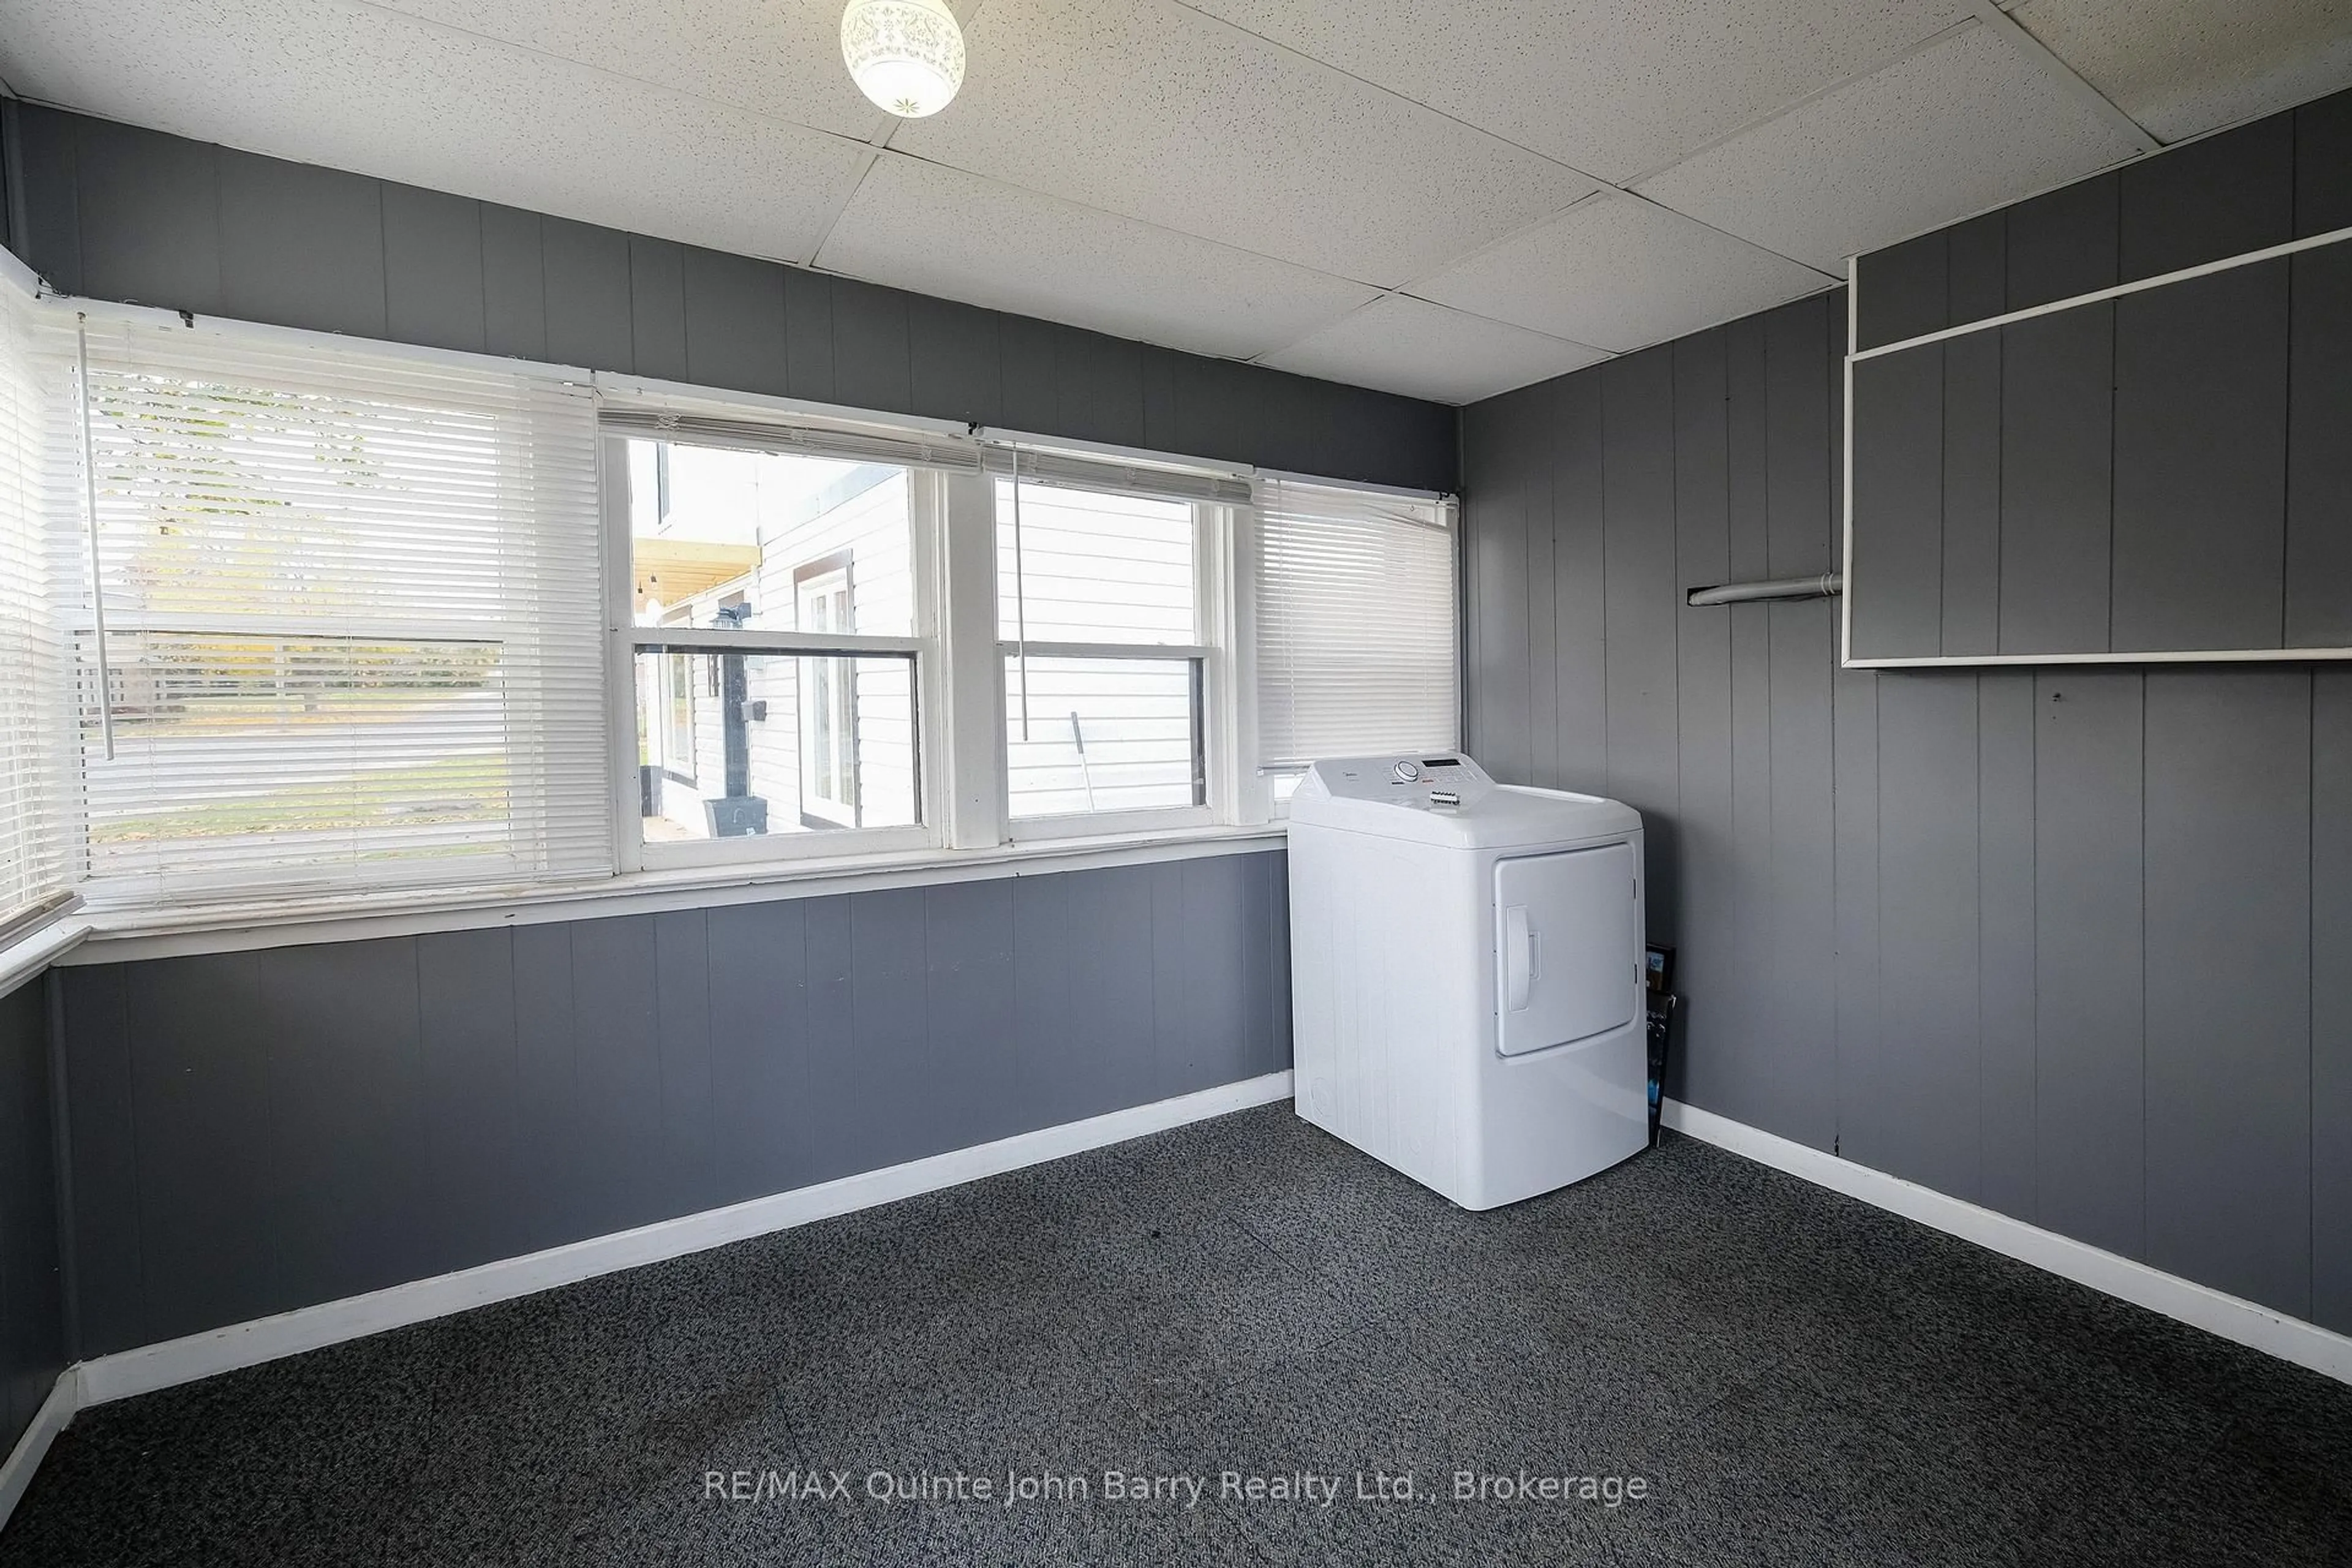
Sunroom

3.32 x 2.55

Kitchen

5.82 x 2.91

Laminate

Living

5.84 x 3.07

2 Way Fireplace

Primary

3.98 x 2.58

Broadloom


Features

Lot size: 7,788 SqFt

Parking

Garage spaces 1.5

Garage type Detached

Other parking spaces 4

Total parking spaces 5.5


Property History
Oct 29, 2026
ListedActive
$359,900
3 days on market
history photo preview30
Listing by trreb®
Property listed by RE/MAX Quinte John Barry Realty Ltd., Brokerage
Agent Banner Image
Interested in this property?Get in touch to get the inside scoop.

Market Data - Belleville

Geo Zone Map ThumbnailBelleville

Strong Buyer's Market

View Market Data

Detached house - for the past 30 days

Buyer's market Seller's market

Avg. Days on Market

Past 30 days

23 days

Compared to

2025

47 days

2024

38 days

2023

34 days

New Listings

Past 30 days

118 listings

Compared to

2025

93 listings

2024

88 listings

2023

92 listings

Units sold

Past 30 days

32 units

Compared to

2025

35 units

2024

56 units

2023

31 units

Median Sold Price

Past 30 days

$557,500

Compared to

2025

$490,000

2024

$532,500

2023

$525,000


Population and Demographics

Overview

Total population 53311
Average household income $105,206

Age (%)

0 to 19
20%
20 to 34
18%
35 to 49
17%
50 to 64
21%
65 and plus
24%

Household composition (%)

Single family
61%
Single person
33%
Multi person
5%
Multi family
0%

Mother tongue (%)

English
93%
Others
4%
French
2%

House tenancy (%)

Owners
62%
Renters
38%

What’s nearby?Essentials within 5 km

Local Logic

Transportation Scores

Estimated Budget