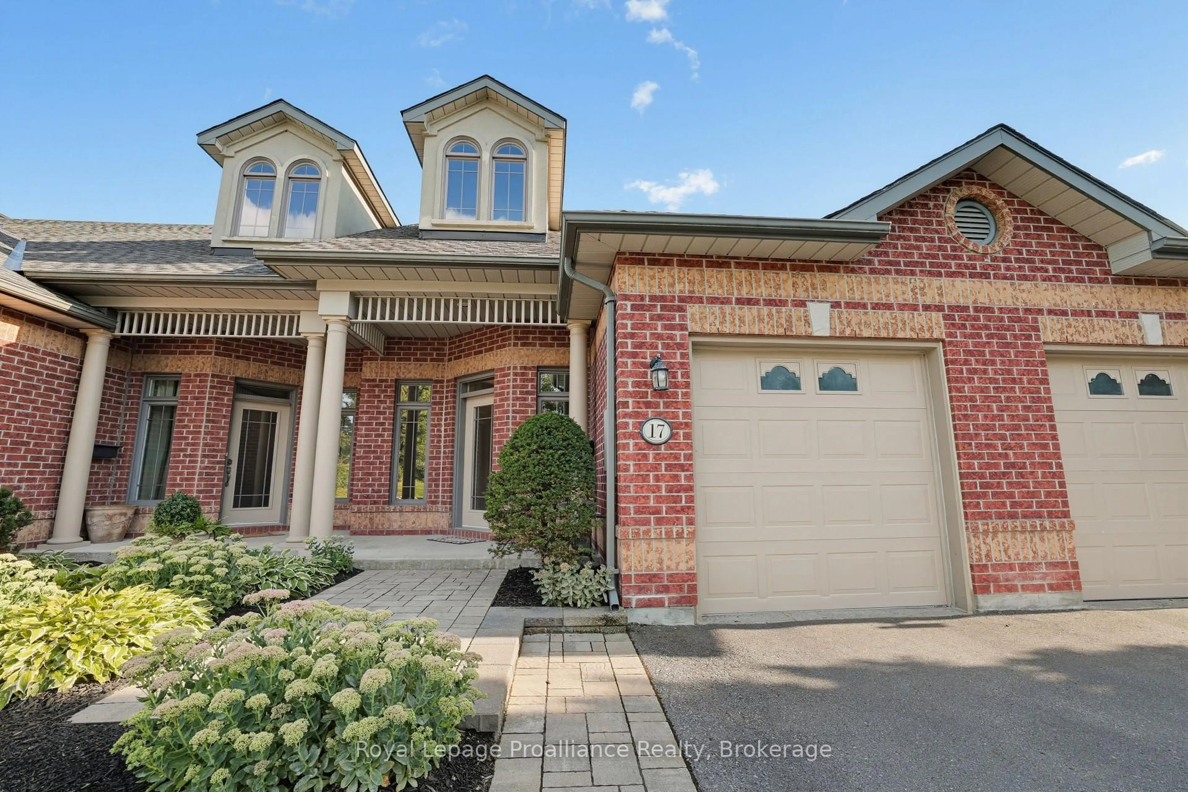
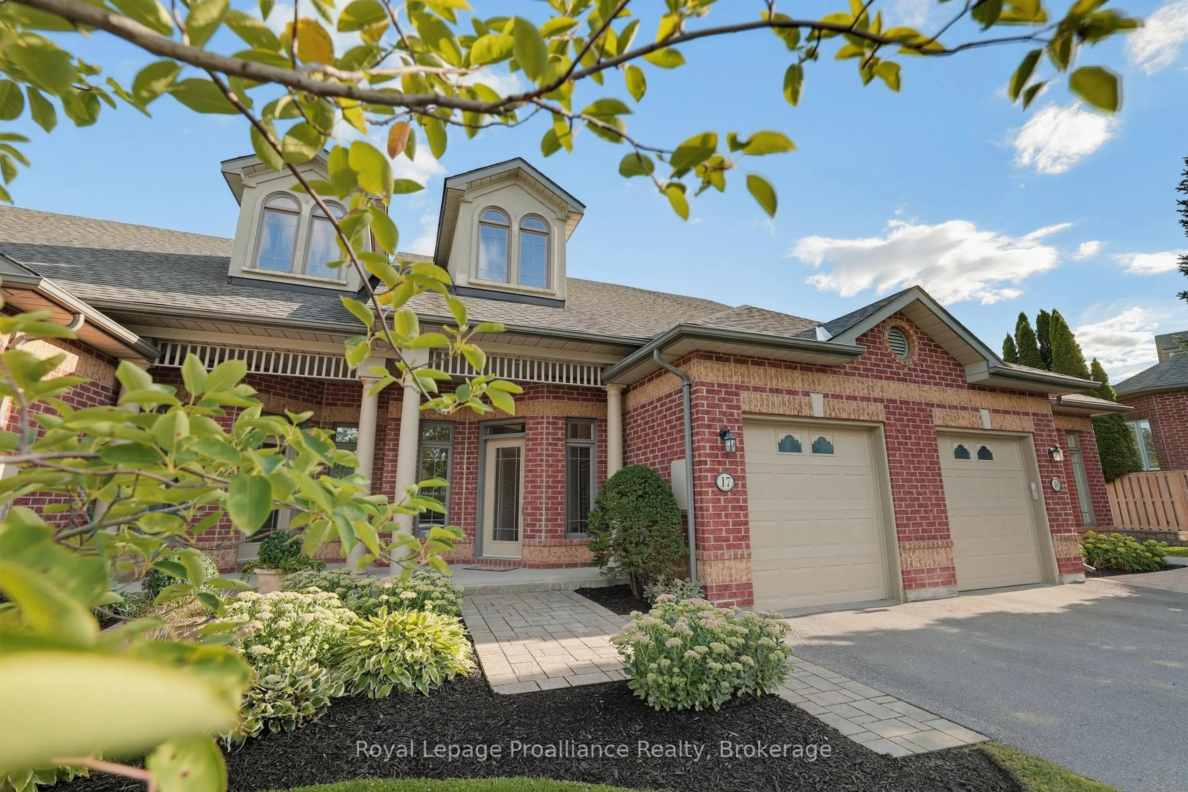
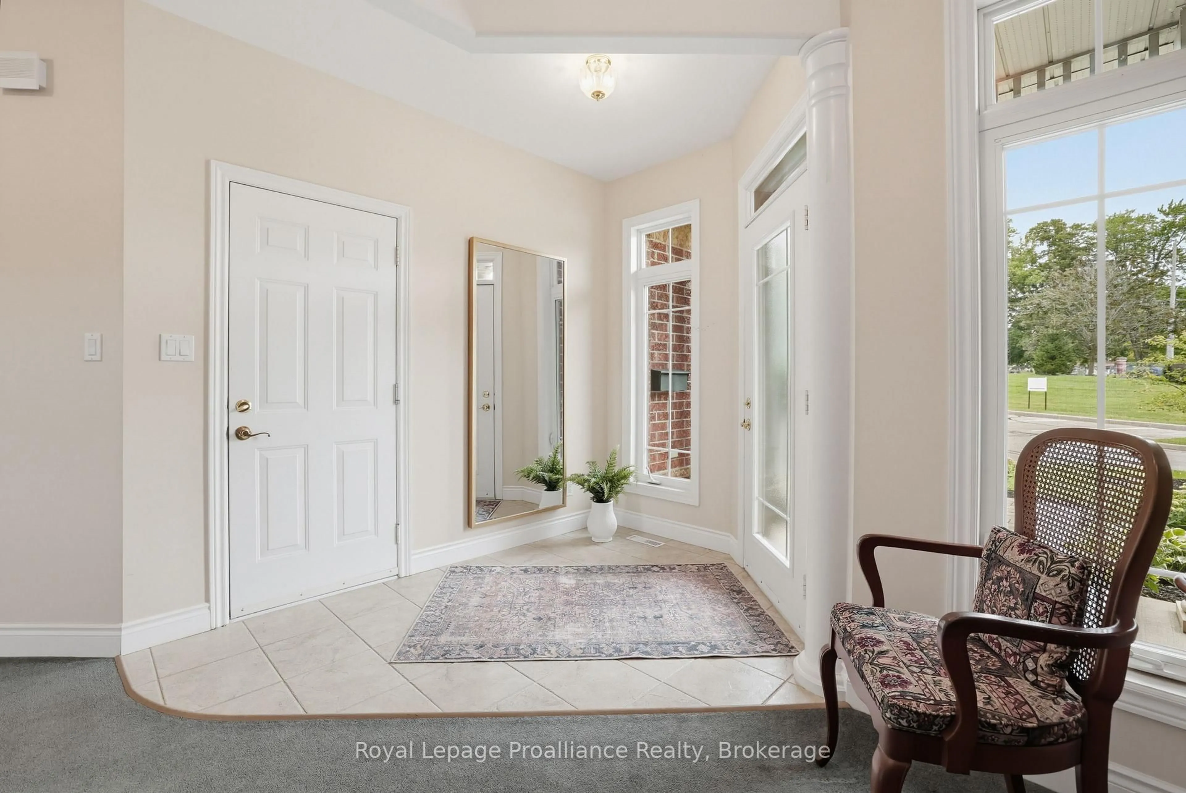
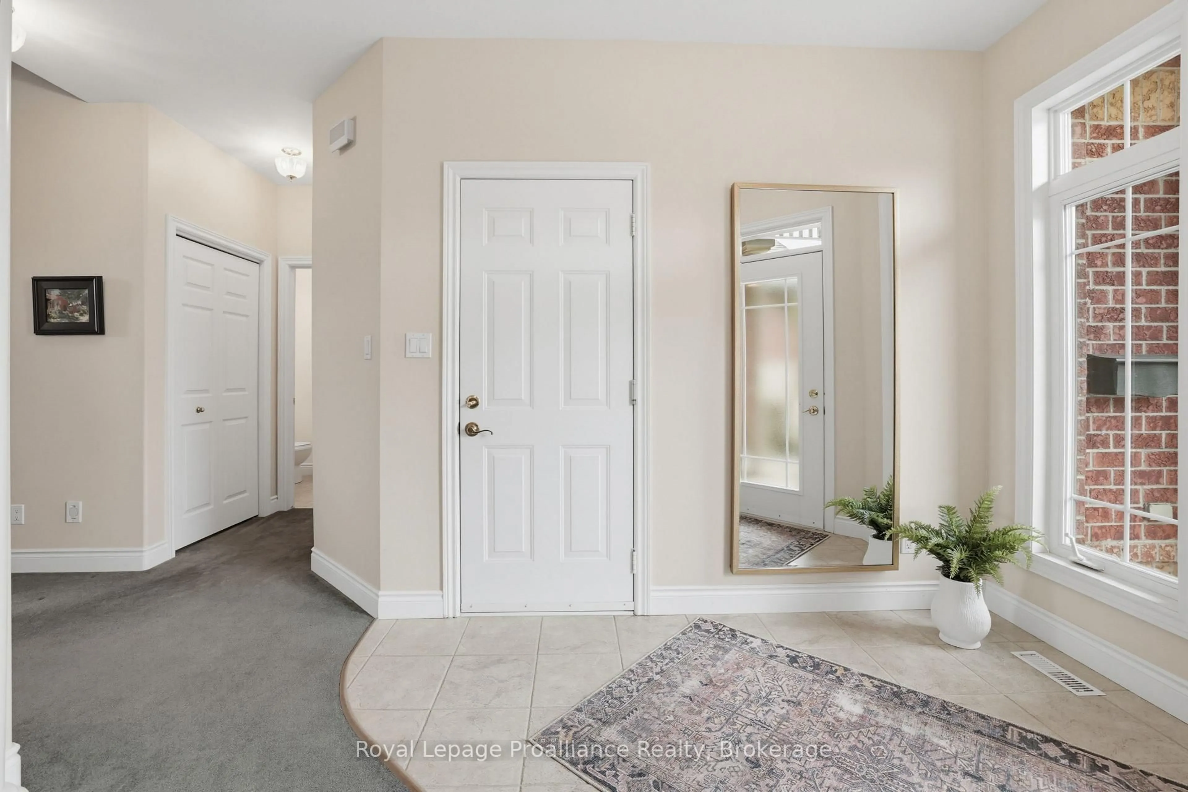
Home with brick exterior material, street for 355 Dundas St #17, Belleville Ontario K8P 1B3
7 days on Market

355 Dundas St #17, Belleville, Ontario K8P 1B3

In the same building:
-
Condo
2
3
~1200-1399 sqft
$575,000
Get pre-qualifiedPowered by nesto
Condo
2
3
~1200-1399 sqft

Contact us about this property

Call

Highlights

Property Estimate

Days on market7 days

Estimated valueNot available

Price/Sqft$445/sqft

Monthly cost

Open Calculator

Description

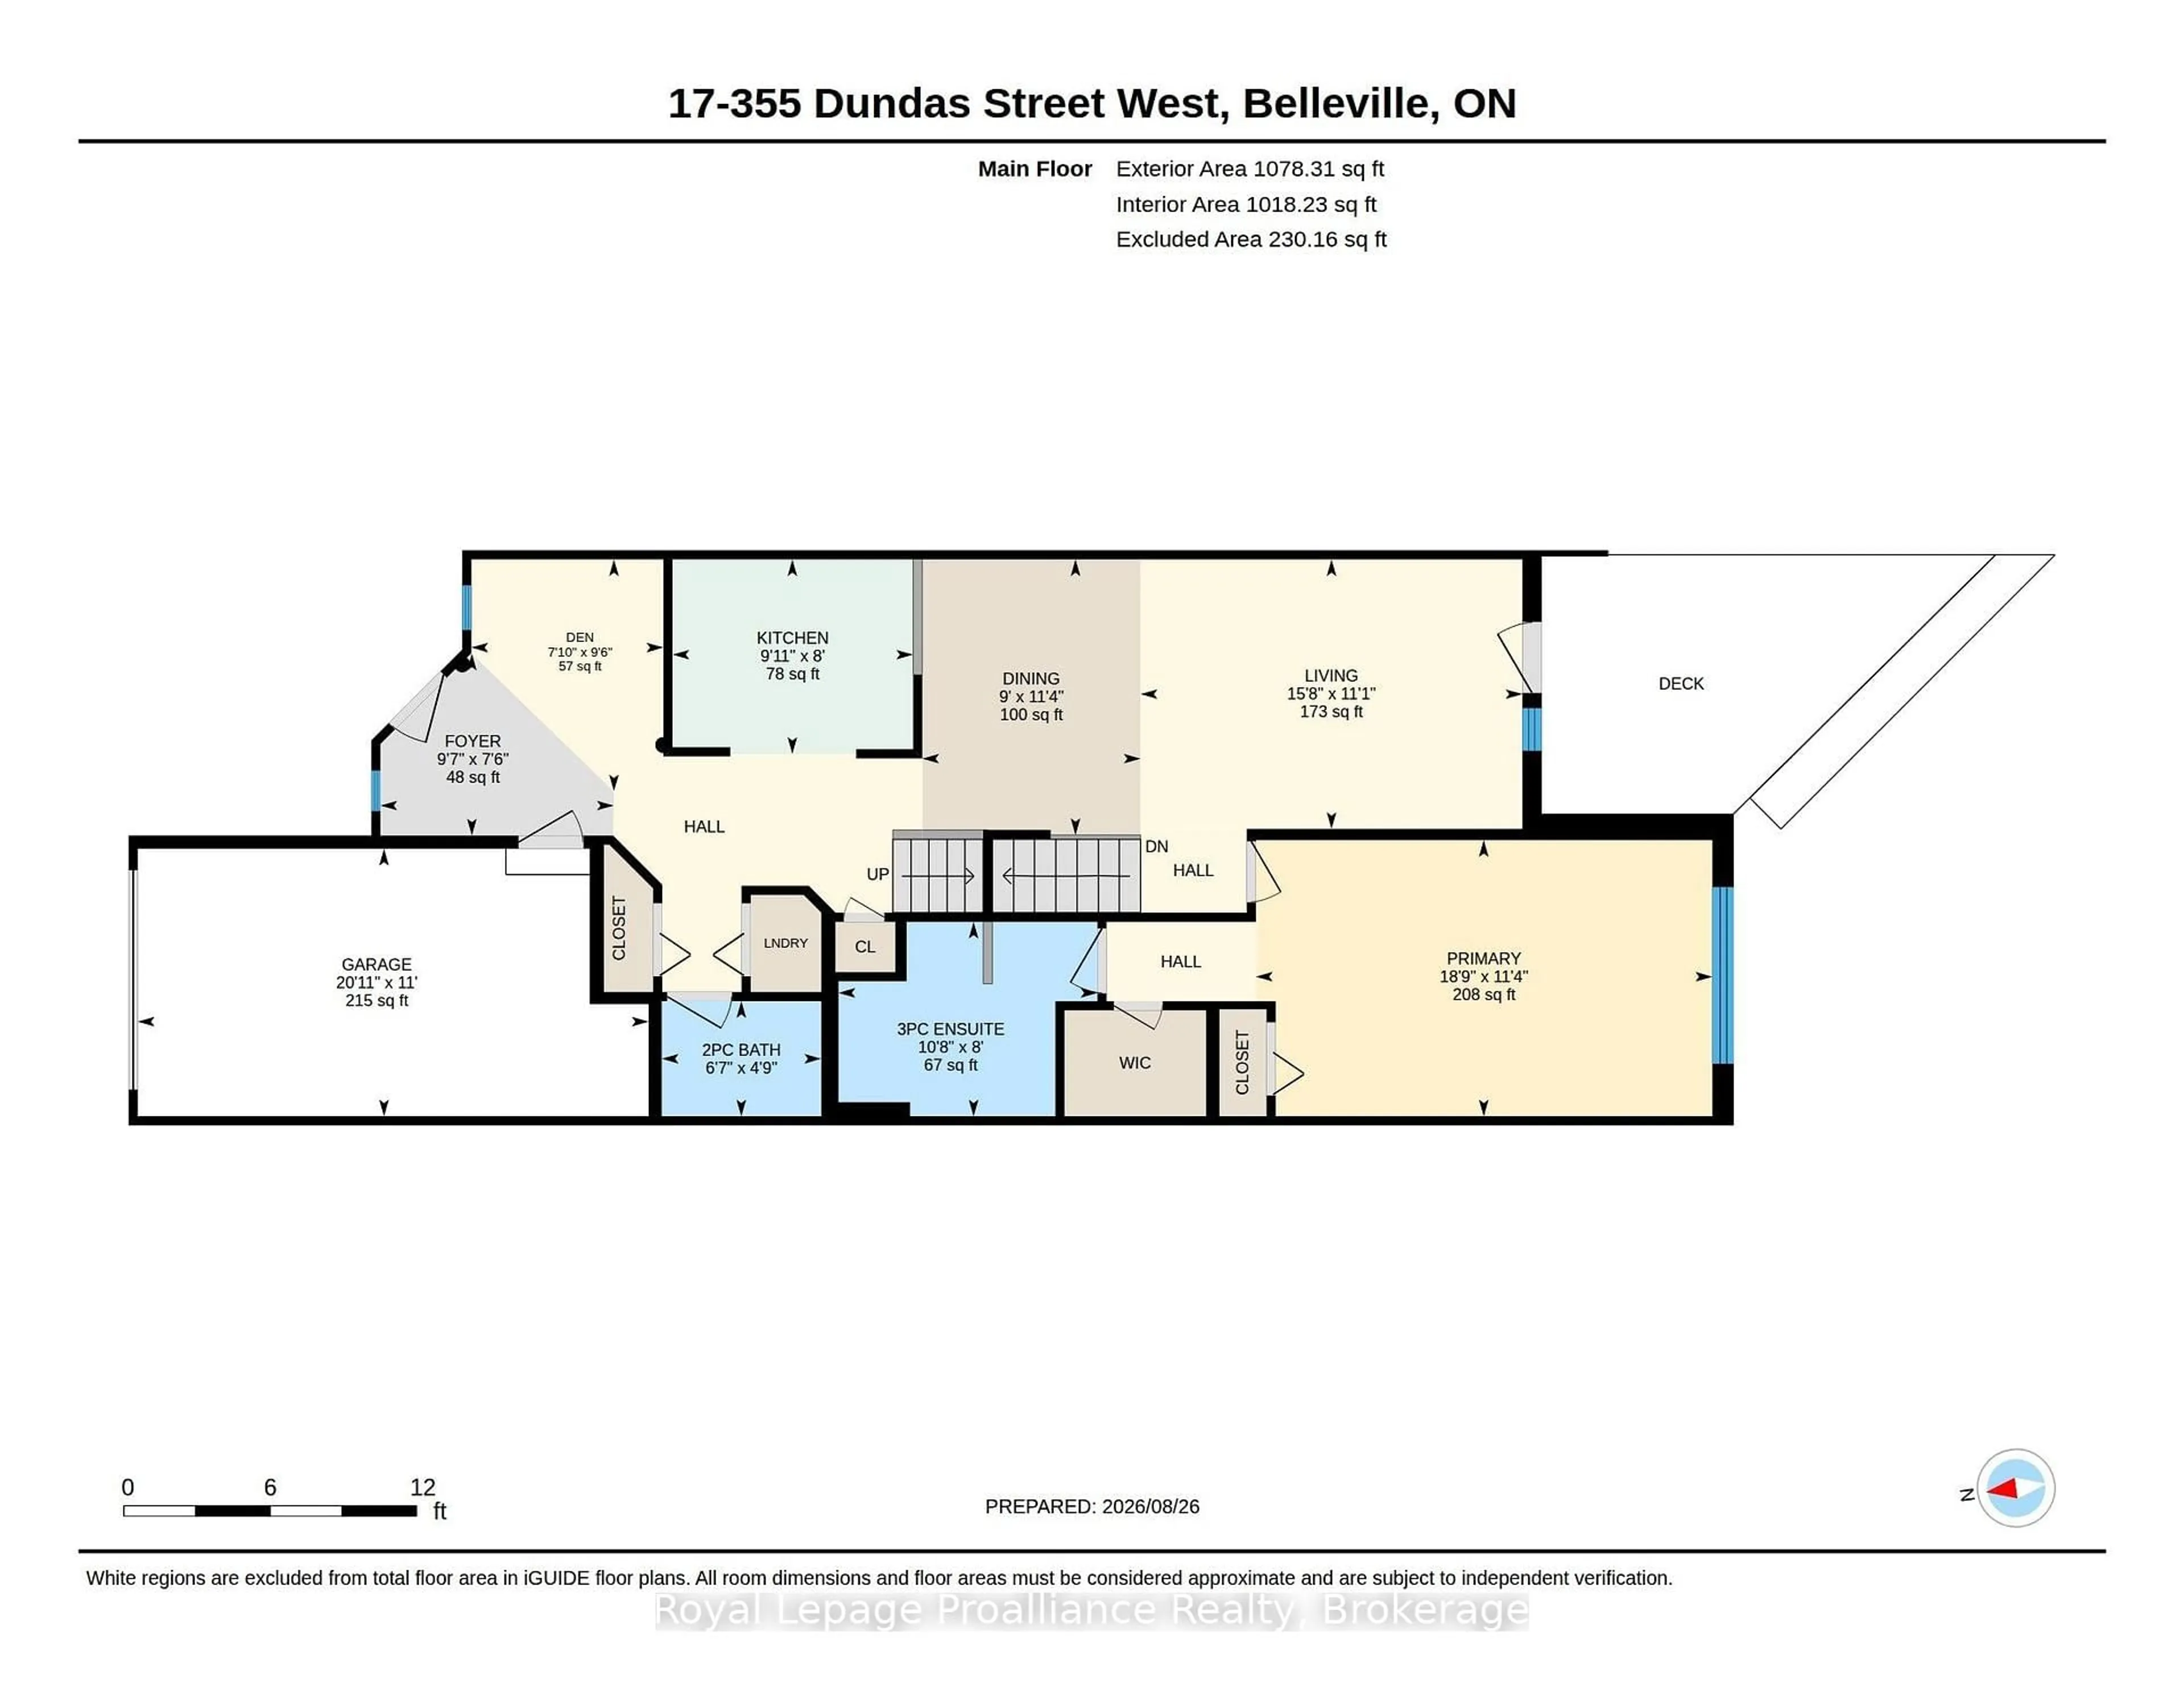
Welcome to Whitney Place, where effortless living meets beautiful Bay of Quinte scenery. This impressive condo offers the ease of bungalow-style living, complemented by a spacious loft that provides flexibility for guests, hobbies, or additional living space. From the moment you enter, the generous foyer creates a warm and welcoming first impression, with a versatile bonus area ideal for a home office or quiet reading space. The bright and inviting main floor features a well-appointed kitchen and an exceptional great room designed to showcase its beautiful surroundings. Expansive windows and soaring ceilings draw your eye outward, highlighting peaceful views of lush green space and the Bay of Quinte waterfront. The main-floor primary suite offers a comfortable retreat, complete with a walk-in closet and luxurious three-piece en-suite. A convenient main-floor laundry room and direct access to the garage add to the home's effortless functionality. The unfinished basement provides abundant storage along with plenty of potential to create additional living space in the future, if desired. Upstairs, the versatile loft level features a second bedroom with spectacular water views, a four-piece bathroom, and generous additional space that can be tailored to suit your lifestyle. Step outside to enjoy the deck, the perfect place to unwind and take in the tranquil surroundings. Belleville waterfront trail is close by, offering easy access to peaceful walks and the natural beauty of the Bay. Thoughtfully designed for comfort, convenience, and easy living, Whitney Place is an ideal choice for those looking to downsize without compromise, entertain with ease, or simply enjoy a home that feels like a peaceful escape every day


Property Details

Style2-Storey
ViewBay, Garden, Water
Age of property16-30
SqFt~1200-1399 SqFt
Lot Size-
Parking Spaces2
MLS ®NumberX13719038
Community NameBelleville
Data SourceTRREB
Listing byRoyal Lepage Proalliance Realty

Features

Heating: Forced Air
Cooling: Central Air
Basement: Unfinished

Main Floor

Foyer

2.3 x 2.9

Kitchen

2.4 x 3.0

Bathroom

3.2 x 2.4

3 Pc Ensuite

Living

3.4 x 4.8


Features

Patio: Terr
Balcony: Terr

Parking

Garage spaces 1

Garage type Attached

Other parking spaces 1

Total parking spaces 2


1Story
Inclusions
Hydro
Water
Parking
Cable
Heat

Property History

Aug 27, 2026
ListedActive
$575,000
7 days on market
history photo preview38
Listing by trreb®
Property listed by Royal Lepage Proalliance Realty, Brokerage
Agent Banner Image
Interested in this property?Get in touch to get the inside scoop.

Market Data - Belleville

Geo Zone Map ThumbnailBelleville

Strong Buyer's Market

View Market Data

Condo - for the past 30 days

Buyer's market Seller's market

Avg. Days on Market

Past 30 days

29 days

Compared to

2025

46 days

2024

37 days

2023

30 days

New Listings

Past 30 days

13 listings

Compared to

2025

10 listings

2024

9 listings

2023

14 listings

Units sold

Past 30 days

5 units

Compared to

2025

7 units

2024

9 units

2023

7 units

Median Sold Price

Past 30 days

$350,000

Compared to

2025

$291,000

2024

$315,000

2023

$353,000


Population and Demographics

Overview

Total population 53311
Average household income $105,206

Age (%)

0 to 19
20%
20 to 34
18%
35 to 49
17%
50 to 64
21%
65 and plus
24%

Household composition (%)

Single family
61%
Single person
33%
Multi person
5%
Multi family
0%

Mother tongue (%)

English
93%
Others
4%
French
2%

House tenancy (%)

Owners
62%
Renters
38%

What’s nearby?Essentials within 5 km

Local Logic

Transportation Scores

Estimated Budget