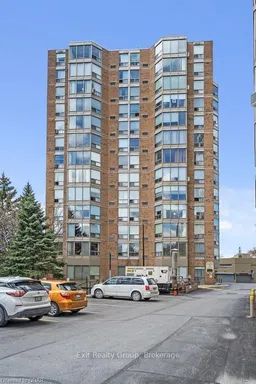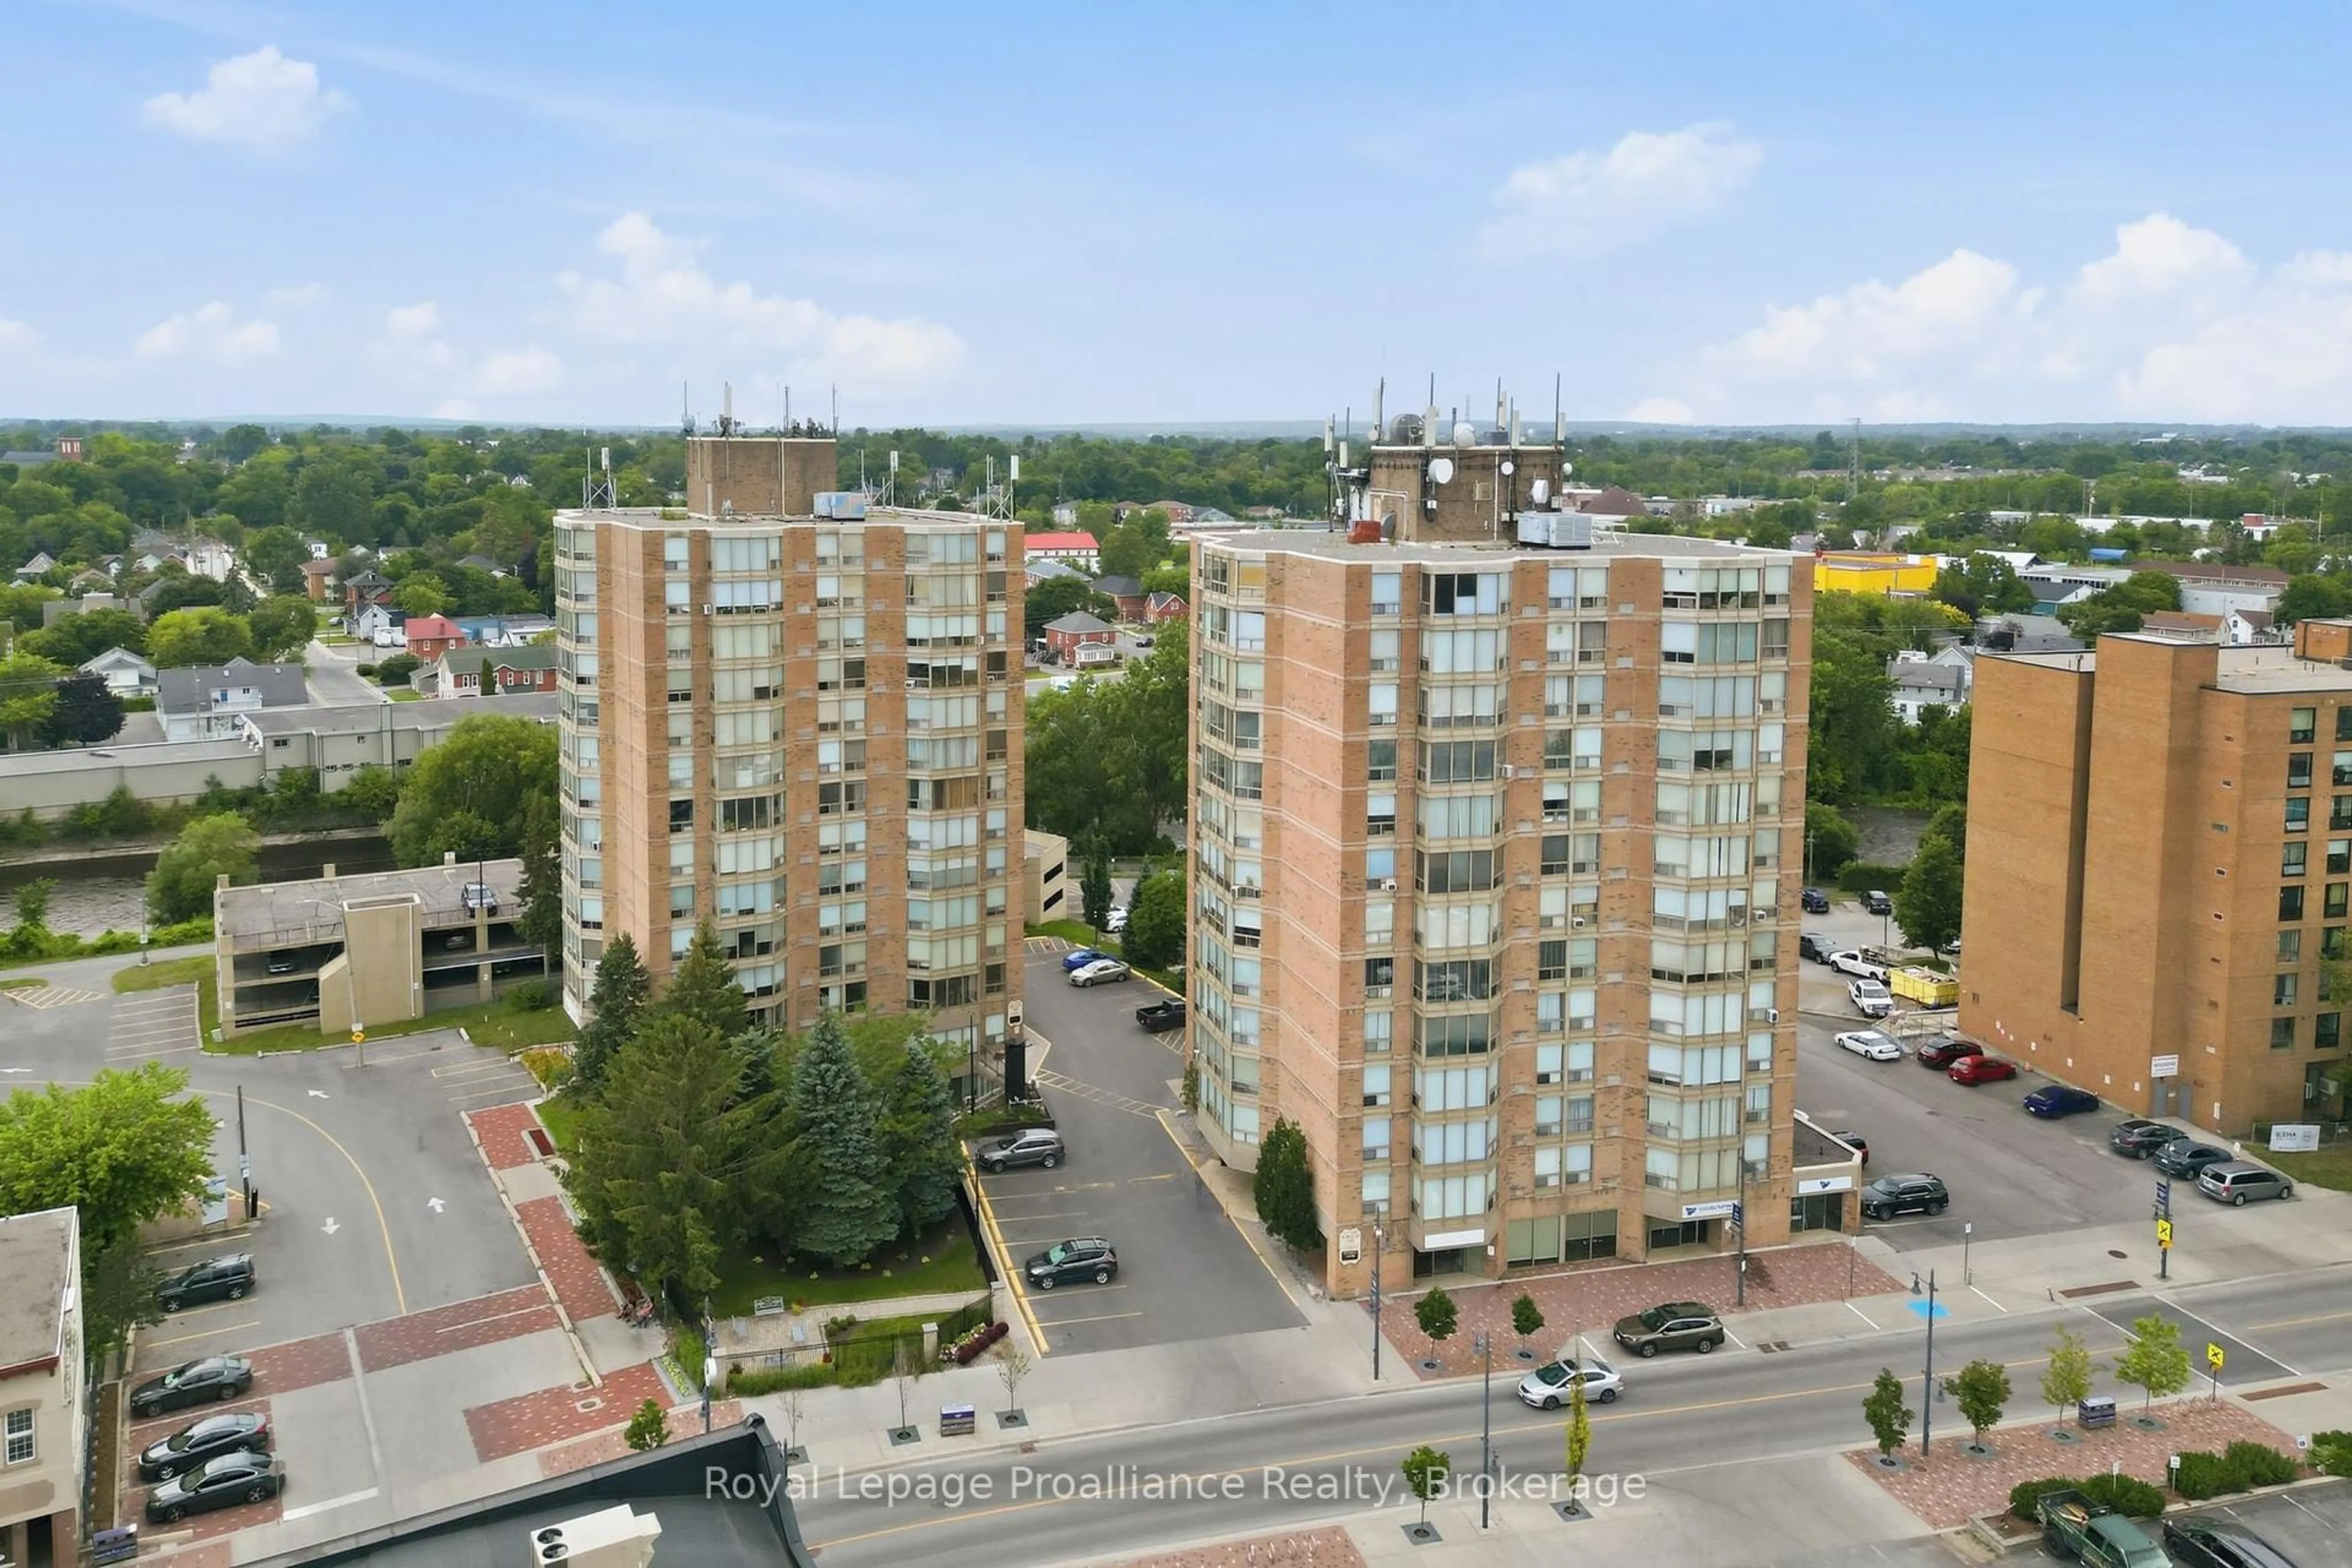
344 Front St #302, Belleville, Ontario K8N 5M4
Contact us about this property
Highlights
Estimated valueThis is the price Wahi expects this property to sell for.
The calculation is powered by our Instant Home Value Estimate, which uses current market and property price trends to estimate your home’s value with a 90% accuracy rate.Not available
Price/Sqft$296/sqft
Monthly cost
Open Calculator
Description
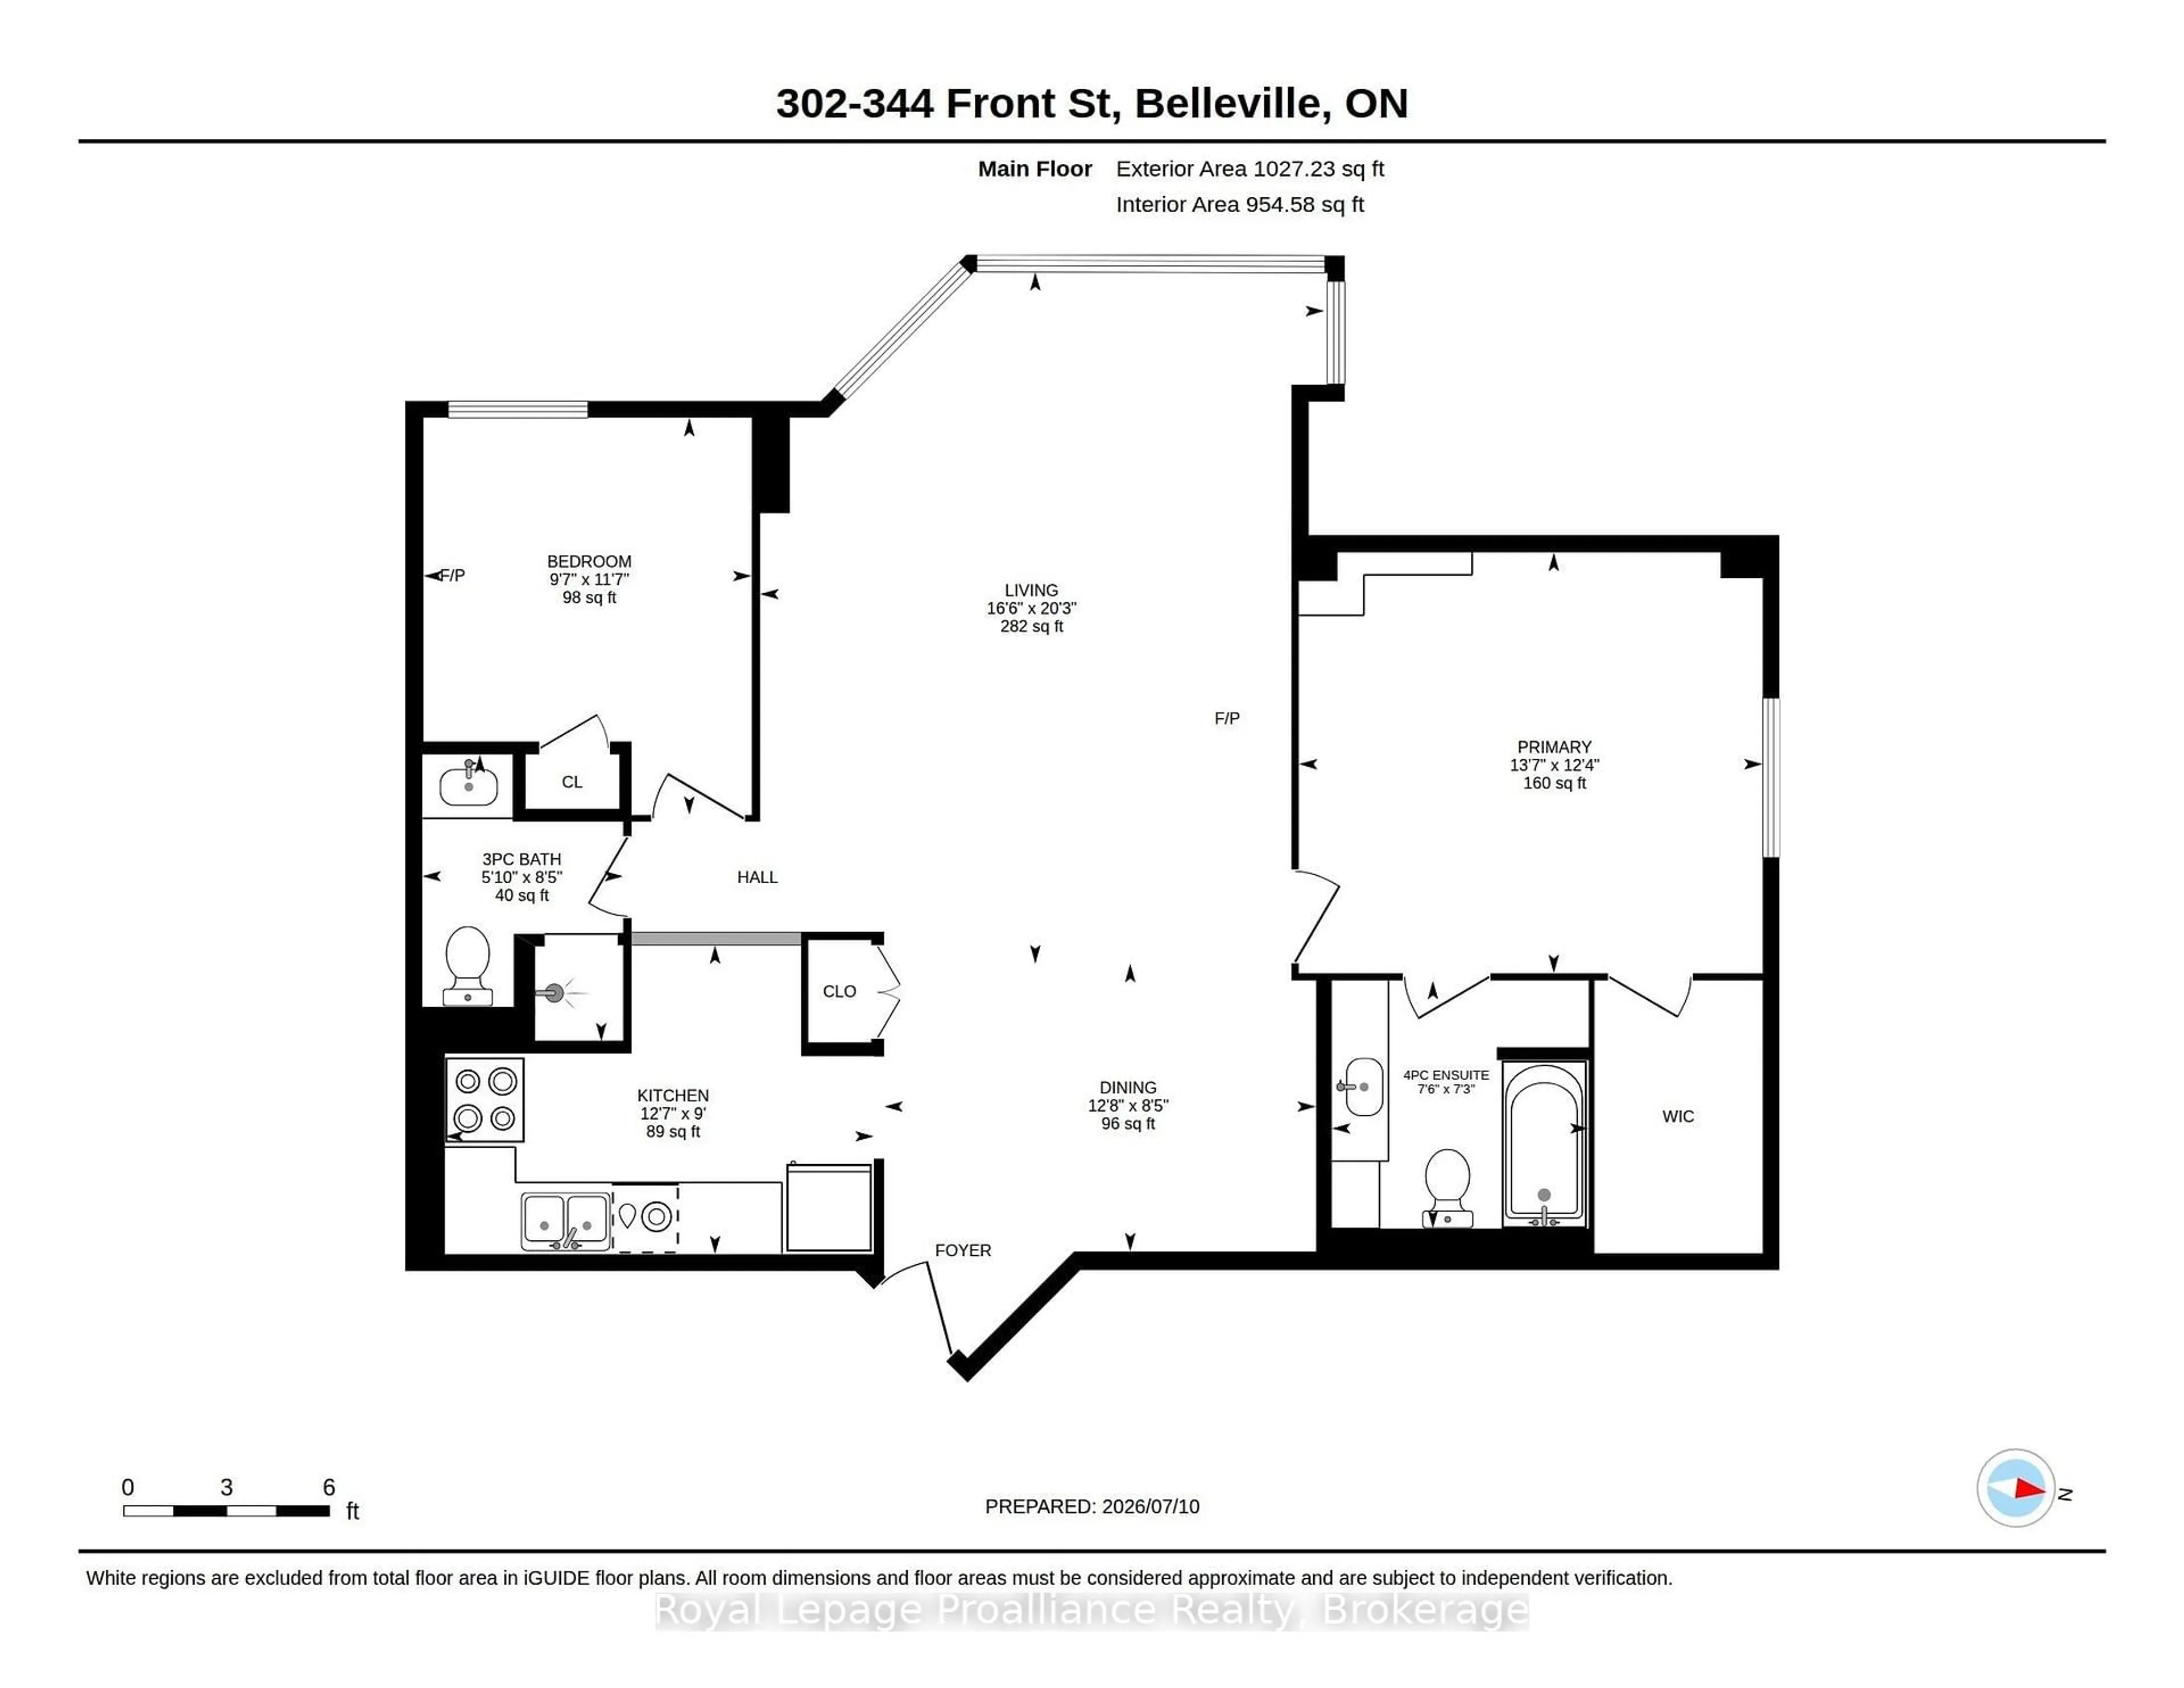
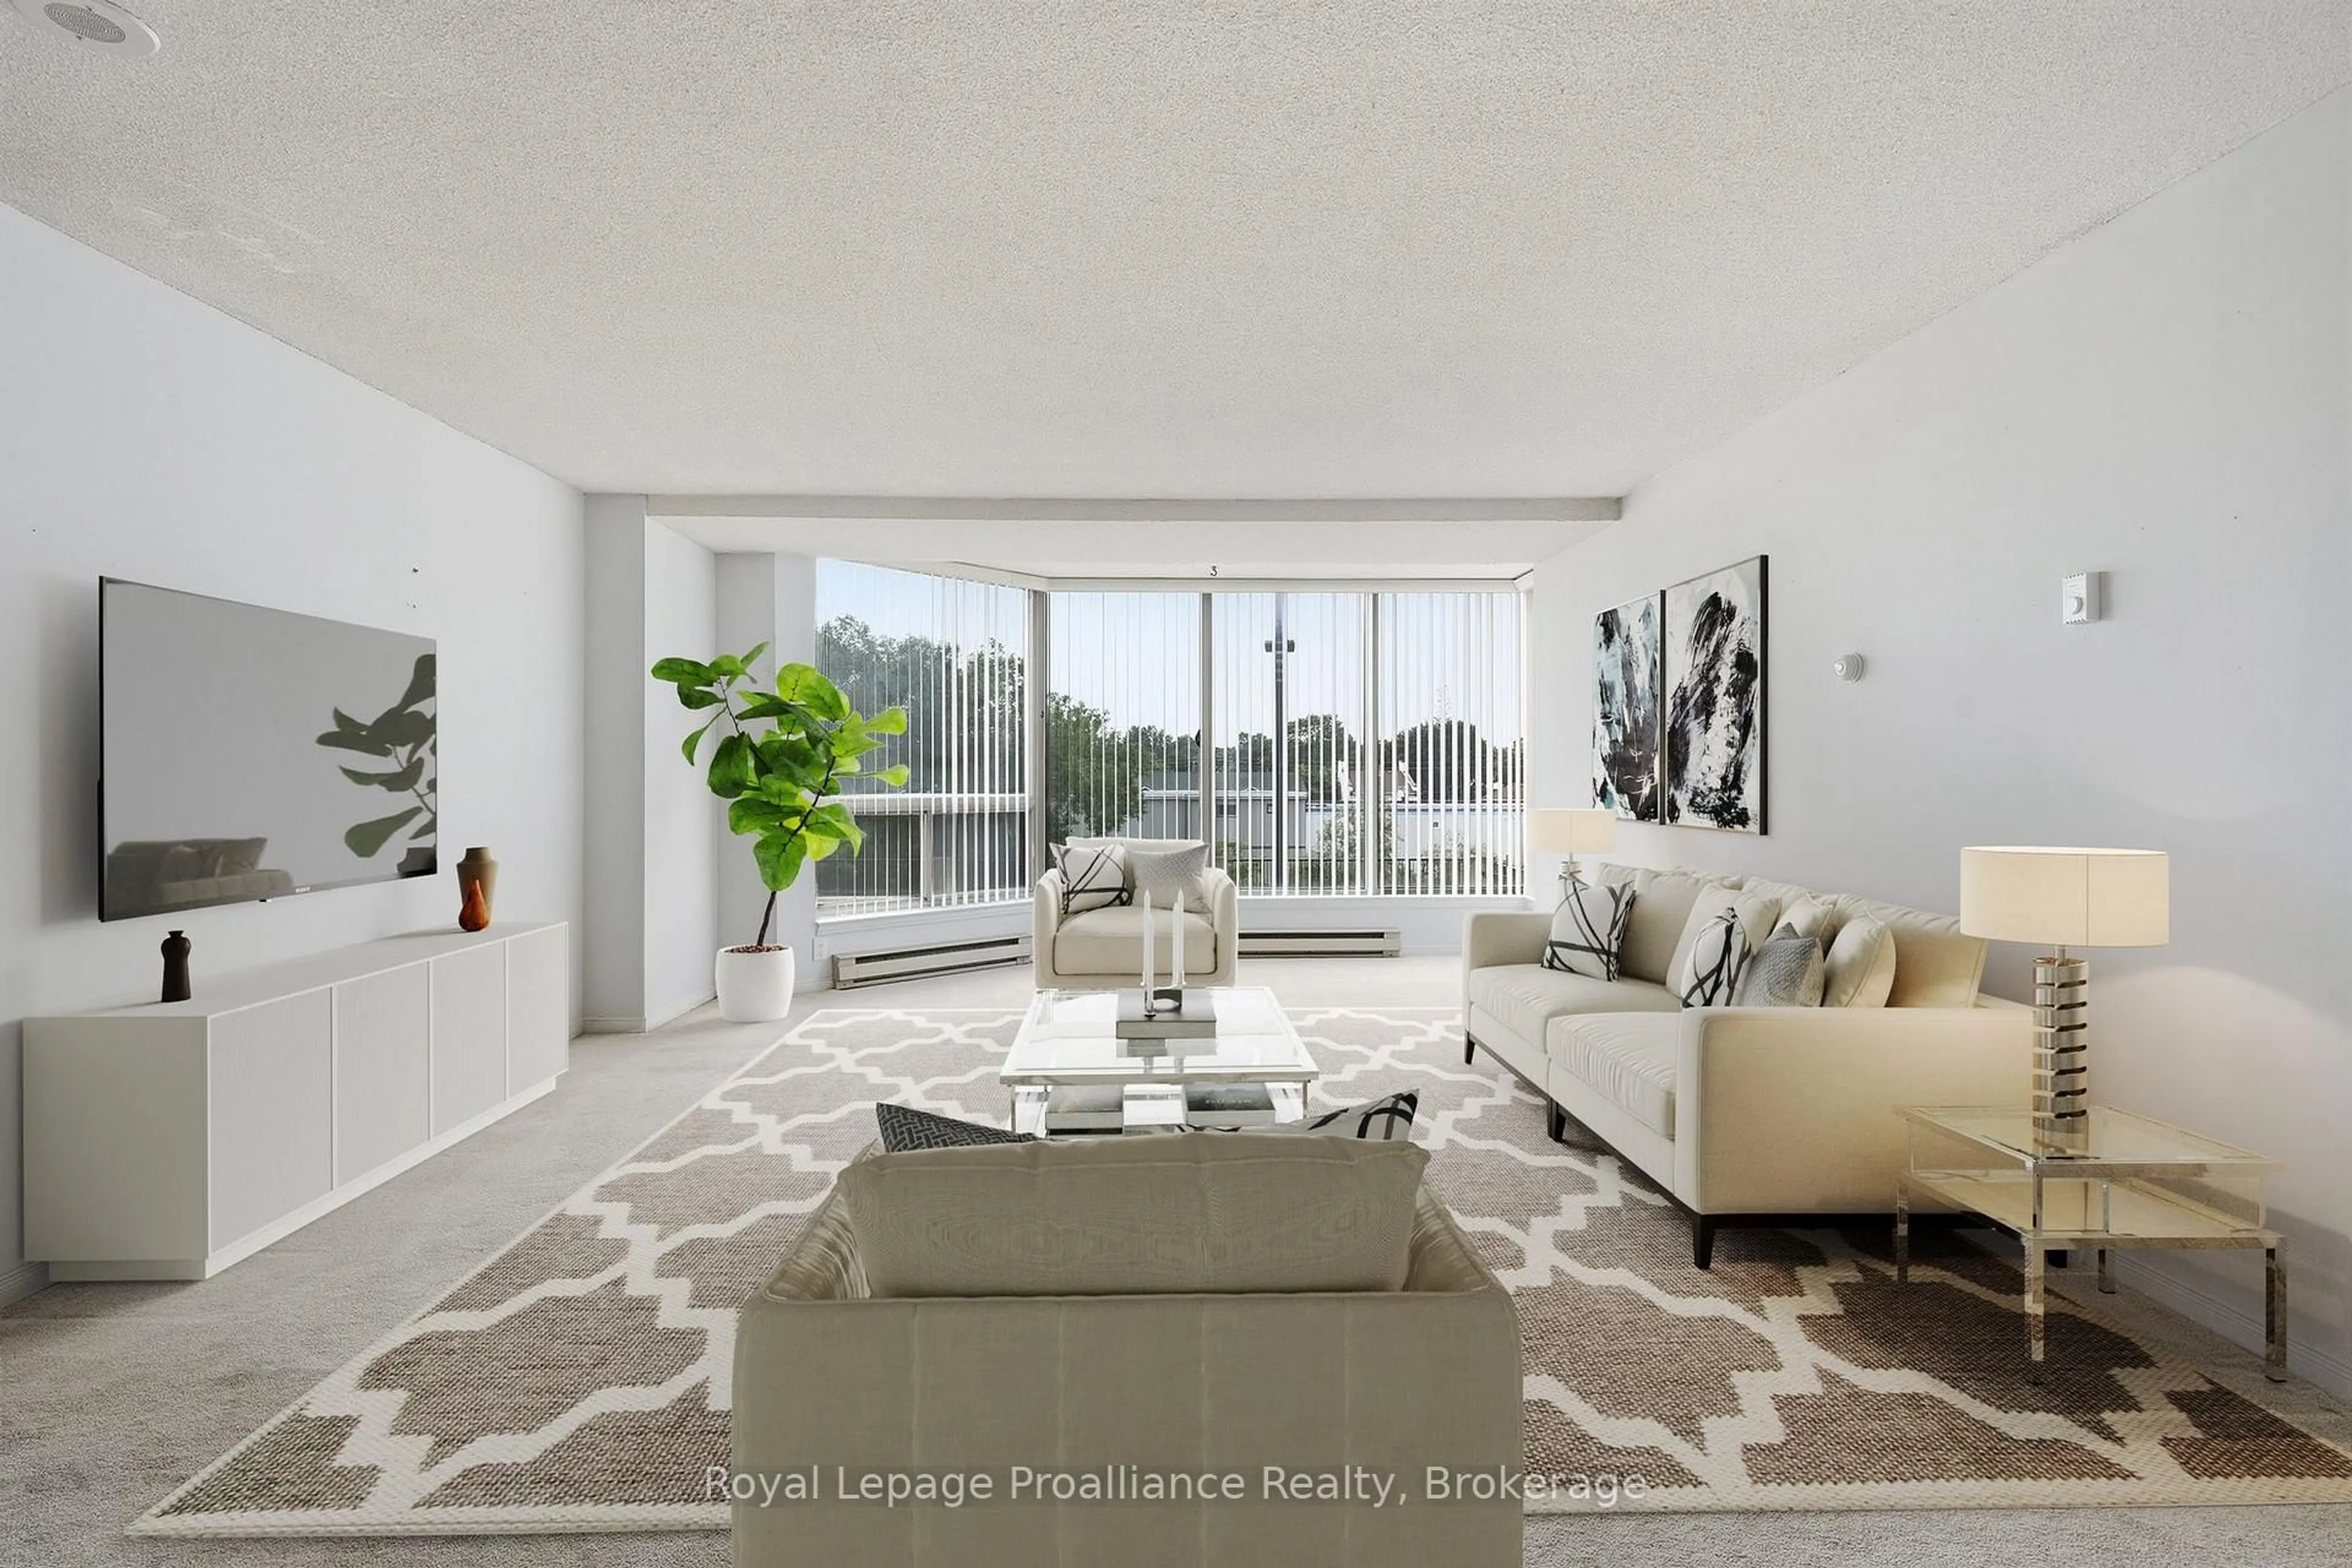
Set your sights on downtown living at its finest, where the energy of Belleville's core is right outside your door. This bright two-bedroom, two-bathroom McNabb Towers condo delivers 954 square feet of easy, lock-and-leave comfort - no lawns, no driveways, just freedom to explore. An open layout keeps the space airy and social, ideal for cooking, relaxing, and entertaining. The large living room has an expansive wall of North facing windows so you have all the daylight without all the glaring heat. The efficient kitchen has space for a bistro table or additional cabinets and the dining area is large enough for a dining set. The primary bedroom features its own bathroom and walk-in closet, while at the other end of your suite the second bedroom offers privacy for guests or flexes into a home office, or hobby space. Laundry is located on your floor and being on the third floor makes taking the stairs possible. The location handles your routine beautifully. Metro grocery keeps the fridge full, Victoria Park invites waterfront strolls, and the Belleville Farmers Market and bus terminal sit close by. The train station is a short hop away for weekend getaways or longer commutes. Whether you're right-sizing, investing, or starting fresh, this condo blends convenience and charm without the upkeep.
Property Details
Interior
Features
Main Floor
Dining
2.57 x 3.85Kitchen
2.76 x 3.83Primary
3.75 x 4.14Br
3.54 x 2.93Exterior
Parking
Garage spaces -
Garage type -
Total parking spaces 1
Condo Details
Inclusions
Property History
 42
42