Open: Sun, 11AM to 12PM
trreb/IMG-X13837444_4f412fd7-4156-475a-853e-86940e2097b2-l.jpg
5 hours on Market

33 Lesley Dr, Belleville, Ontario K8N 4G2

Detached
3
2
~1100-1500 sqft
$449,900
Get pre-qualifiedPowered by nesto
Detached
3
2
~1100-1500 sqft

Contact us about this property

Call

Highlights

Property Estimate

Days on market5 hours

Estimated valueNot available

Price/Sqft$354/sqft

Monthly cost

Open Calculator

Description

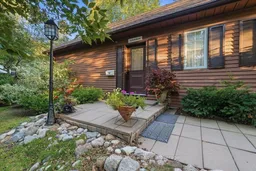
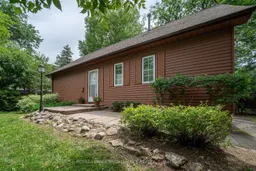
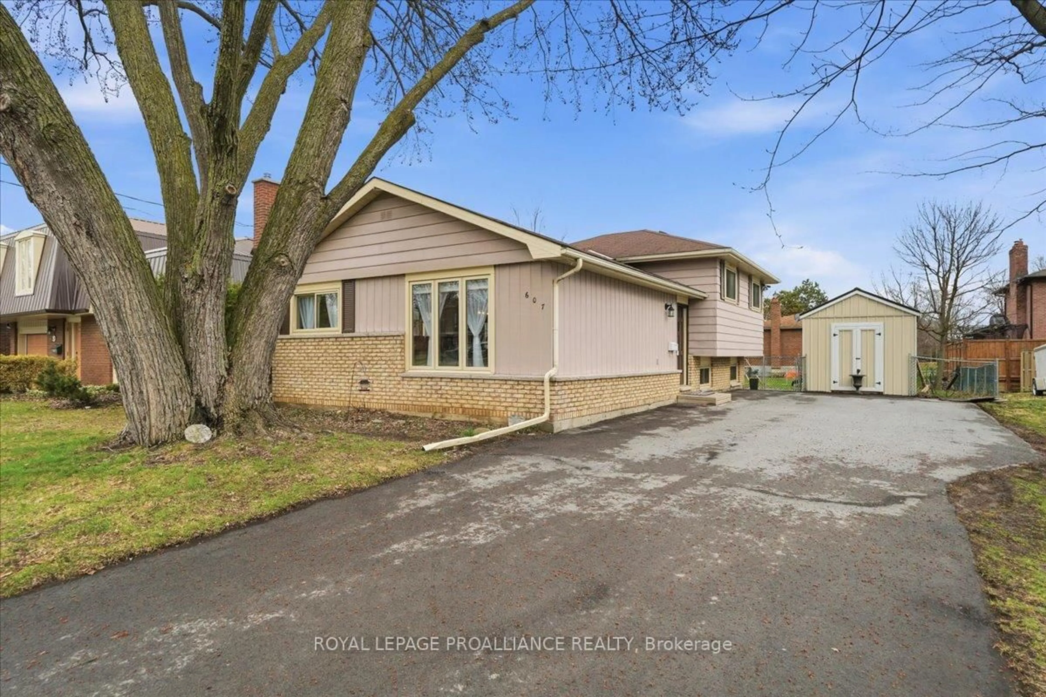
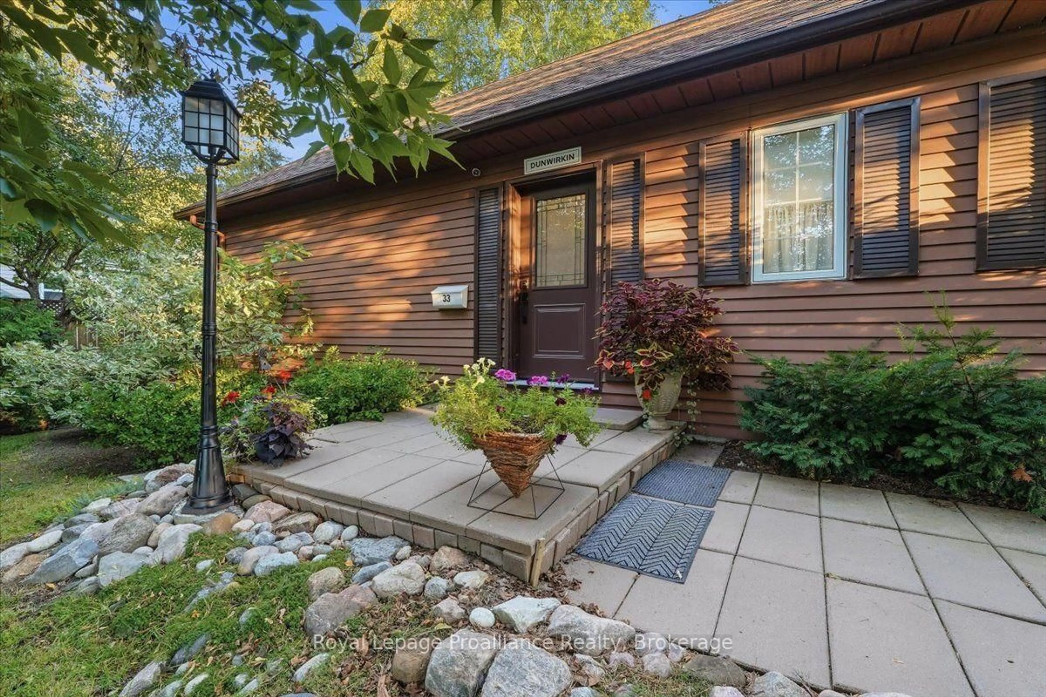
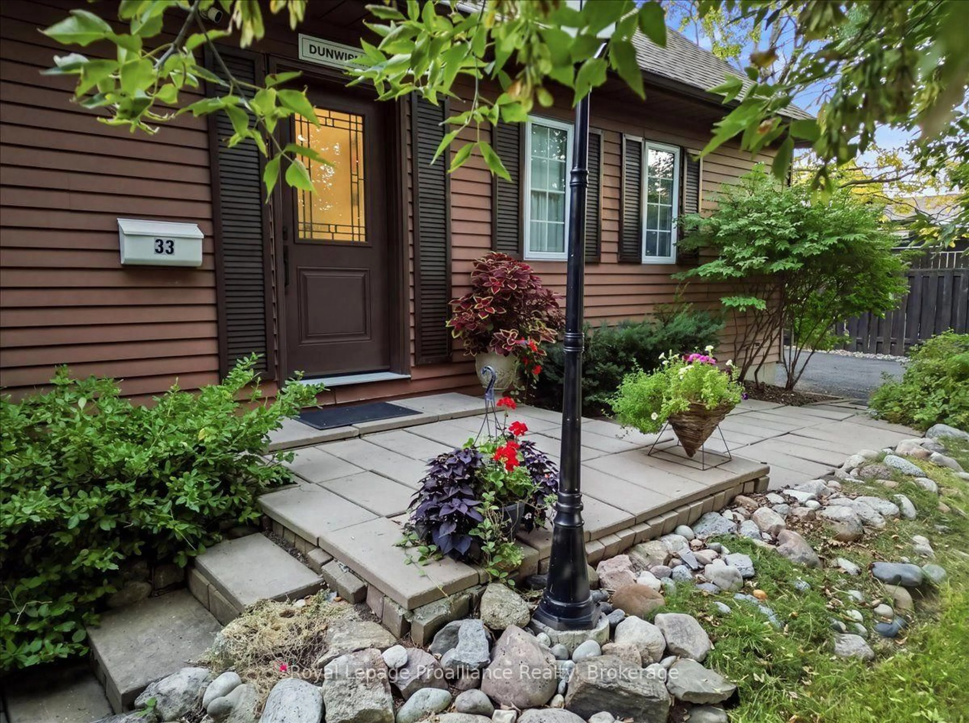
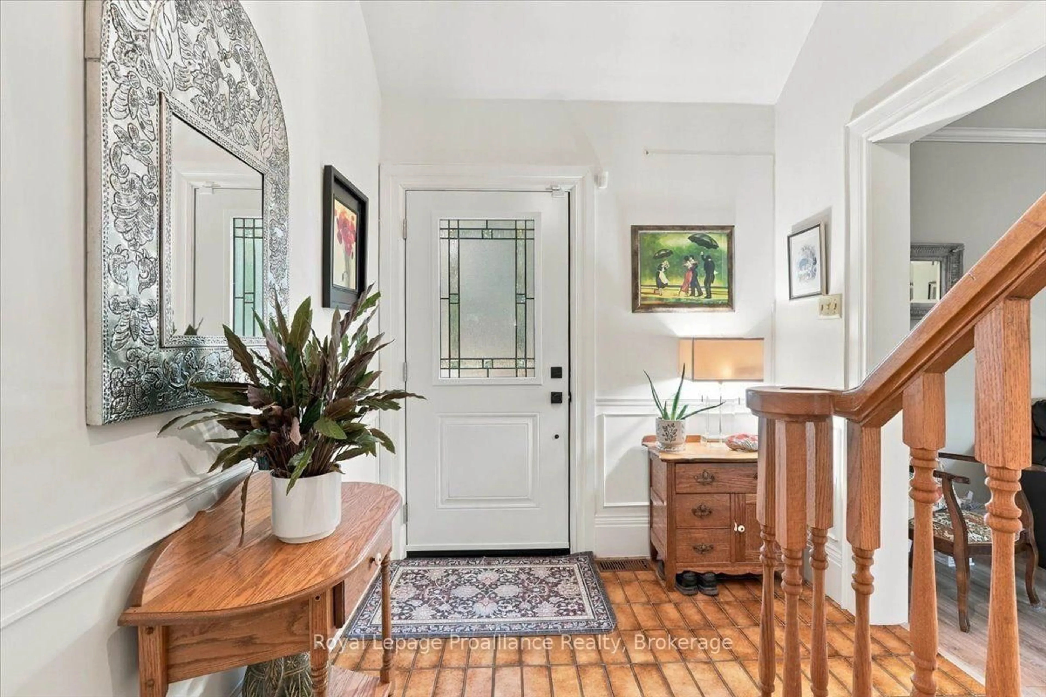
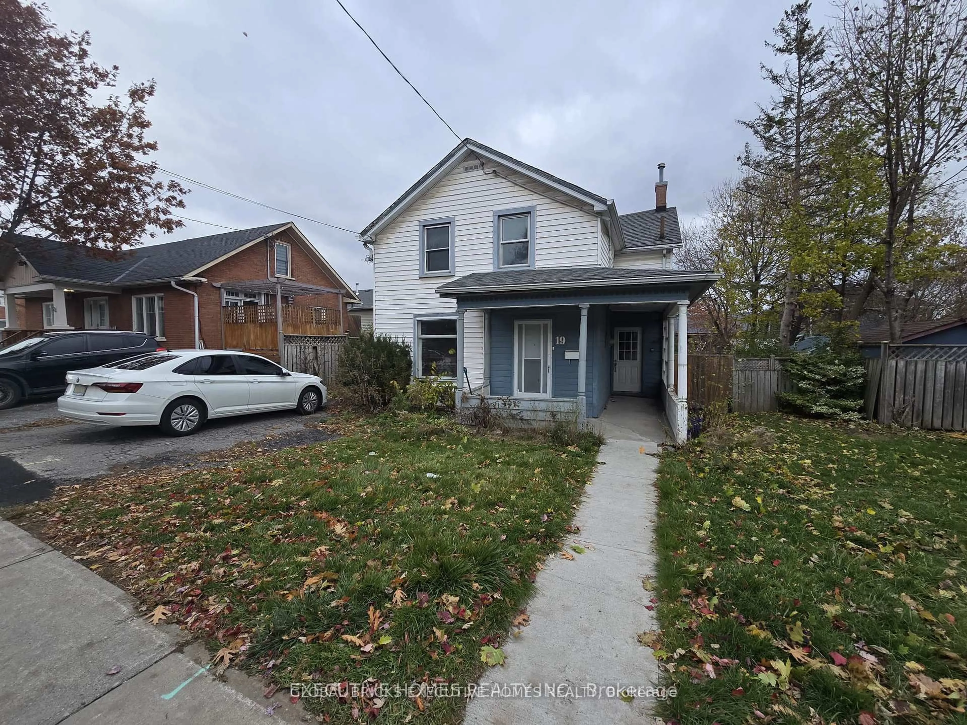
Welcome to 33 Lesley Drive in Belleville's sought-after East Side! This unique custom-built 1.5 story home offers character, privacy and exceptional living space in one of the city's most desirable neighborhoods. Featuring 3 bedrooms, 2 bathrooms. This charming home is ideal for families, professionals, or anyone seeking a distinctive property close to everyday amenities.Step inside to a spacious foyer that opens to a bright living room and separate dining room, both with walkouts to a private backyard oasis, creating the perfect setting for entertaining or relaxing. The main-floor bedroom with en-suite bath offers flexibility as a guest suite, home office, or primary bedroom. Upstairs, you'll find two loft-style bedrooms with walk-in closets, including a spacious primary retreat with a private balcony overlooking the treetops. The full unfinished basement provides excellent potential for a recreation room, home theatre or a hobby room. Surrounded by beautifully kept gardens, with mature trees throughout the property enhancing curb appeal and privacy. The professionally installed leaf gutter guards, provides a thoughtful upgrade that helps simplify home maintenance. With ample parking for four vehicles, this property is just a short walk to schools, shopping, the YMCA Bay of Quinte waterfront trails, public transit and the VIA Rail station. Enjoy the perfect combination of peaceful neighbourhood living and urban convenience. Don't miss this rare opportunity to own a truly special East Side home.


Upcoming Open House

Oct 4Sun11:00 AM - 12:30 PM

Property Details

Style1 1/2 Storey
View-
Age of property31-50
SqFt~1100-1500 SqFt
Lot Size5,355 SqFt(63 x 85)
Parking Spaces4
MLS ®NumberX13837444
Community NameBelleville
Data SourceTRREB
Listing byRoyal Lepage Proalliance Realty

Features

Heating: Forced Air
Cooling: Central Air
Basement: Full, Unfinished

Main Floor

Foyer

3.02 x 2.25

Living

6.24 x 4.19

Dining

3.09 x 4.29

W/O To Deck

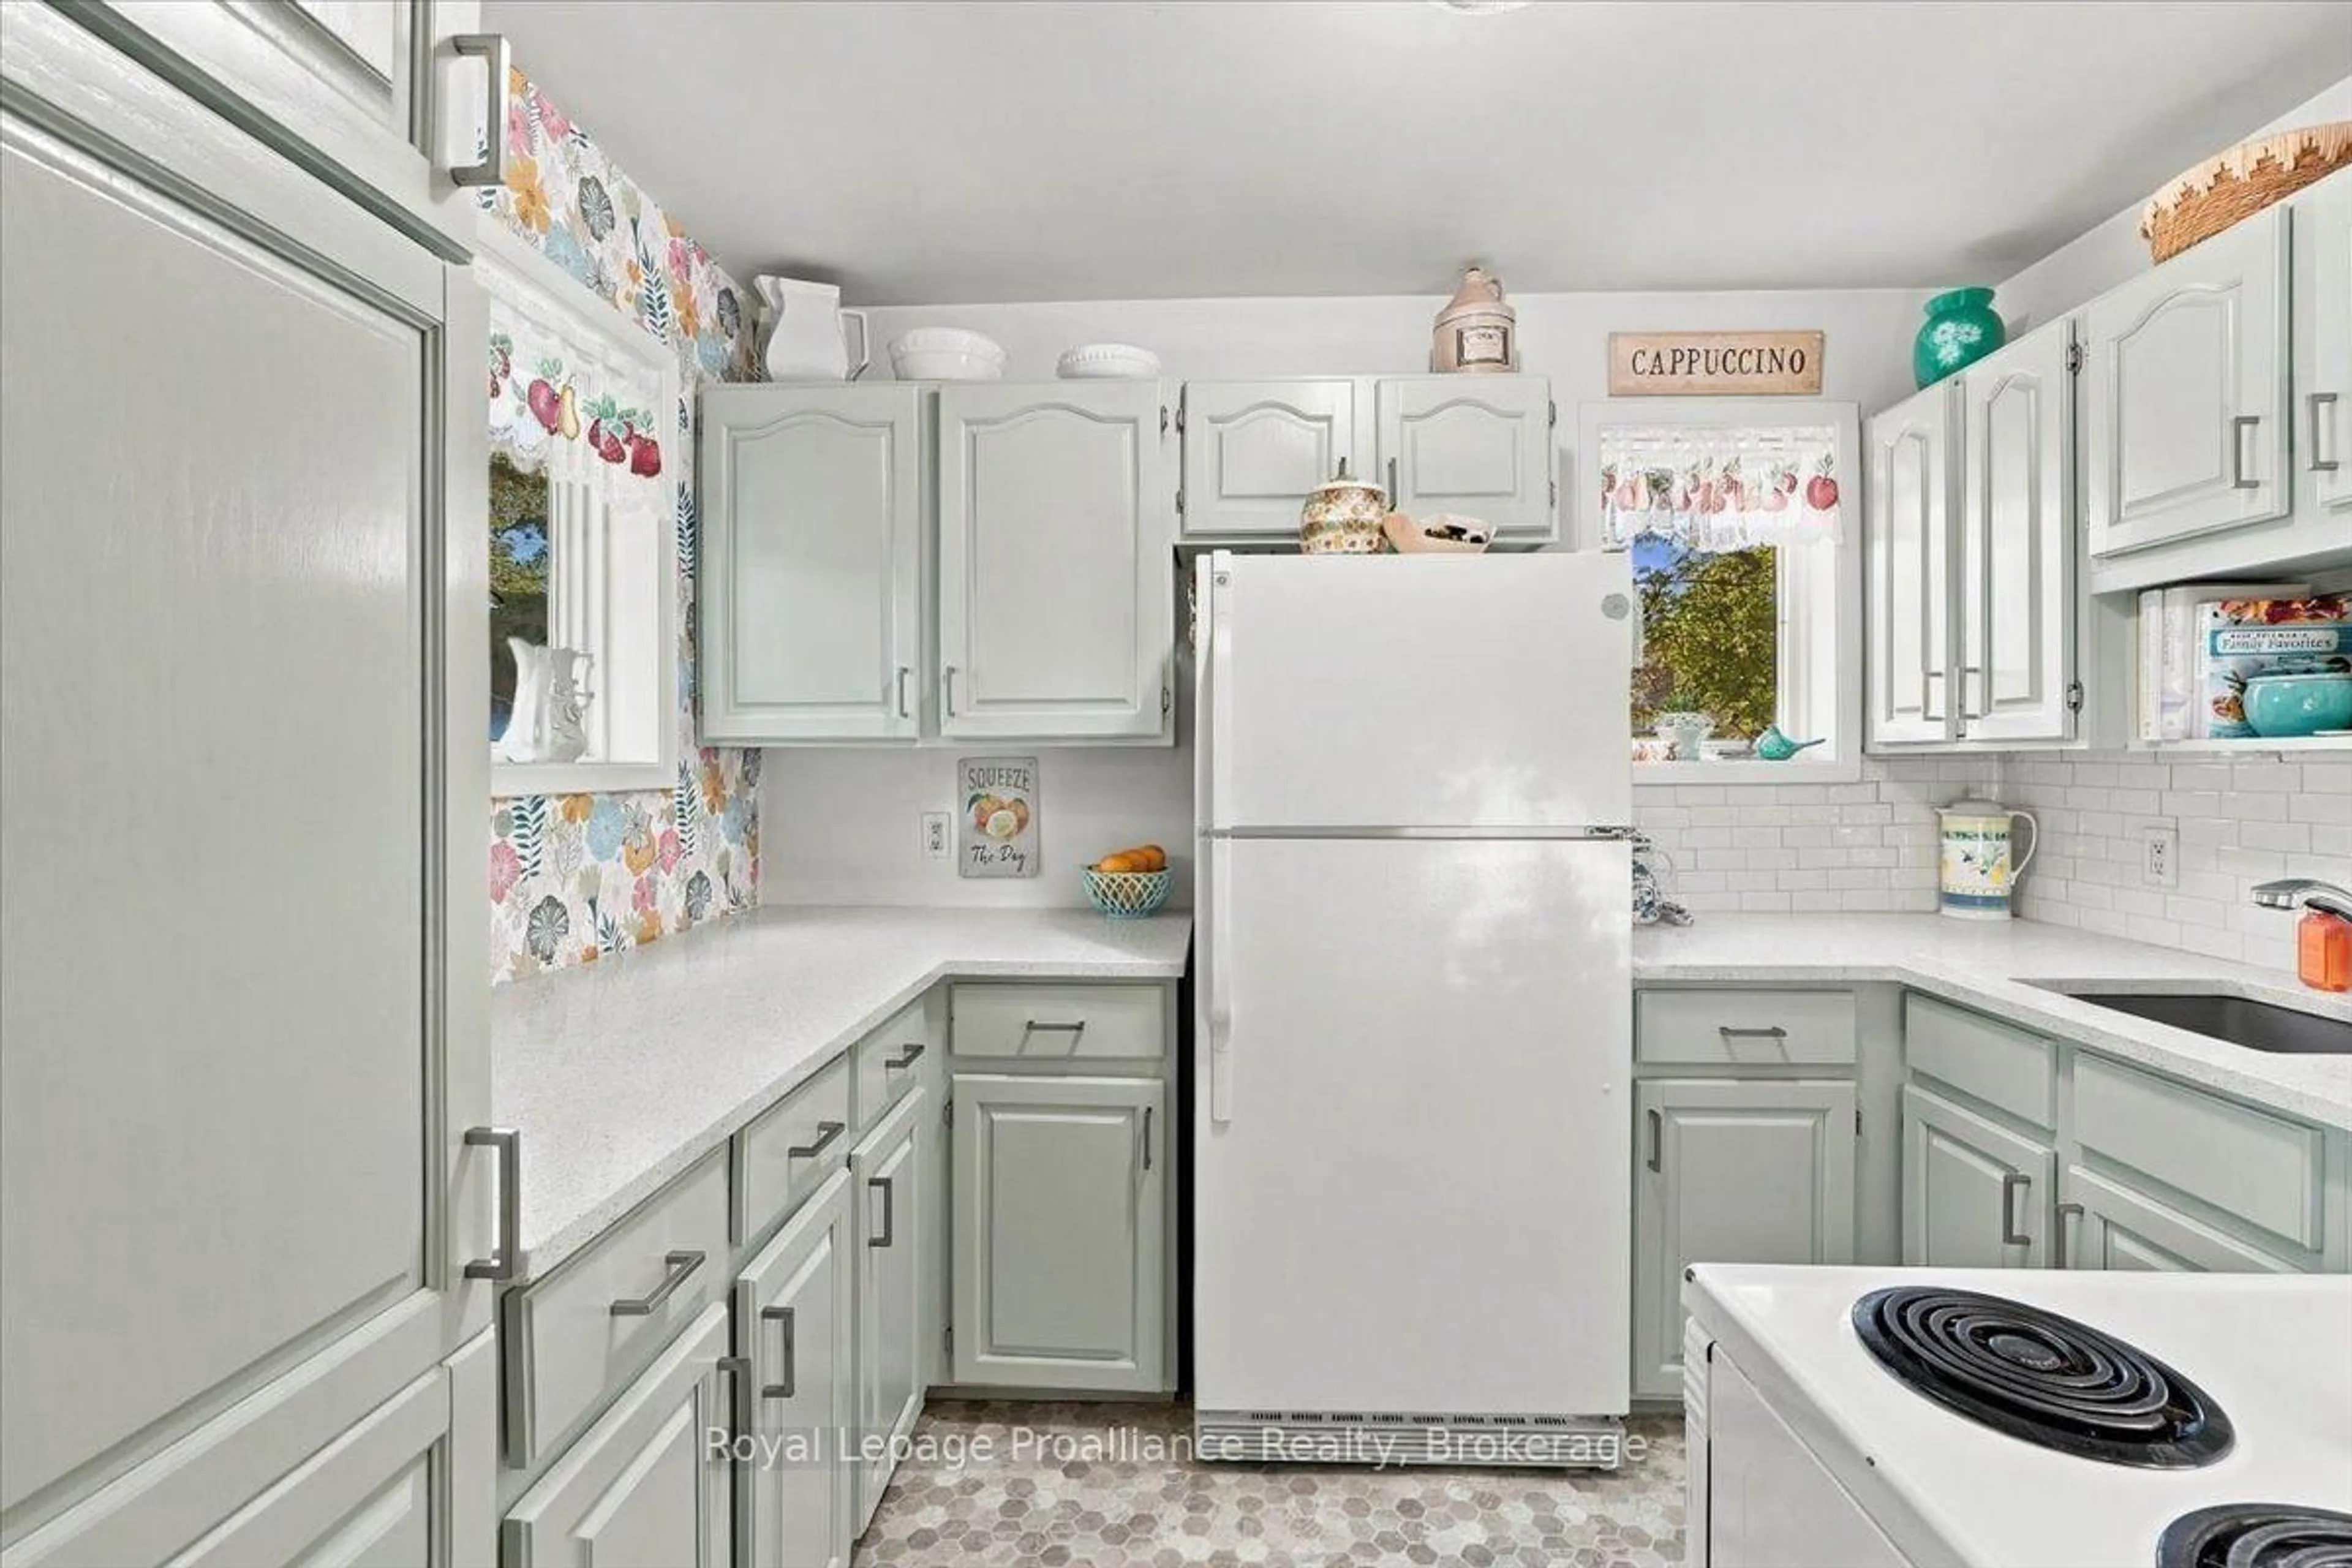
Kitchen

3.06 x 2.43


Features

Lot size: 5,355 SqFt

Parking

Garage spaces -

Garage type -

Total parking spaces 4


Property History

Sep 29, 2026
ListedActive
$449,900
5 hours on market
history photo preview38
Listing by trreb®
Property listed by Royal Lepage Proalliance Realty, Brokerage
Agent Banner Image
Interested in this property?Get in touch to get the inside scoop.
Market Data - Belleville

Geo Zone Map ThumbnailBelleville

Buyer's Market

View Market Data

Detached house - for the past 30 days

Buyer's market Seller's market

Avg. Days on Market

Past 30 days

46 days

Compared to

2025

32 days

2024

50 days

2023

29 days

New Listings

Past 30 days

90 listings

Compared to

2025

76 listings

2024

88 listings

2023

85 listings

Units sold

Past 30 days

48 units

Compared to

2025

36 units

2024

68 units

2023

46 units

Median Sold Price

Past 30 days

$513,500

Compared to

2025

$517,000

2024

$615,000

2023

$562,500


Population and Demographics

Overview

Total population 53311
Average household income $105,206

Age (%)

0 to 19
20%
20 to 34
18%
35 to 49
17%
50 to 64
21%
65 and plus
24%

Household composition (%)

Single family
61%
Single person
33%
Multi person
5%
Multi family
0%

Mother tongue (%)

English
93%
Others
4%
French
2%

House tenancy (%)

Owners
62%
Renters
38%

What’s nearby?Essentials within 5 km

Local Logic

Transportation Scores

Estimated Budget