33 Chinook St, Belleville, Ontario K8P 0C6
Contact us about this property
Highlights
Estimated valueThis is the price Wahi expects this property to sell for.
The calculation is powered by our Instant Home Value Estimate, which uses current market and property price trends to estimate your home’s value with a 90% accuracy rate.Not available
Price/Sqft$572/sqft
Monthly cost
Open Calculator
Description
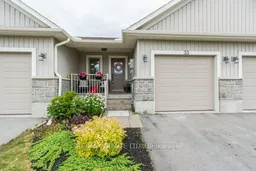
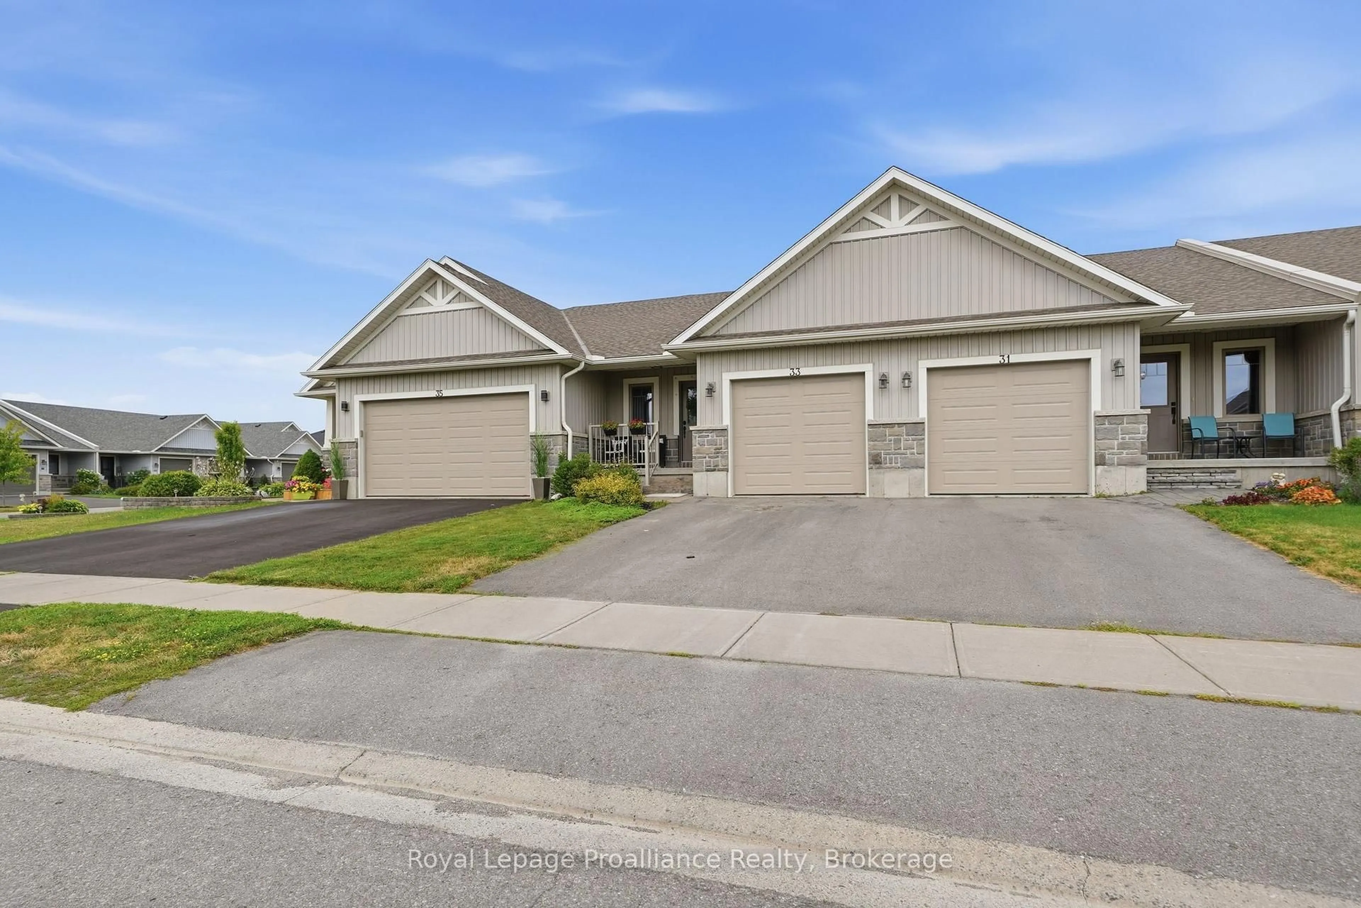
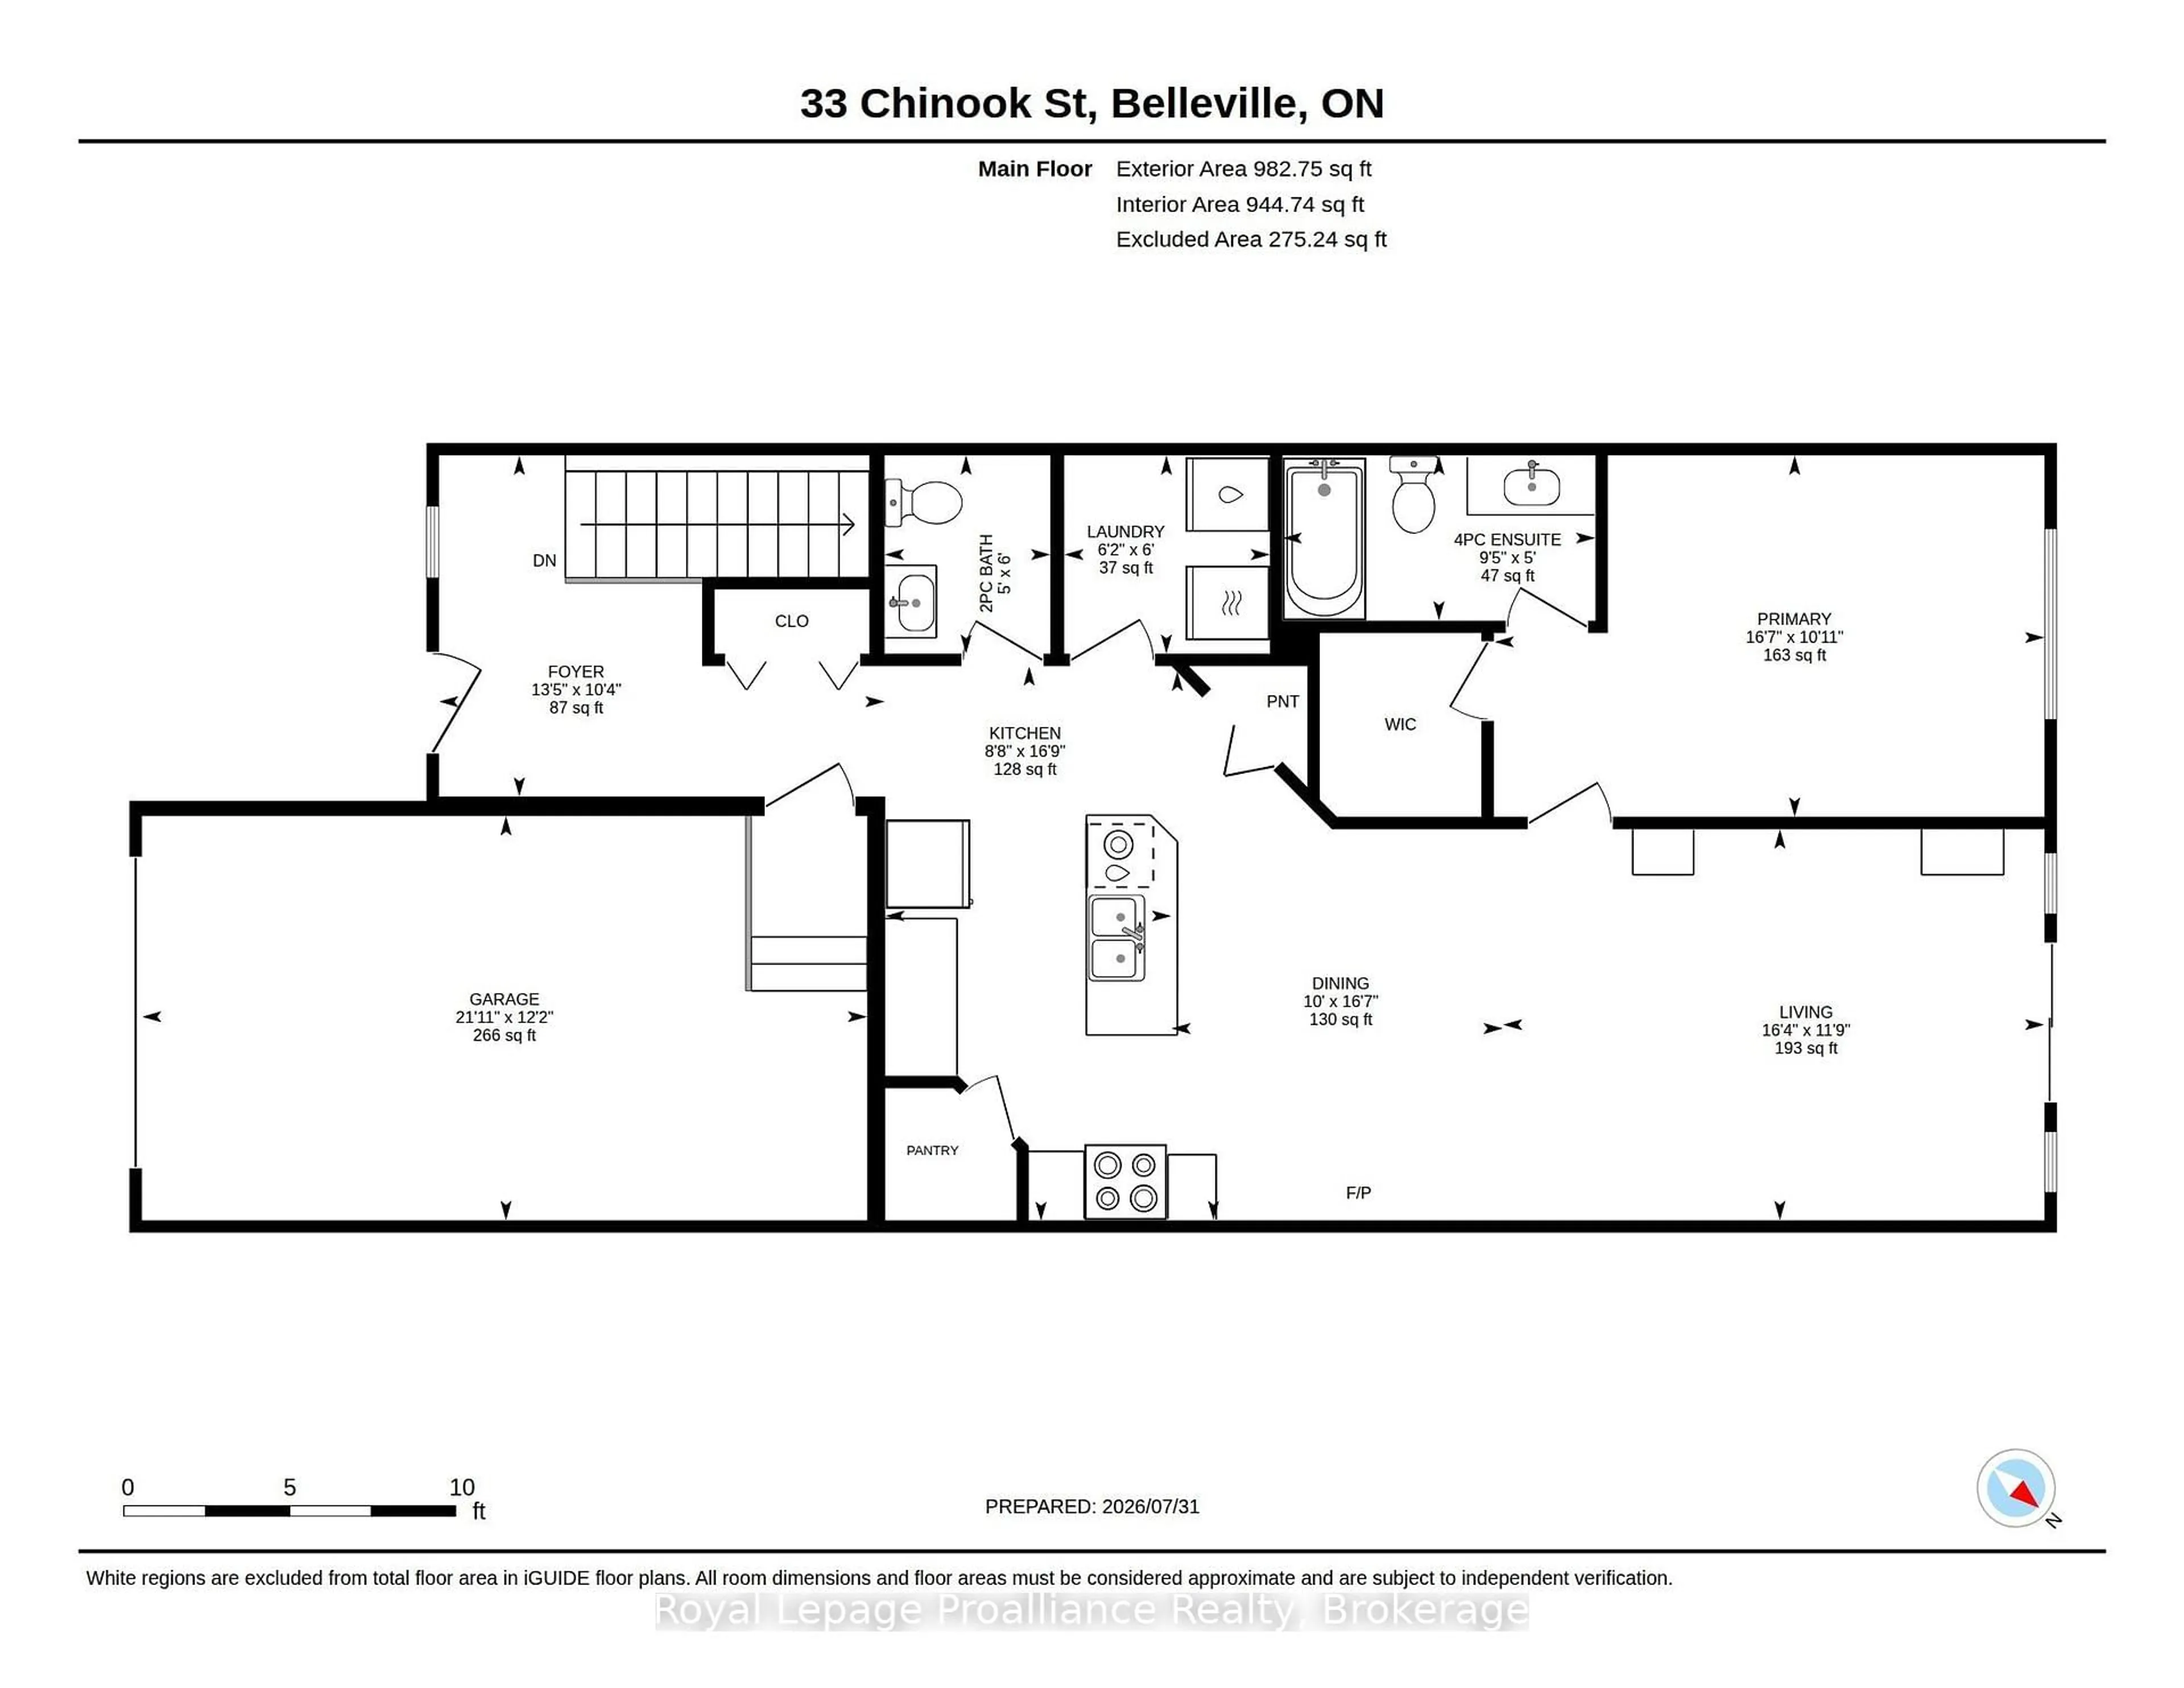
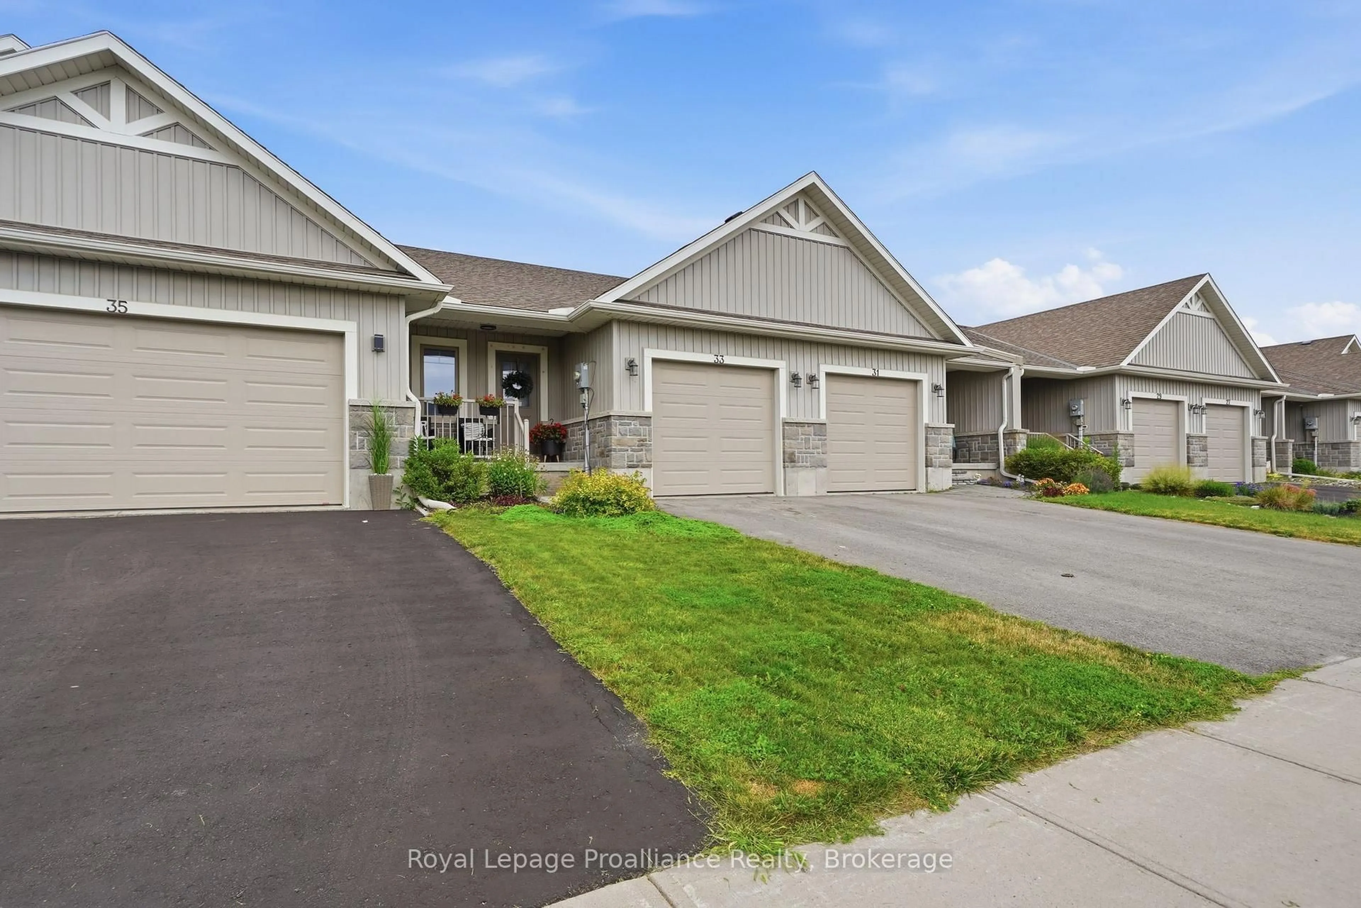
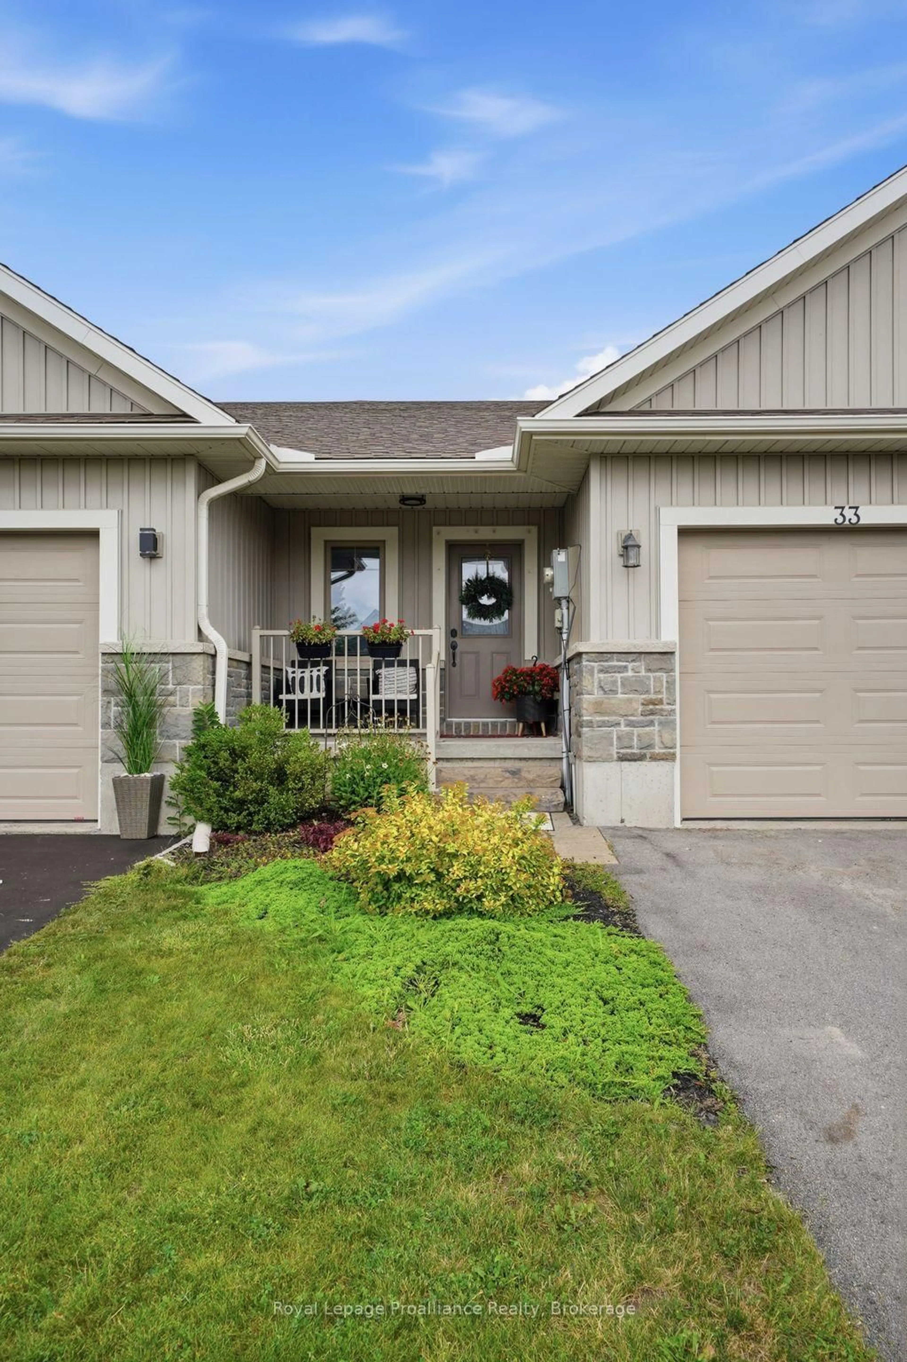
Enjoy efficient all one level living in family friendly Potter's Creek. Situated on an interior street with less traffic, 33 Chinook offers a more peaceful setting while remaining just one block from the park with a children's play structure, tennis & pickleball court & open field space to roam, an ideal blend of privacy and convenience. The established, south facing perennial garden invites you to the covered front porch with safety railing & into the spacious entry granting double door coat closet & access from the 266 sq ft attached garage. Classic selections in the spacious kitchen with white cabinetry & contrasting detached entertaining island, tiled backsplash & practical corner pantry. Open to the dining & bright living area beyond with vaulted ceiling feature & sliding door access to exterior deck surrounded by the fully fenced yard. The primary bedroom positioned to the rear is complete with California shutters, full ensuite & large walk in closet. The main floor also provides a dedicated laundry room corner closet & two piece powder room. The thoughtful design continues to the lower level where this finished living space creates a seamless extension of the home. Whether you're gathering with family, hosting overnight guests or simply enjoying a quiet evening in, this basement offers the comfort and flexibility today's lifestyle calls for with large recreation room, second bedroom, quiet den with closet, full bath & fabulous storage in the storage room + utility room with handy laundry sink. Potter's Creek Subdivision is admired for its family friendly vibe, great proximity to paved walking & biking trails, picturesque golf, shopping & the beautiful Bay of Quinte. Every detail has been thoughtfully considered to create a home that is as welcoming as it is functional. We invite you to experience the comfort, warmth & lifestyle 33 Chinook Street has to offer & perhaps discover the place you will be proud to call home.
Property Details
Interior
Features
Main Floor
Foyer
3.14 x 4.1Access To Garage
Kitchen
5.15 x 2.68Dining
5.04 x 3.05Living
3.58 x 4.59Vaulted Ceiling / Sliding Doors / W/O To Deck
Exterior
Features
Parking
Garage spaces 1
Garage type Attached
Other parking spaces 1
Total parking spaces 2
Property History
 45
45