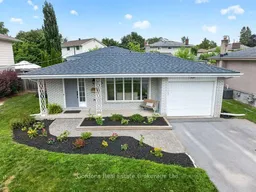
Welcome to 253 Haig Road, a well-maintained backsplit where pride of ownership is evident throughout. Built in 1972, this home has been lovingly cared for and offers the solid construction, practical layout and mature surroundings that continue to make this east-end neighbourhood highly desirable. Offering approx. 1,100 sq.ft above grade with additional finished living space on the lower level, the home provides an excellent balance of comfort and functionality. The welcoming living room overlooks the beautifully landscaped front yard and features plush carpeting that continues through the principal living areas, creating a warm and comfortable atmosphere. It flows naturally into the dining area and the bright eat-in kitchen, complete with modern cabinetry and ample space for casual family meals. Three comfortable bedrooms, all finished with hardwood flooring, occupy the upper level along with a ceramic main bathroom featuring a relaxing air tub. The lower level offers a spacious family room centred around a gas fireplace, creating an inviting space for relaxing or entertaining family and friends. Practicality continues in the basement, where you'll find a convenient two-piece bathroom, laundry facilities, workshop potential and generous storage. An additional fully insulated half-height basement provides exceptional dry storage space, while the walk-up offers direct access to the backyard, making the lower level especially functional. Outside, the covered front entrance, private side yard deck and eating area, attached garage and beautifully maintained gardens provide outstanding curb appeal. The east-facing backyard offers an ideal setting to enjoy the morning sun while providing plenty of space for gardening, children, pets or outdoor entertaining. Situated in a mature, quiet neighbourhood close to schools, parks, shopping, healthcare services and Highway 401, the location is as desirable as the home itself.
Inclusions: Fridge, stove, dishwasher, microwave, washer, dryer, freezer, gun safe

 47Listing by trreb®