2 days on Market

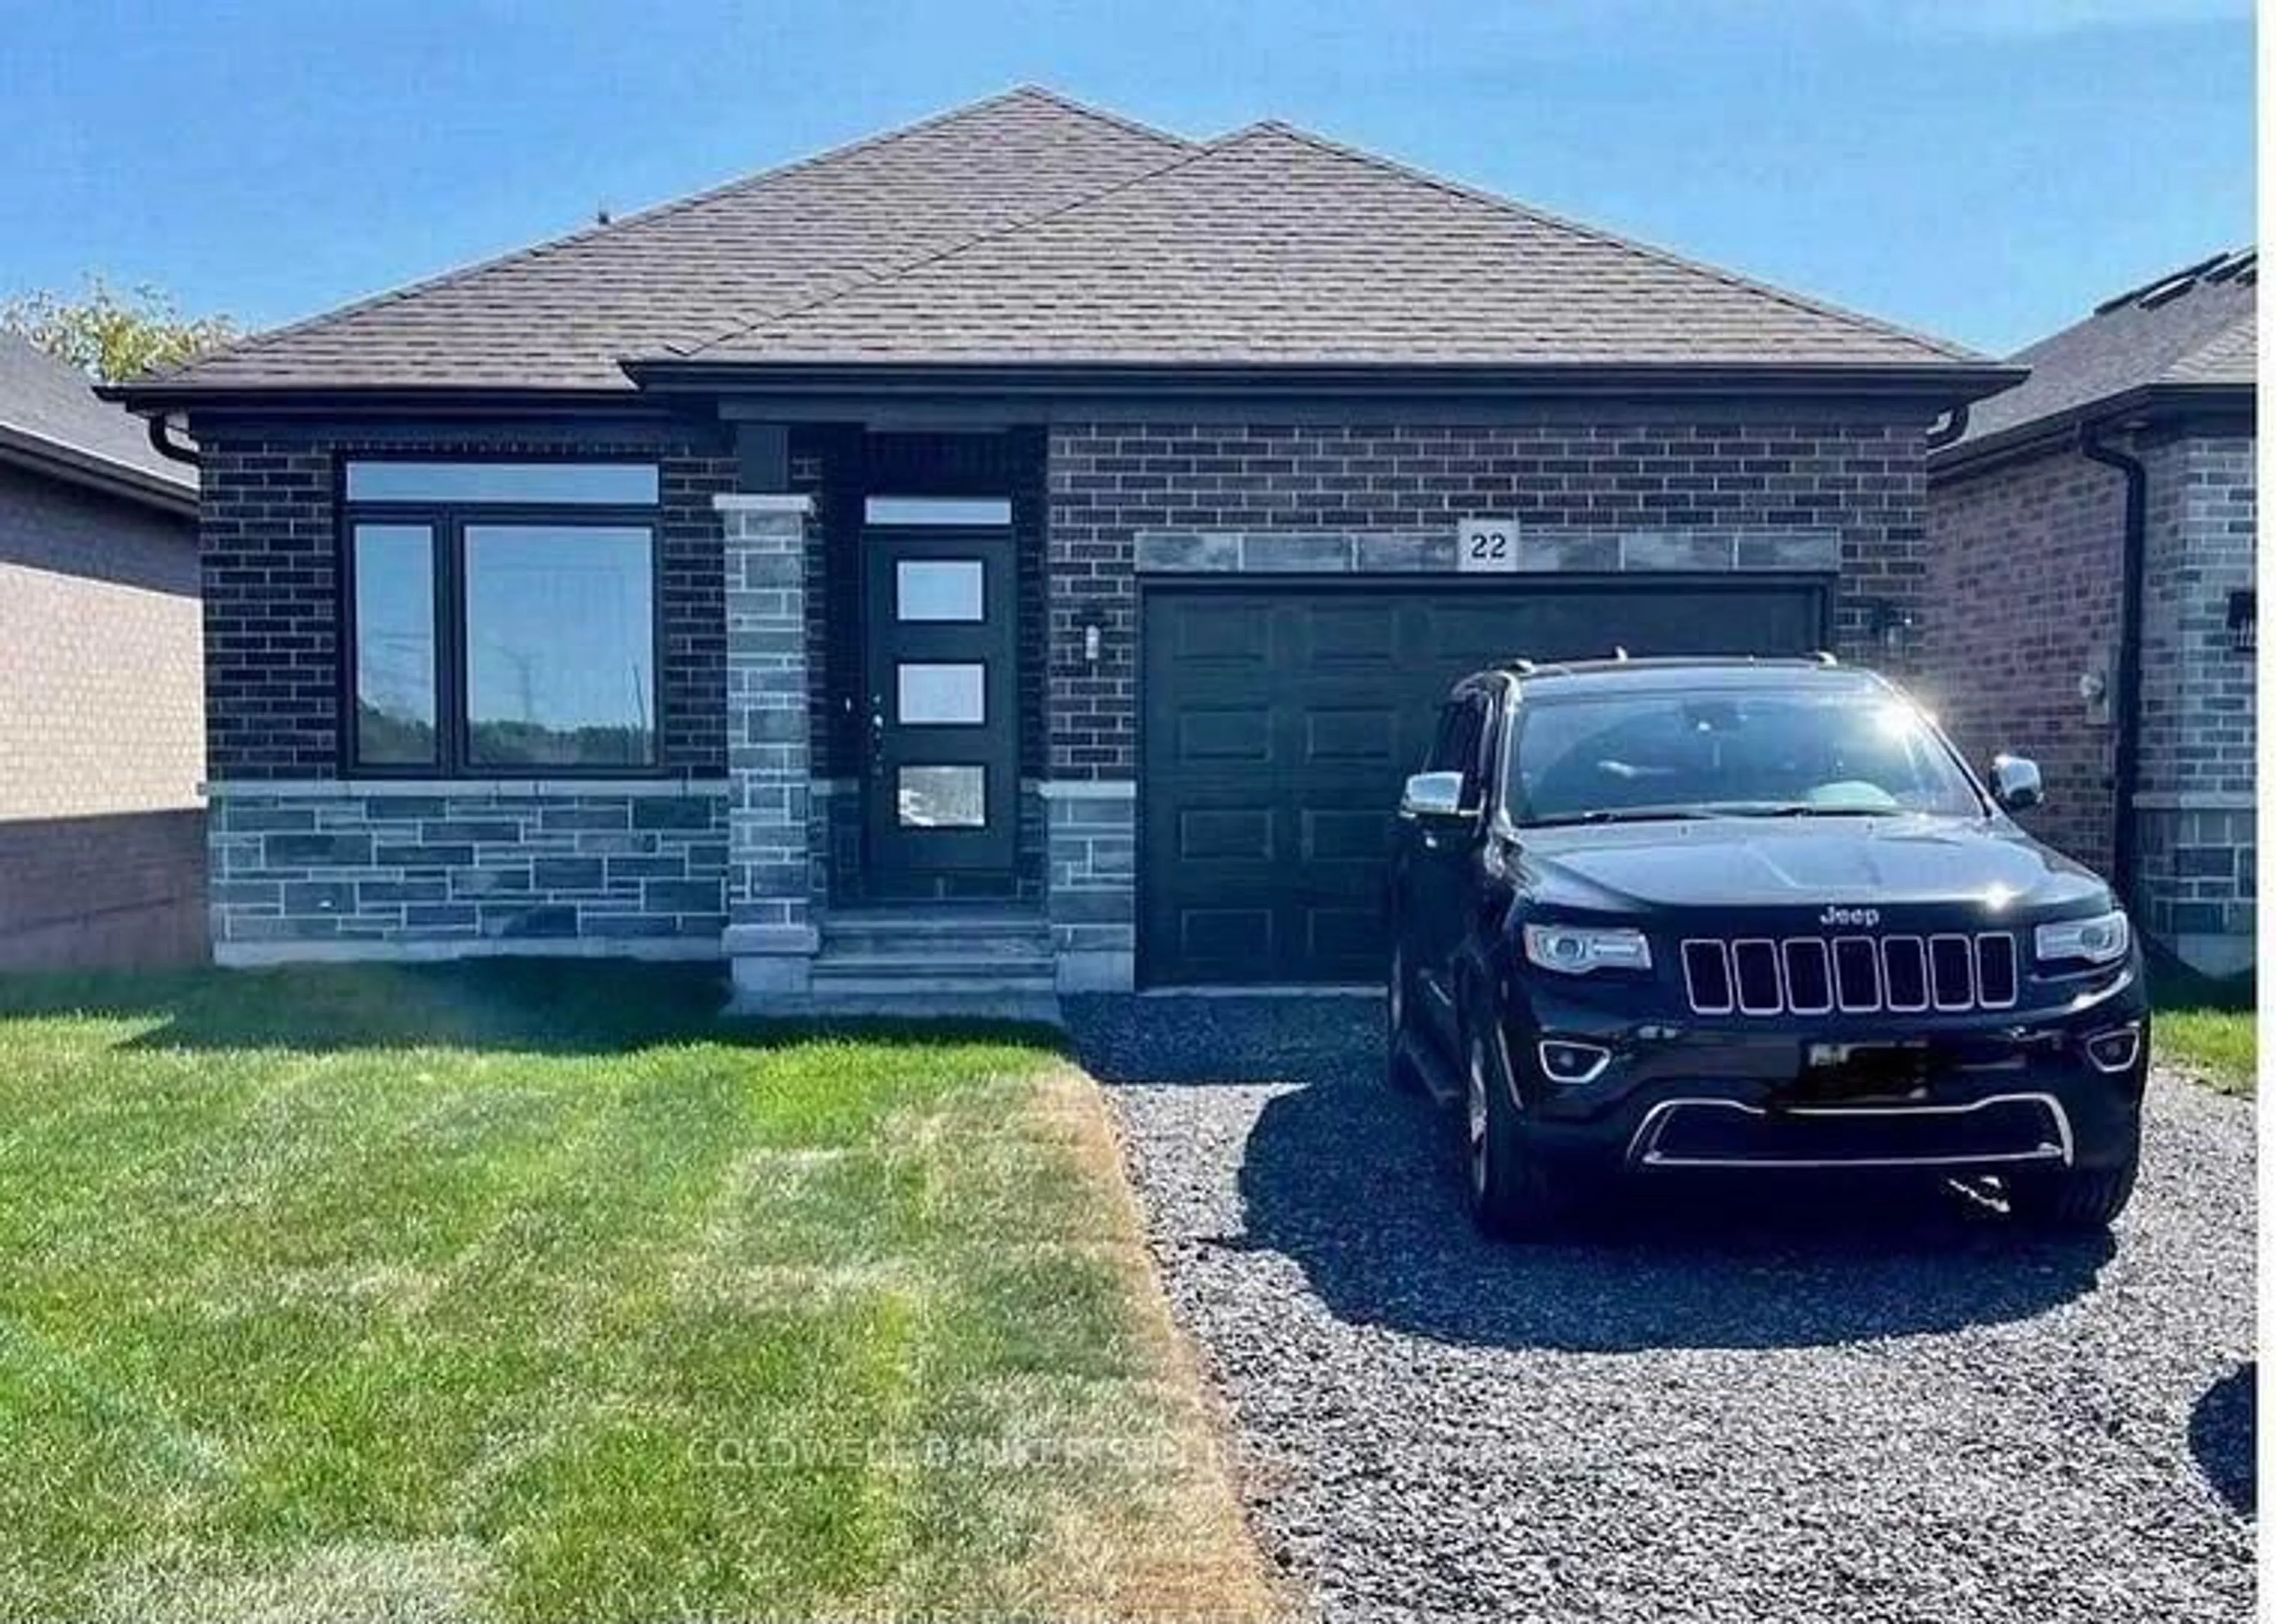
22 Lanark Dr, Belleville, Ontario K8N 0G5

Detached
3 + 2
3
~1500-2000 sqft
$749,013
Get pre-qualifiedPowered by nesto
Detached
3 + 2
3
~1500-2000 sqft

Contact us about this property

Call

Highlights

Property Estimate

Days on market2 days

Estimated valueNot available

Price/Sqft$437/sqft

Monthly cost

Open Calculator

Description

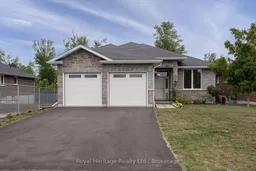
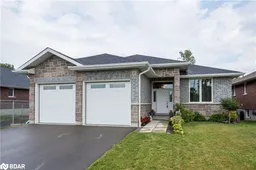
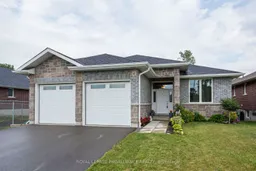
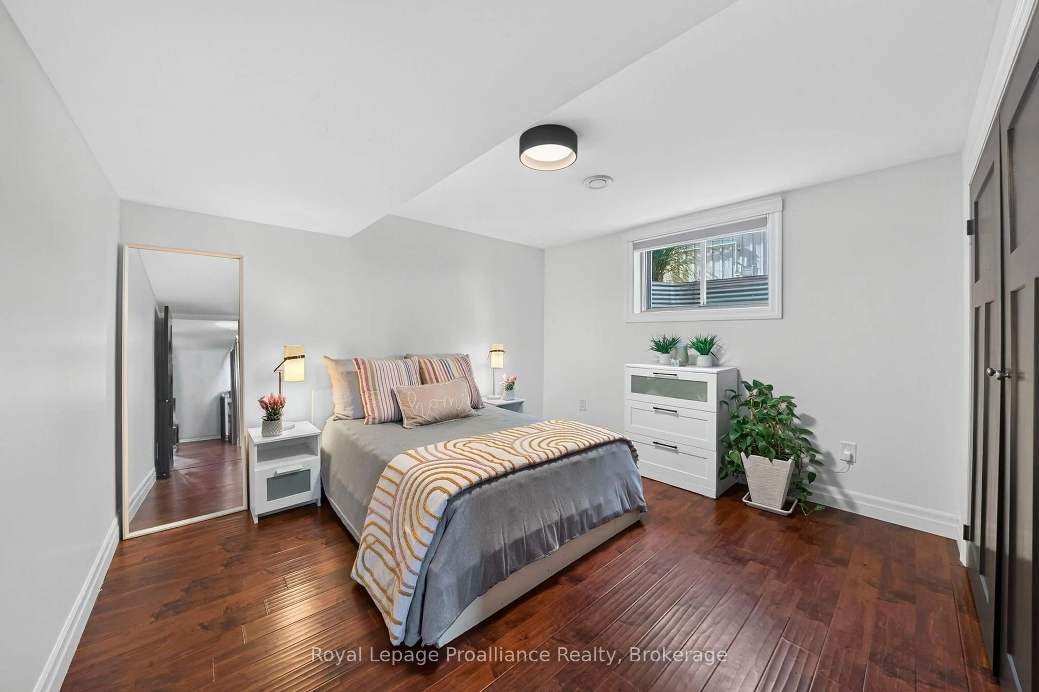
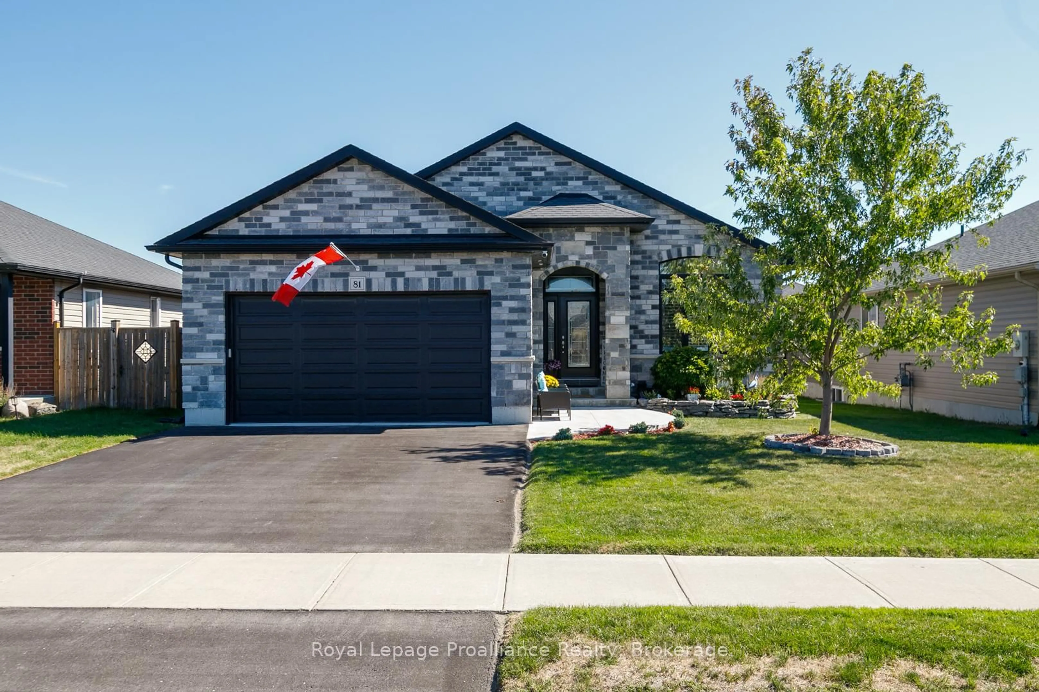
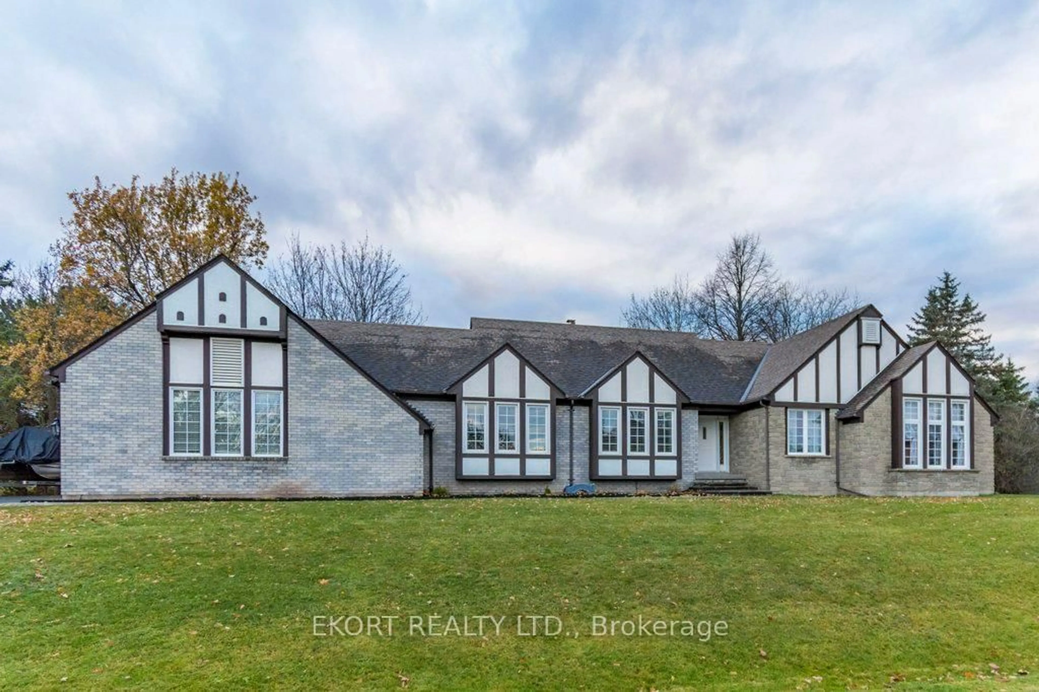
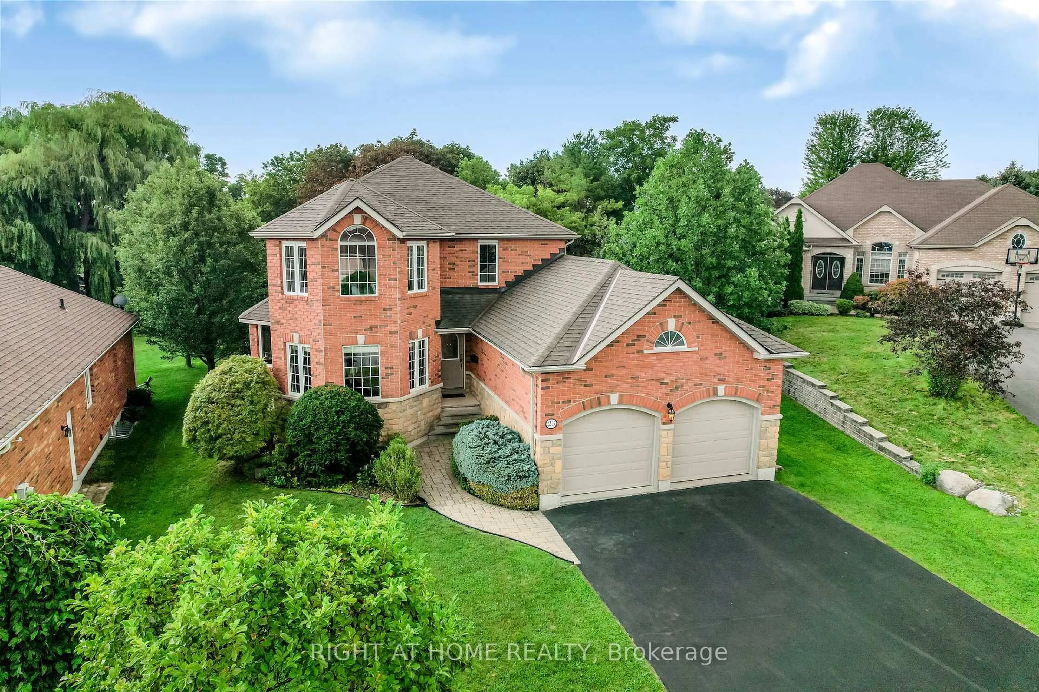
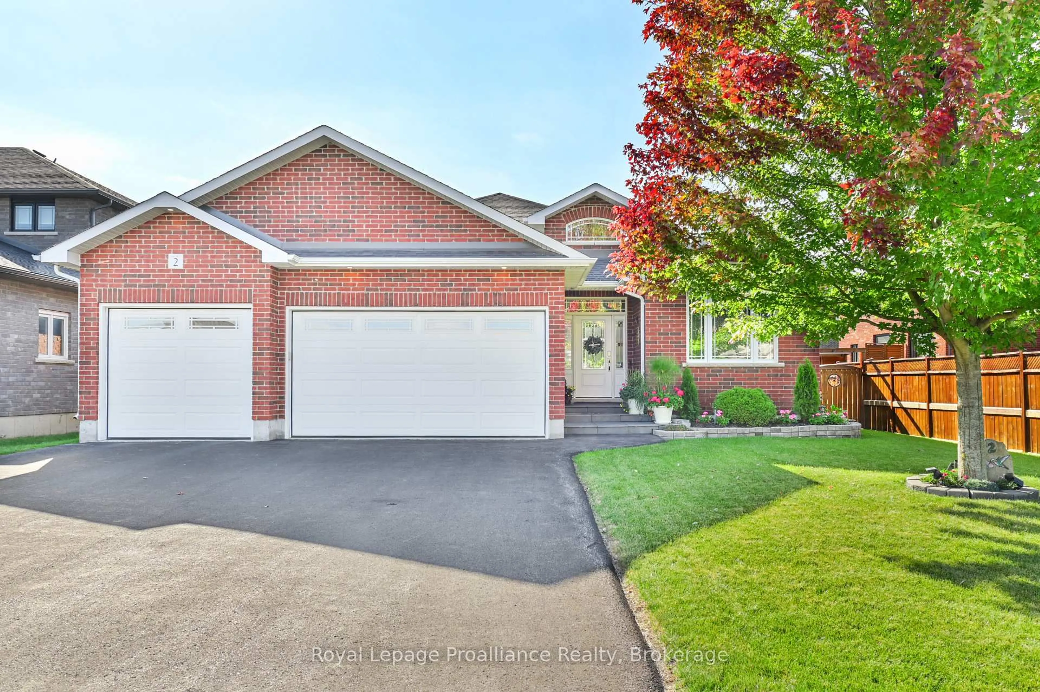
Welcome to 22 Lanark Drive located in Bell Creek Estates. Step inside this meticulously maintained brick and stone Bungalow. Featuring a brilliantly designed open concept main floor that creates seamless flow between living spaces. The heart of the home showcases a stunning Quartz kitchen island perfect for entertaining and daily living. Expansive picture windows throughout capture the backyard nature views while flooding the room with abundant natural light, creating an airy, inviting atmosphere. The home offers 5 bedrooms - 3 generous bedrooms upstairs plus a bright, spacious lower level also featuring bright and open concept family room with 2 additional bedrooms, full bath, and extra storage providing flexible living space for guests, teens, or recreation. Convenient mudroom/laundry entry from the double garage adds practical luxury for active families. Move outside to discover the covered private back deck perfect for outdoor relaxation overlooking the peaceful green space that is fenced for privacy and pets. This home is complemented by a private double driveway and a double garage for ultimate convenience. The home backs directly onto tranquil green space, creating a natural sanctuary. Ideally located near the scenic waterfront trails for outdoor recreation, convenient shopping, diverse entertainment options, beautiful golf courses, and quality schools. This exceptional property combines contemporary open-concept design with quality finishes and attention to details and design throughout.


Property Details

StyleBungalow
ViewTrees/Woods, Meadow
Age of property6-15
SqFt~1500-2000 SqFt
Lot Size7,791 SqFt(49 x 159)
Parking Spaces6
MLS ®NumberX13622824
Community NameBelleville
Data SourceTRREB
Listing byRoyal Heritage Realty Ltd.

Features

Heating: Forced Air
Cooling: Central Air
Basement: Finished, Full

Main Floor

Foyer

1.8 x 1.8

Closet / Ceramic Floor

Living

4.55 x 4.29

Open Concept / Picture Window

Dining

3.61 x 2.93

Walk-Out / Open Concept

Primary

3.73 x 3.91

3 Pc Ensuite / W/I Closet


Features

Lot size: 7,791 SqFt

Parking

Garage spaces 2

Garage type Attached

Other parking spaces 4

Total parking spaces 6


Property listed by Royal Heritage Realty Ltd., Brokerage
Agent Banner Image
Interested in this property?Get in touch to get the inside scoop.
Market Data - Belleville

Geo Zone Map ThumbnailBelleville

Balanced Market

View Market Data

Detached house - for the past 30 days

Buyer's market Seller's market

Avg. Days on Market

Past 30 days

45 days

Compared to

2025

38 days

2024

41 days

2023

25 days

New Listings

Past 30 days

109 listings

Compared to

2025

115 listings

2024

123 listings

2023

93 listings

Units sold

Past 30 days

58 units

Compared to

2025

69 units

2024

60 units

2023

54 units

Median Sold Price

Past 30 days

$537,500

Compared to

2025

$545,000

2024

$517,500

2023

$537,500


Population and Demographics

Overview

Total population 53311
Average household income $105,206

Age (%)

0 to 19
20%
20 to 34
18%
35 to 49
17%
50 to 64
21%
65 and plus
24%

Household composition (%)

Single family
61%
Single person
33%
Multi person
5%
Multi family
0%

Mother tongue (%)

English
93%
Others
4%
French
2%

House tenancy (%)

Owners
62%
Renters
38%

What’s nearby?Essentials within 5 km

Local Logic

Transportation Scores

Estimated Budget