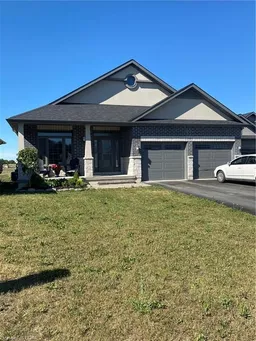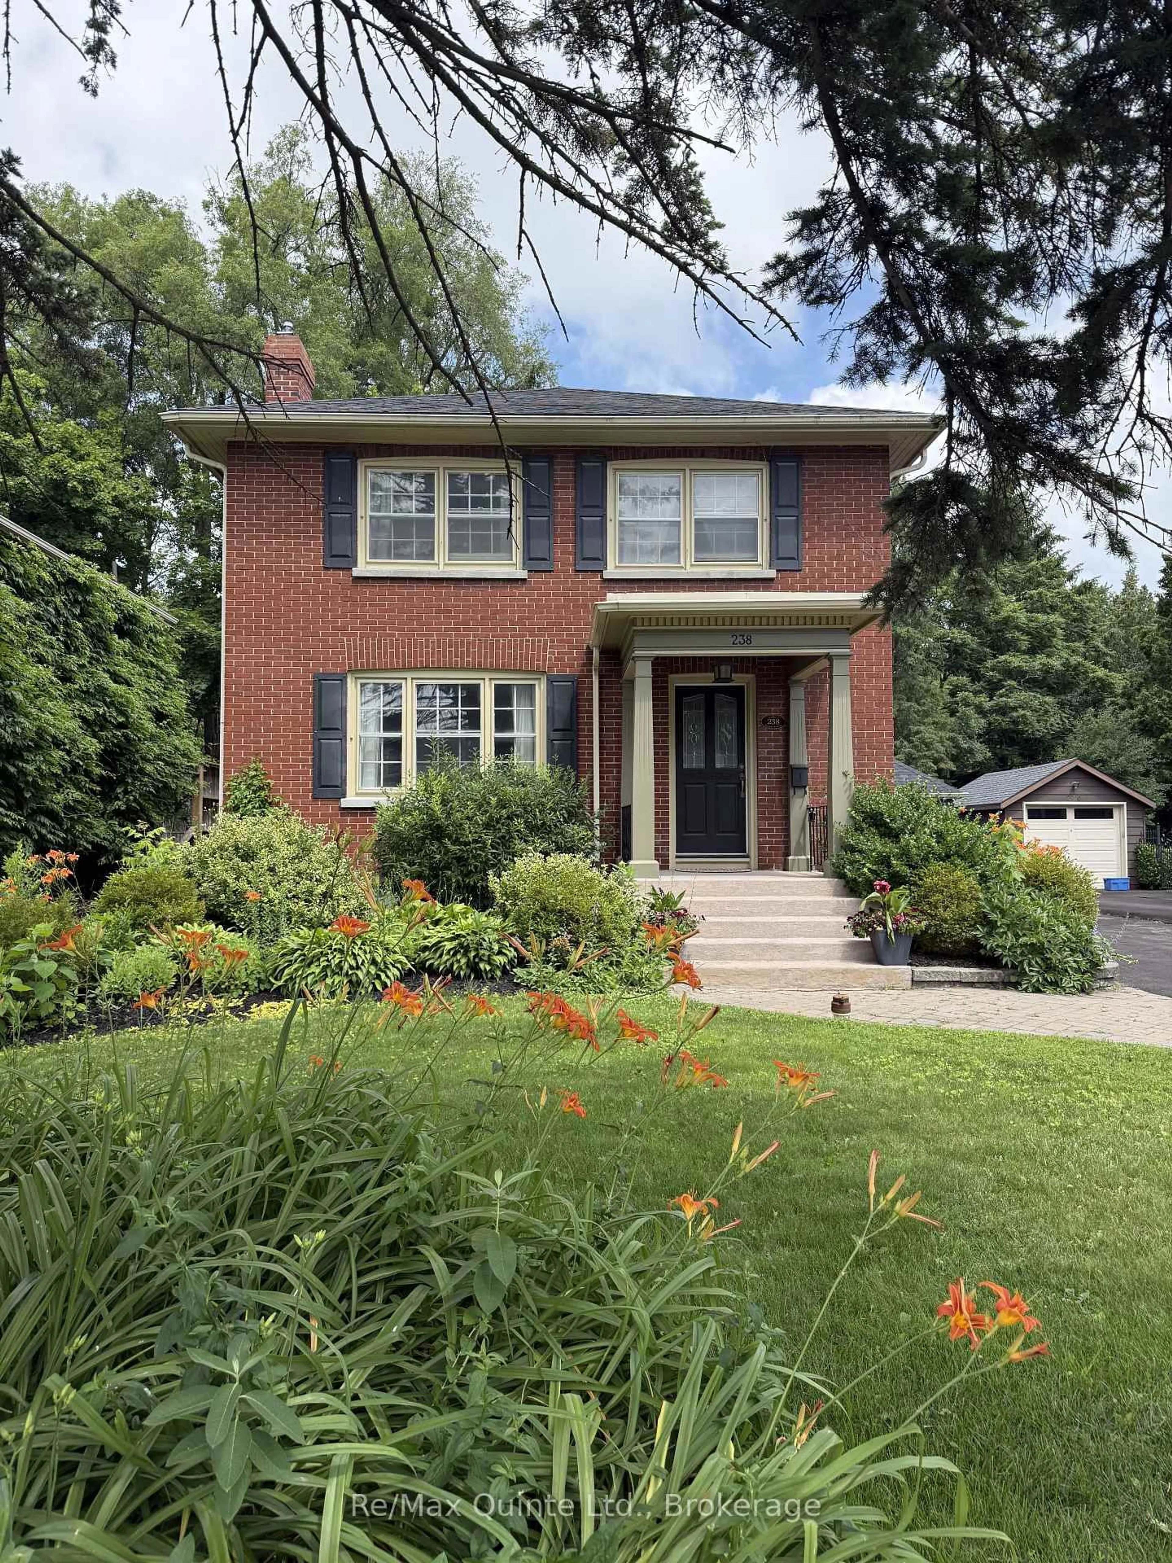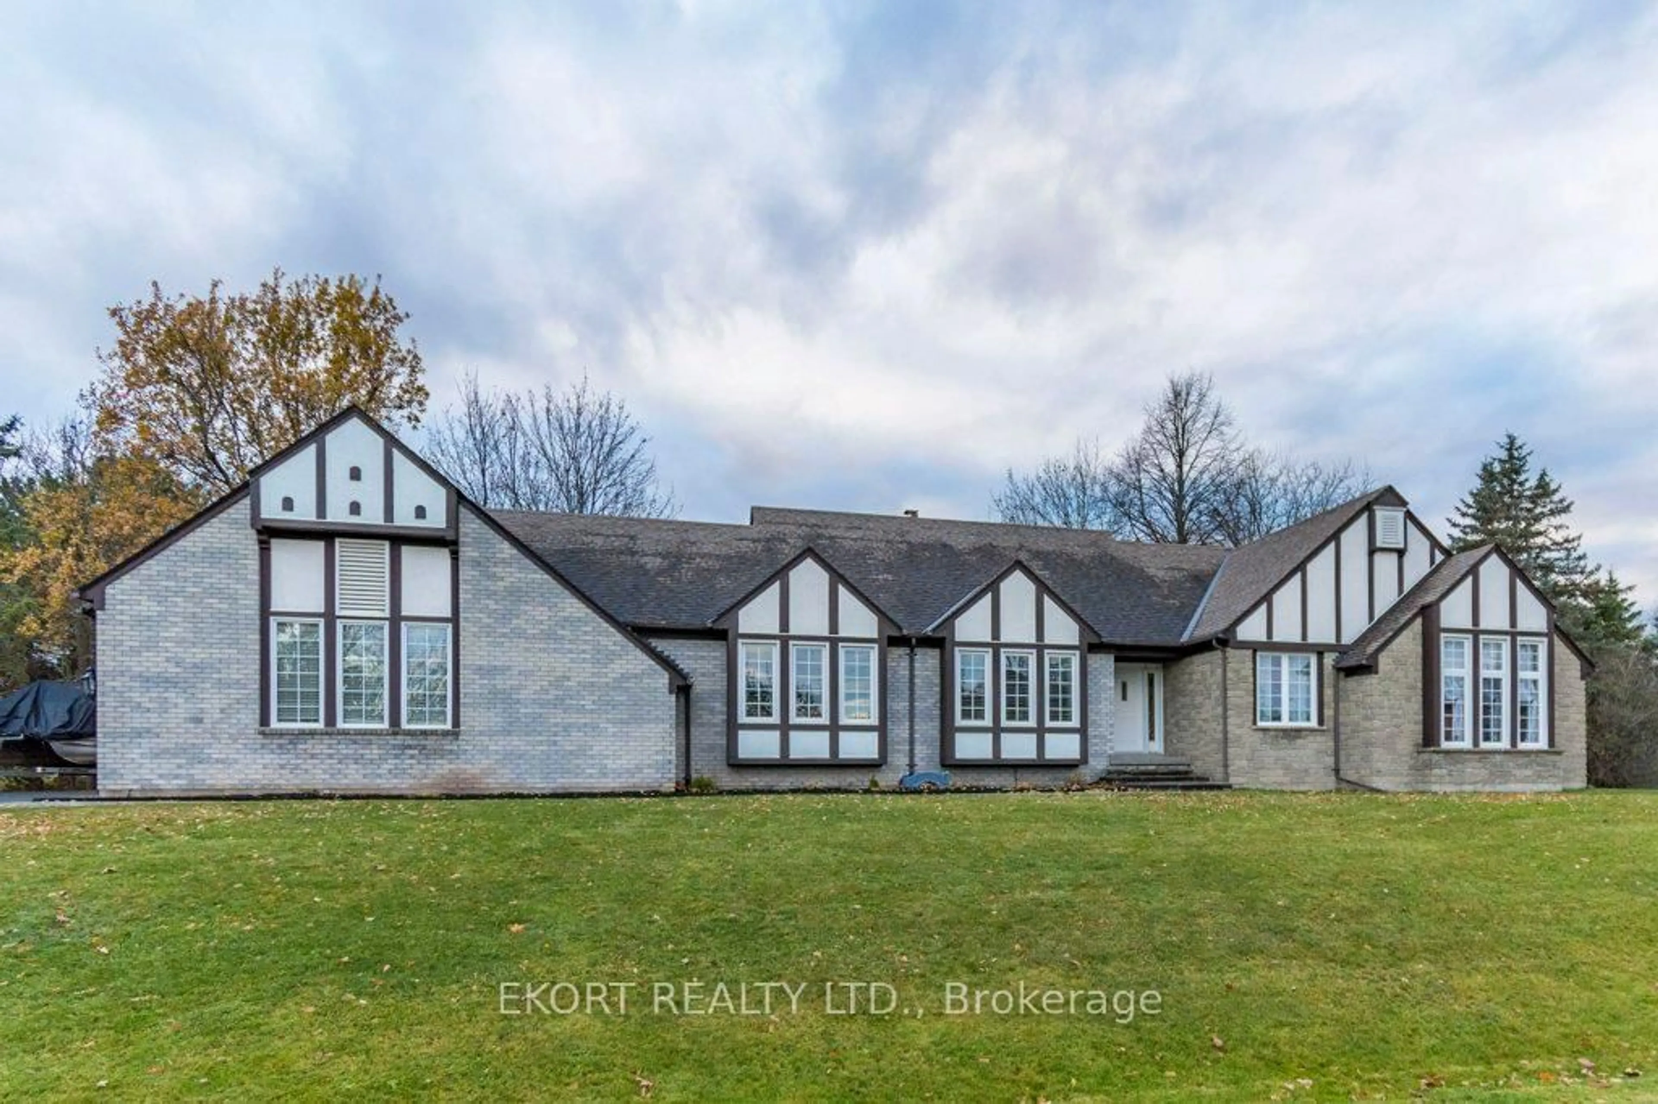
20 TRINITY Crt, Belleville, Ontario K8N 0E7
Contact us about this property
Highlights
Estimated valueThis is the price Wahi expects this property to sell for.
The calculation is powered by our Instant Home Value Estimate, which uses current market and property price trends to estimate your home’s value with a 90% accuracy rate.Not available
Price/Sqft$382/sqft
Monthly cost
Open Calculator
Description
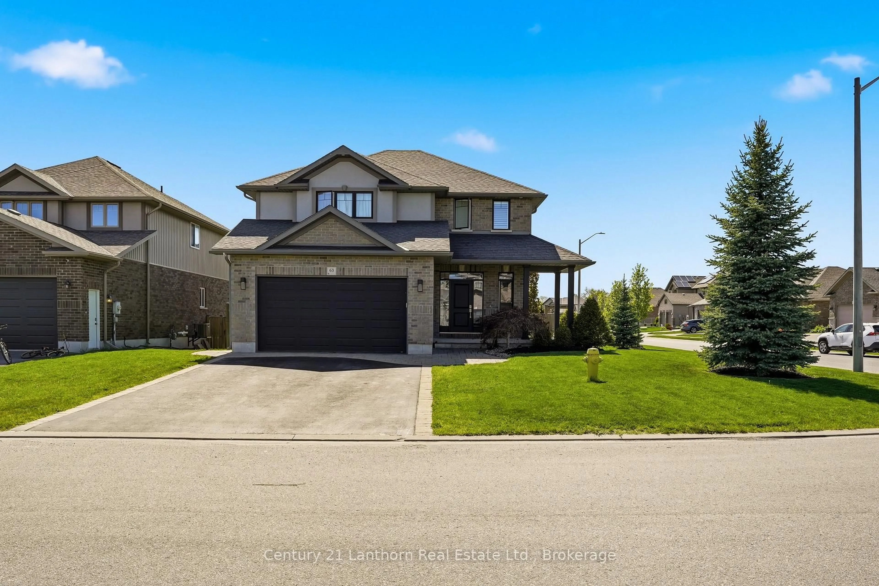
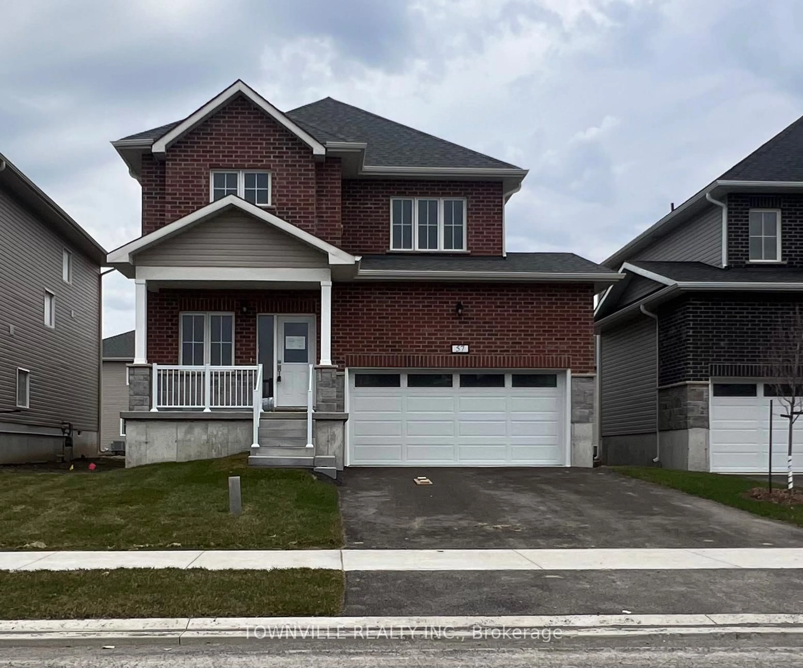
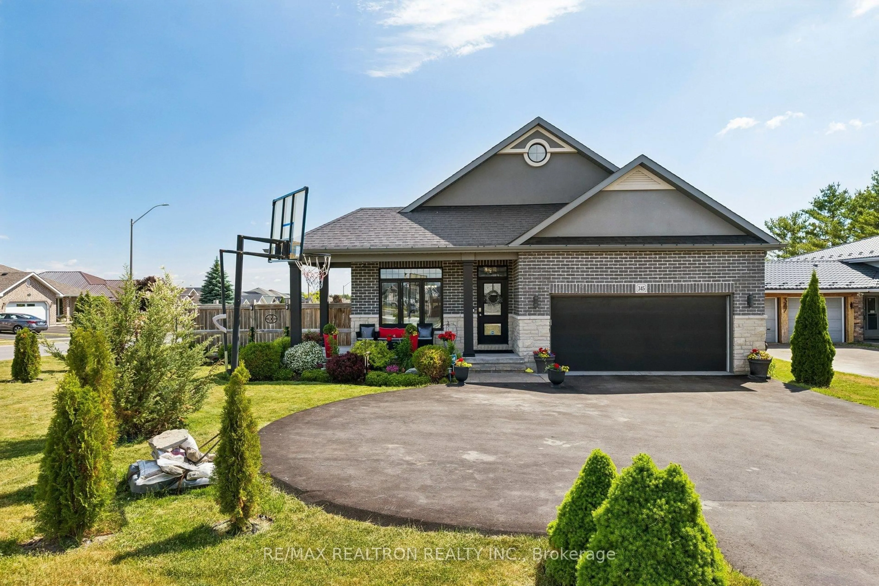
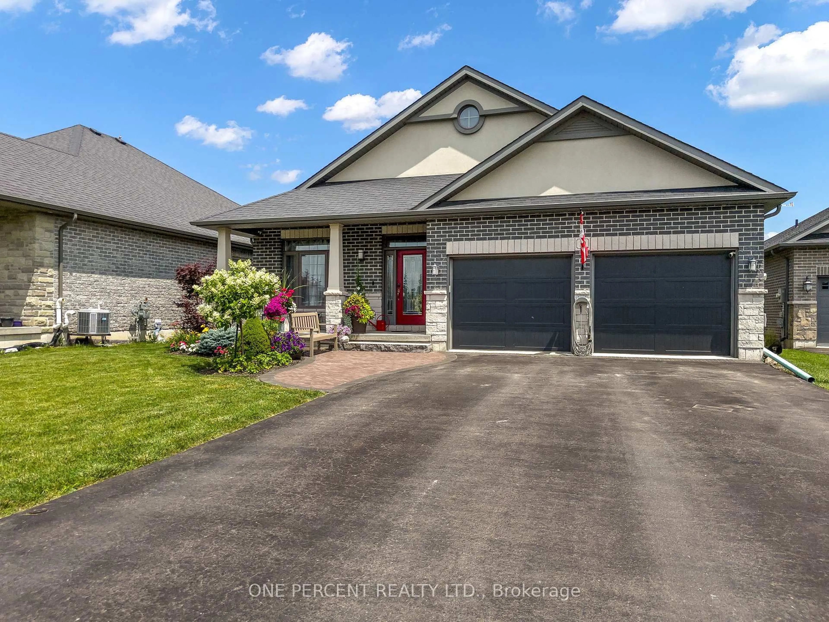
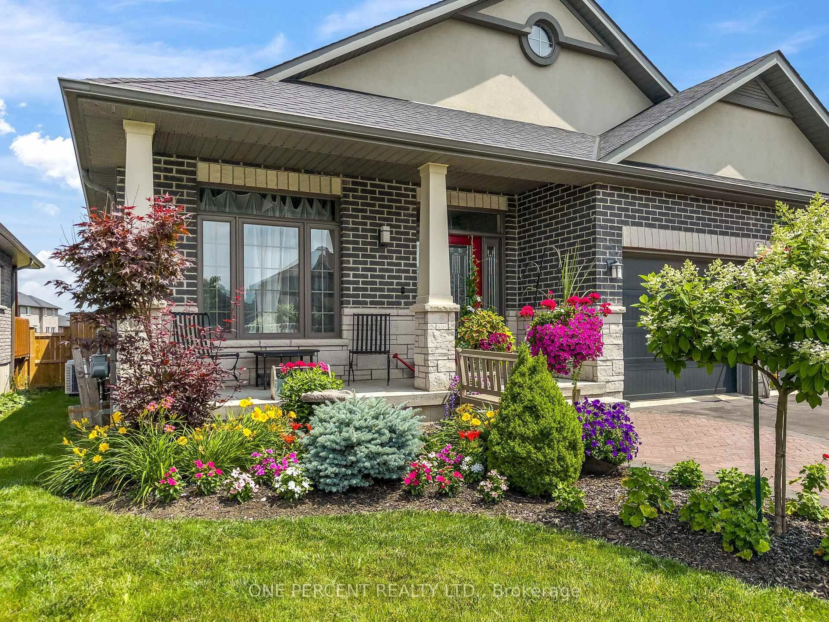
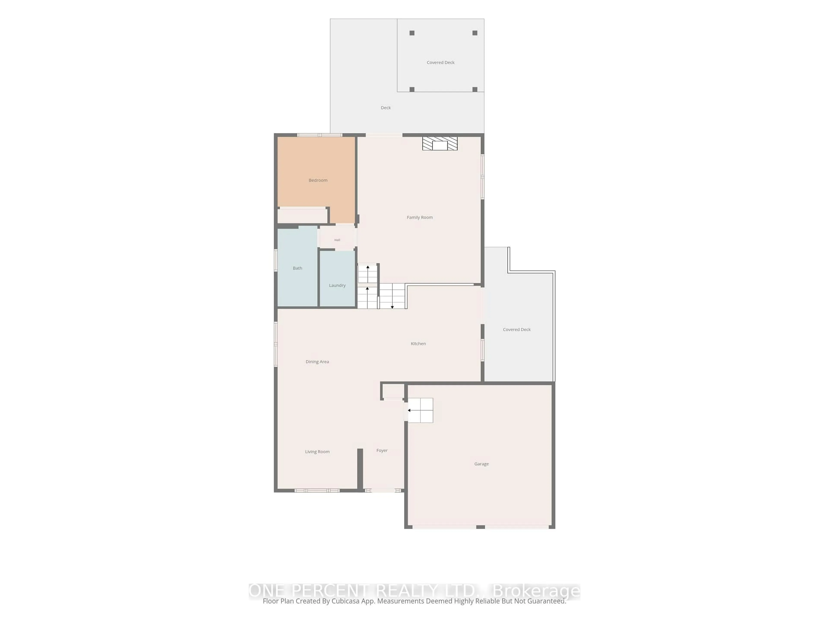
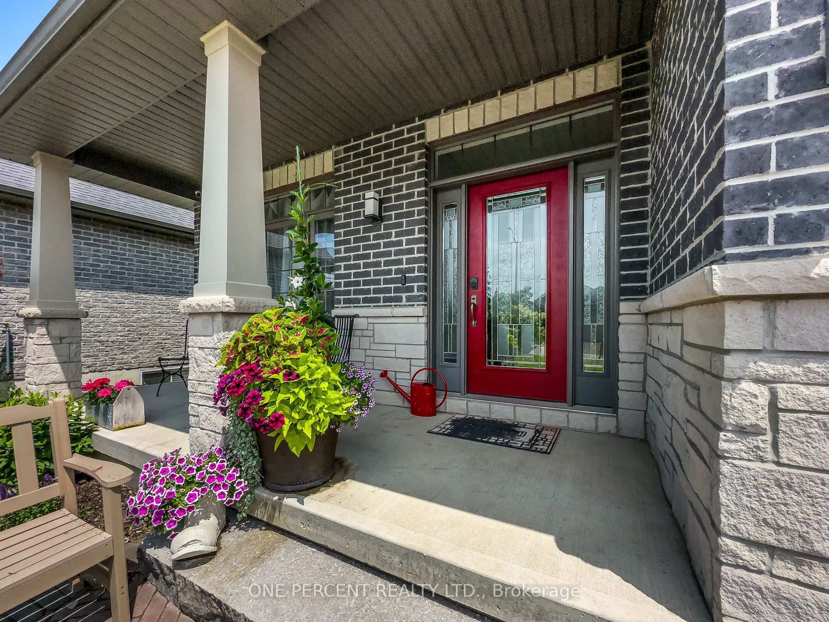
Welcome to this spacious multi-level family home tucked away on a quiet court in Settler's Ridge, offering over 3,000 sq. ft. of finished living space on an oversized lot. The bright, open-concept main level features new hardwood flooring in the living room and a stunning cathedral ceiling over the kitchen and dining area. The kitchen is complete with granite countertops, a large island with breakfast bar, and convenient side deck access for outdoor dining and entertaining. The generous primary suite offers a walk-in closet and a private ensuite with separate bath and shower, while two additional bedrooms and a full bathroom complete the upper level. Just a few steps down, the above-grade family room is warmed by a natural gas fireplace and provides direct access to another bedroom overlooking the backyard, making it ideal for guests or a home office, a full bathroom with shower & laundry. The lower level offers brand new carpeting, an additional bedroom, and plenty of extra living and storage space. Outside, the impressive fully fenced backyard is perfect for families, featuring a new fence, a large 16' x 24' composite deck, a storage shed, and plenty of room for a pool or children's play area. The heated double garage includes overhead storage, while additional features such as a new front walkway, interlocking patio, and exceptional curb appeal complete this outstanding property.
Property Details
Interior
Features
Main Floor
Kitchen
5.34 x 5.18Living
3.53 x 3.91Dining
3.53 x 4.04Family
5.45 x 6.46Exterior
Features
Parking
Garage spaces 2
Garage type Built-In
Other parking spaces 4
Total parking spaces 6
Property History
 49
49