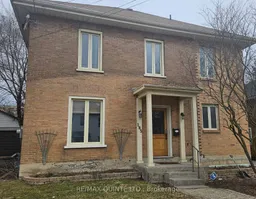
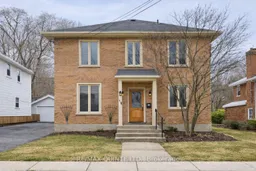

Home with brick exterior material, street for 185 Foster Ave, Belleville Ontario K8N 3P8
Re-listed 61 days ago

185 Foster Ave, Belleville, Ontario K8N 3P8

Detached
4
2
~1500-2000 sqft
$•••,•••
$619,000
Get pre-qualifiedPowered by nesto
Detached
4
2
~1500-2000 sqft

Contact us about this property

Call

Highlights

Property Estimate

Days on market61 days

Total days on market
155 days

Estimated valueNot available

Price/Sqft$361/sqft

Monthly cost

Open Calculator

Description

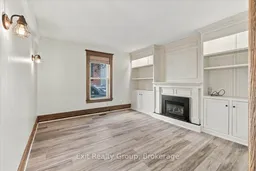
Welcome to YOUR home in Belleville, a charming all-brick beauty that radiates warmth and comfort at every turn! Step inside and instantly feel at home with the perfect blend of timeless character and modern updates. The main floor features a stunning, newly renovated kitchen with abundant counter and cupboard space, a sparkling bath, convenient main-floor laundry, two spacious bedrooms, and a cozy living room that invites you to unwind. Upstairs, discover a bright, self-contained suite with its own entrance, laundry, full kitchen, two bedrooms, and a welcoming living area-ideal for extended family, guests, or generating extra income. Imagine summer evenings in the expansive backyard, perfect for gatherings, barbecues, or simply relaxing under the stars. The basement offers plenty of storage for all your treasures. From the moment you walk in, you'll be captivated by the home's classic details and thoughtful upgrades. Whether you're an investor, a family, or looking for the perfect multi-generational solution, this move-in-ready home offers endless possibilities: live in one unit and rent the other, restore it to a grand single-family residence, or enjoy flexible living arrangements. Complete with appliances on both levels, this home is truly move-in-ready! Don't miss your chance to fall in love-come and see this incredible opportunity for yourself. You deserve to love where you live every day!


Property Details

Style2-Storey
ViewCity, Trees/Woods
Age of property100+
SqFt~1500-2000 SqFt
Lot Size5,475 SqFt(109.5 x 50)
Parking Spaces4
MLS ®NumberX13119984
Community NameBelleville
Data SourceTRREB
Listing byRe/Max Quinte Ltd.

Features

Heating: Forced Air
Cooling: Central Air
Fireplace
Basement: Full, Unfinished

Main Floor

Br

3.46 x 3.64

Foyer

2.5 x 3.94

Kitchen

5.09 x 4.17

Living

4.07 x 3.8


Features

Lot size: 5,475 SqFt

Parking

Garage spaces -

Garage type -

Total parking spaces 4


Property History

Login required
Price changeActive
$•••,•••
Login required
Re-listed
$•••,•••
61 days on market
history photo preview34
Listing by trreb®
Property listed by Re/Max Quinte Ltd., Brokerage
Agent Banner Image
Interested in this property?Get in touch to get the inside scoop.

Market Data - Belleville

Geo Zone Map ThumbnailBelleville

Balanced Market

View Market Data

Detached house - for the past 30 days

Buyer's market Seller's market

Avg. Days on Market

Past 30 days

31 days

Compared to

2025

28 days

2024

39 days

2023

23 days

New Listings

Past 30 days

130 listings

Compared to

2025

114 listings

2024

129 listings

2023

147 listings

Units sold

Past 30 days

61 units

Compared to

2025

56 units

2024

60 units

2023

75 units

Median Sold Price

Past 30 days

$530,000

Compared to

2025

$539,950

2024

$483,899

2023

$534,999


Population and Demographics

Overview

Total population 53311
Average household income $105,206

Age (%)

0 to 19
20%
20 to 34
18%
35 to 49
17%
50 to 64
21%
65 and plus
24%

Household composition (%)

Single family
61%
Single person
33%
Multi person
5%
Multi family
0%

Mother tongue (%)

English
93%
Others
4%
French
2%

House tenancy (%)

Owners
62%
Renters
38%

What’s nearby?Essentials within 5 km

Local Logic

Transportation Scores

Estimated Budget