18 Lincoln Dr, Belleville, Ontario K8N 0T8
Contact us about this property
Highlights
Estimated valueThis is the price Wahi expects this property to sell for.
The calculation is powered by our Instant Home Value Estimate, which uses current market and property price trends to estimate your home’s value with a 90% accuracy rate.Not available
Price/Sqft$278/sqft
Monthly cost
Open Calculator
Description
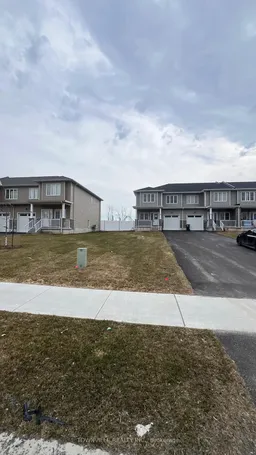
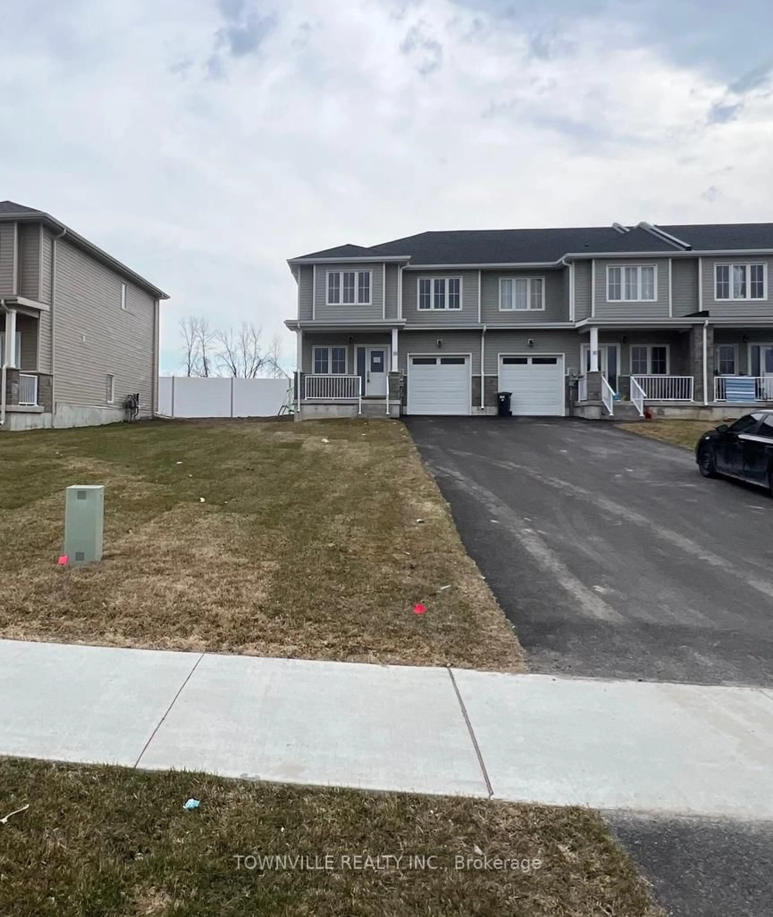
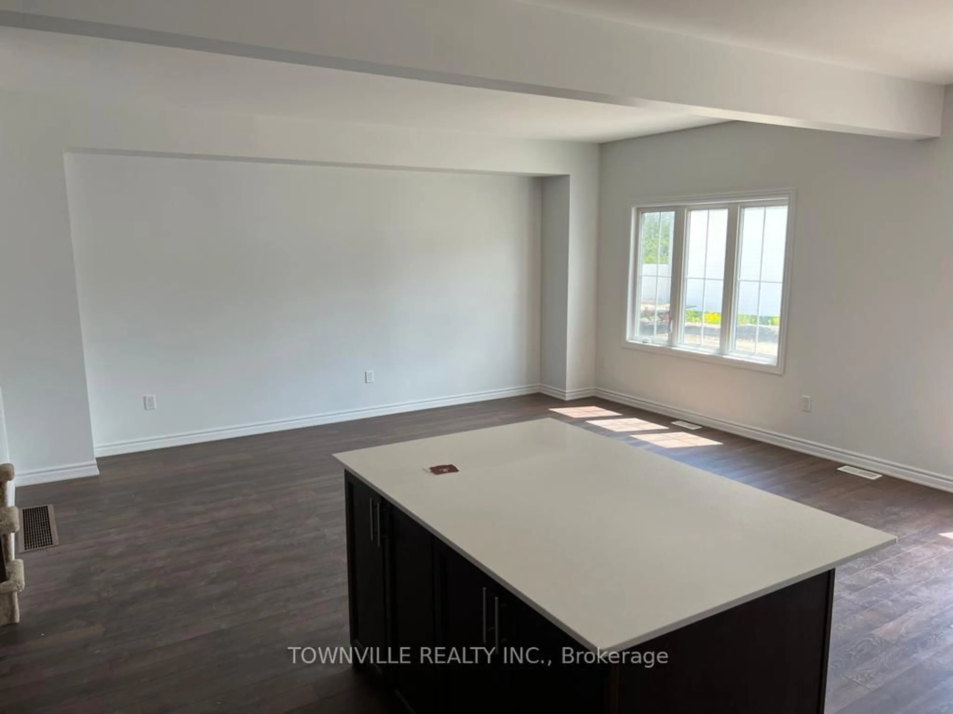
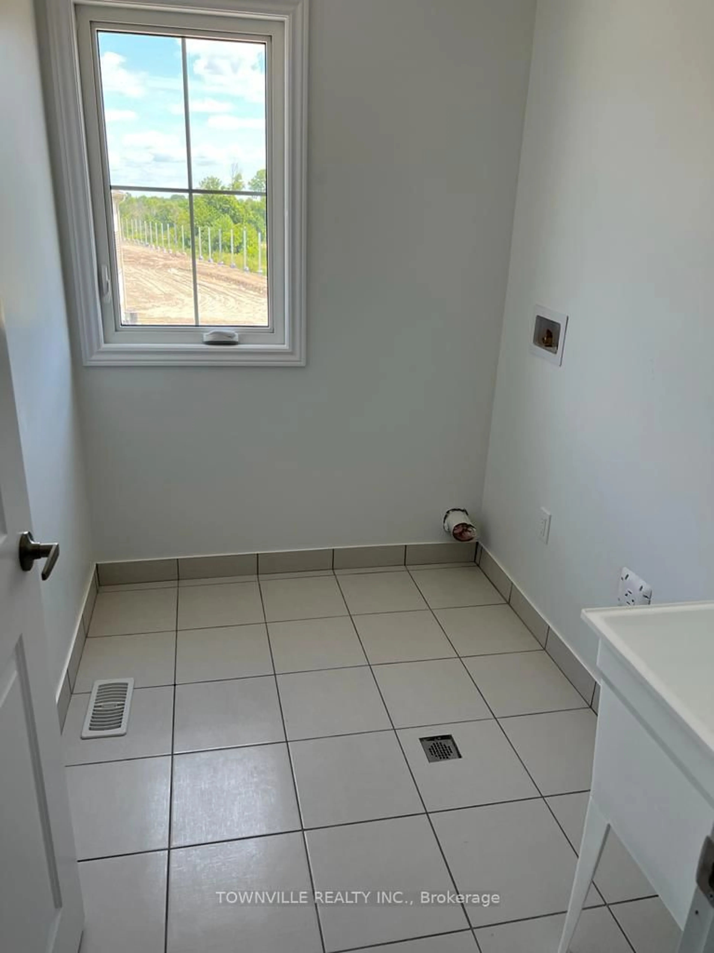
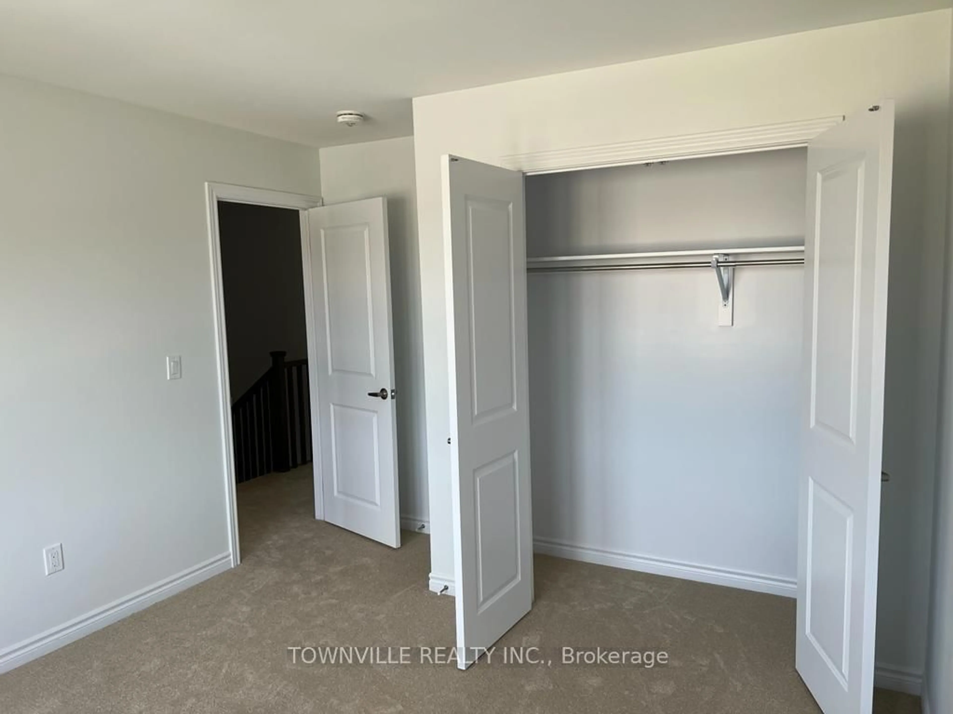
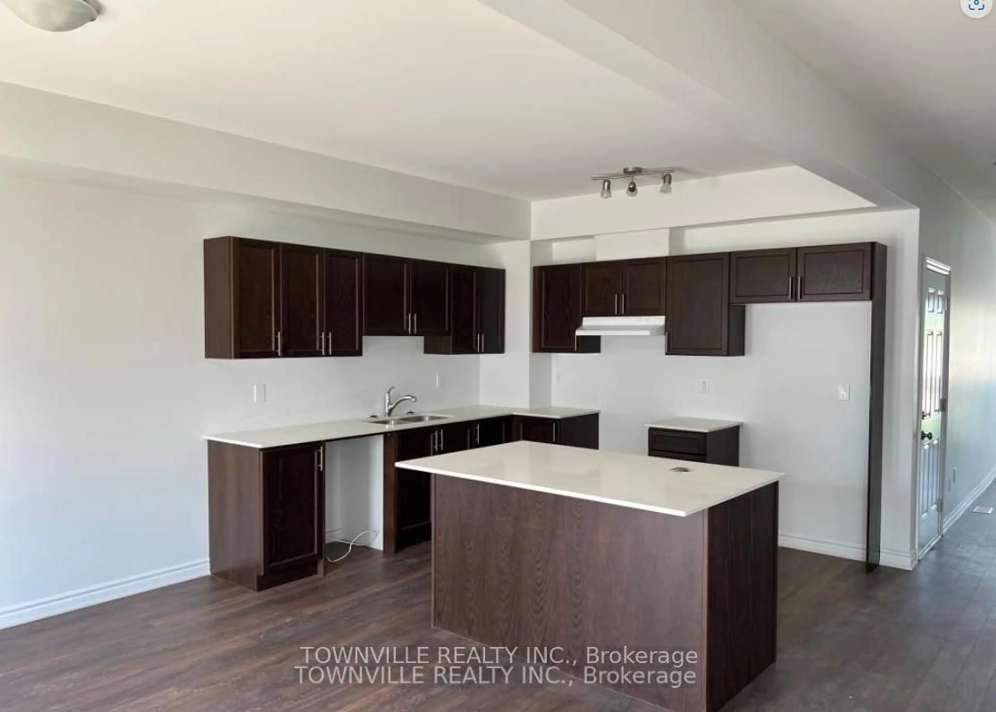
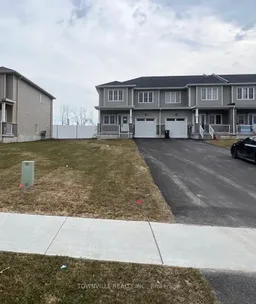
Welcome to "The Jasper," a BUILDER'S INVENTORY move-in-ready Premium Lot Freehold End Unit. It is 1600 sqft And Boasts 4 Bedrooms and 2.5 Baths. Laundry Upstairs. 2 Story With Garage and Long Driveway. Unfinished Basement with Bathroom Rough-In, And Utility Area With Sump, Furnace, and Hot Water Tank. Located in Belleville, close to the "Bay of Quinte" Lake! The Rec Center, Hospital, And Schools are Located Close By. New Build For A Starting Family. Corner Townhome With Upgrades, Including Central Air, Decora Switches, Quartz Counters, 9Ft Ceilings On Main Floor. Open Concept Living. Property tax is an estimate and subject to change. The Herchimer Avenue Boat Launch is located along the Kiwanis Bayshore Trail, less than 2.5 km.
Property Details
Interior
Features
Ground Floor
Den
2.75 x 2.8Laminate / Open Concept / Window
Family
5.52 x 3.9Laminate / Open Concept / Window
Kitchen
3.23 x 3.63Laminate / Open Concept / Quartz Counter
Dining
3.35 x 3.05Laminate / Open Concept / O/Looks Backyard
Exterior
Features
Parking
Garage spaces 1
Garage type Built-In
Other parking spaces 3
Total parking spaces 4
Property History
 33
33