179 Herchimer Ave #10, Belleville, Ontario K8N 4G7
Contact us about this property
Highlights
Estimated valueThis is the price Wahi expects this property to sell for.
The calculation is powered by our Instant Home Value Estimate, which uses current market and property price trends to estimate your home’s value with a 90% accuracy rate.Not available
Price/Sqft$247/sqft
Monthly cost
Open Calculator
Description
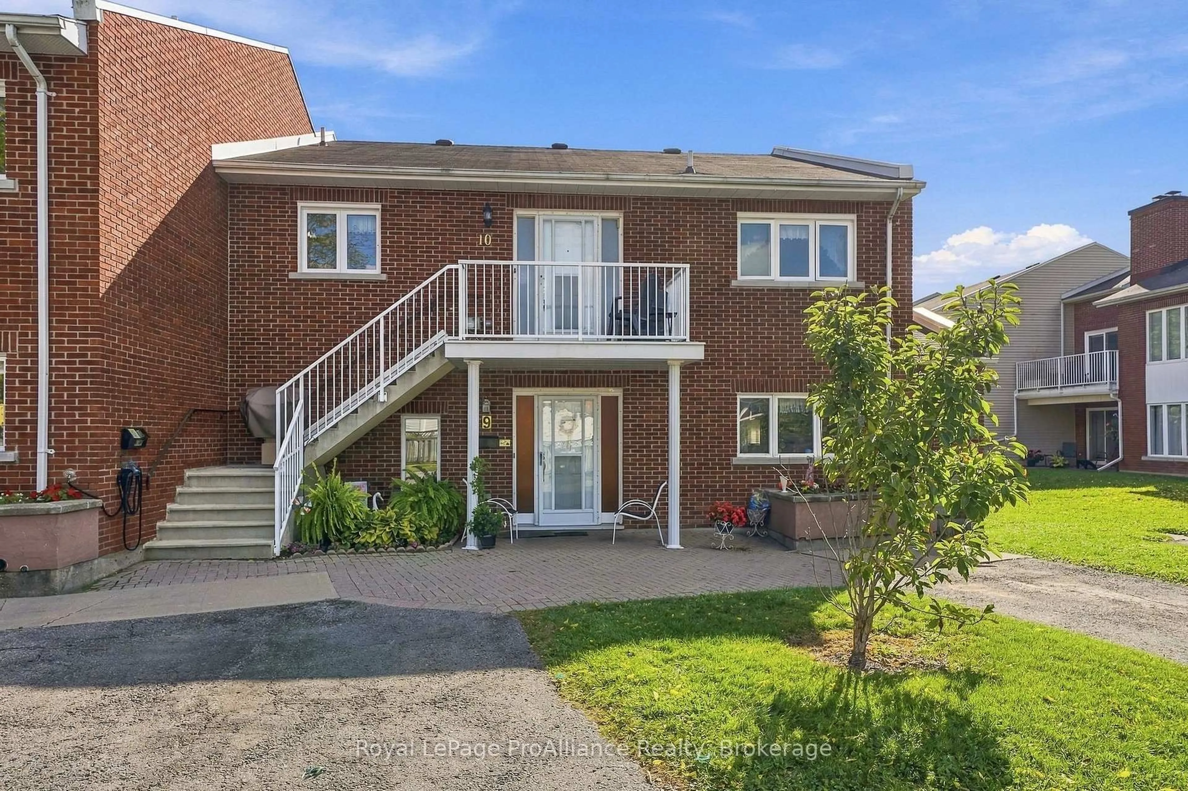
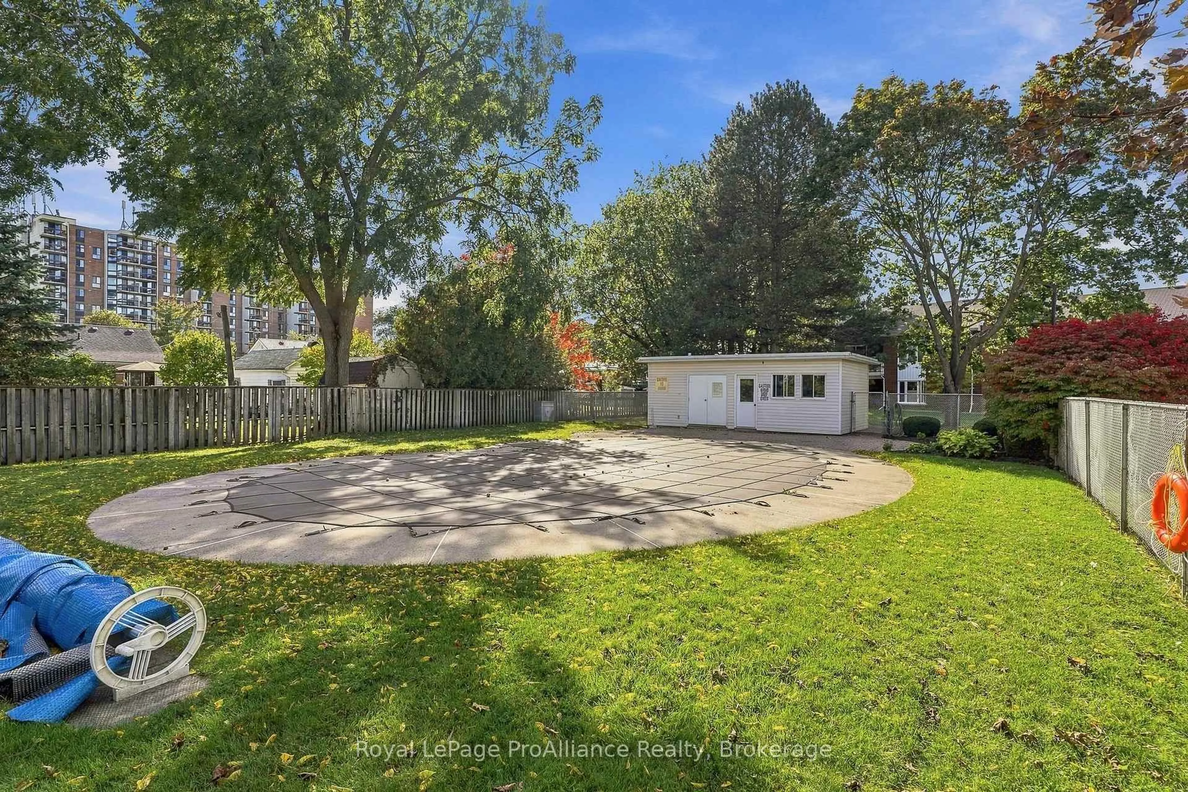
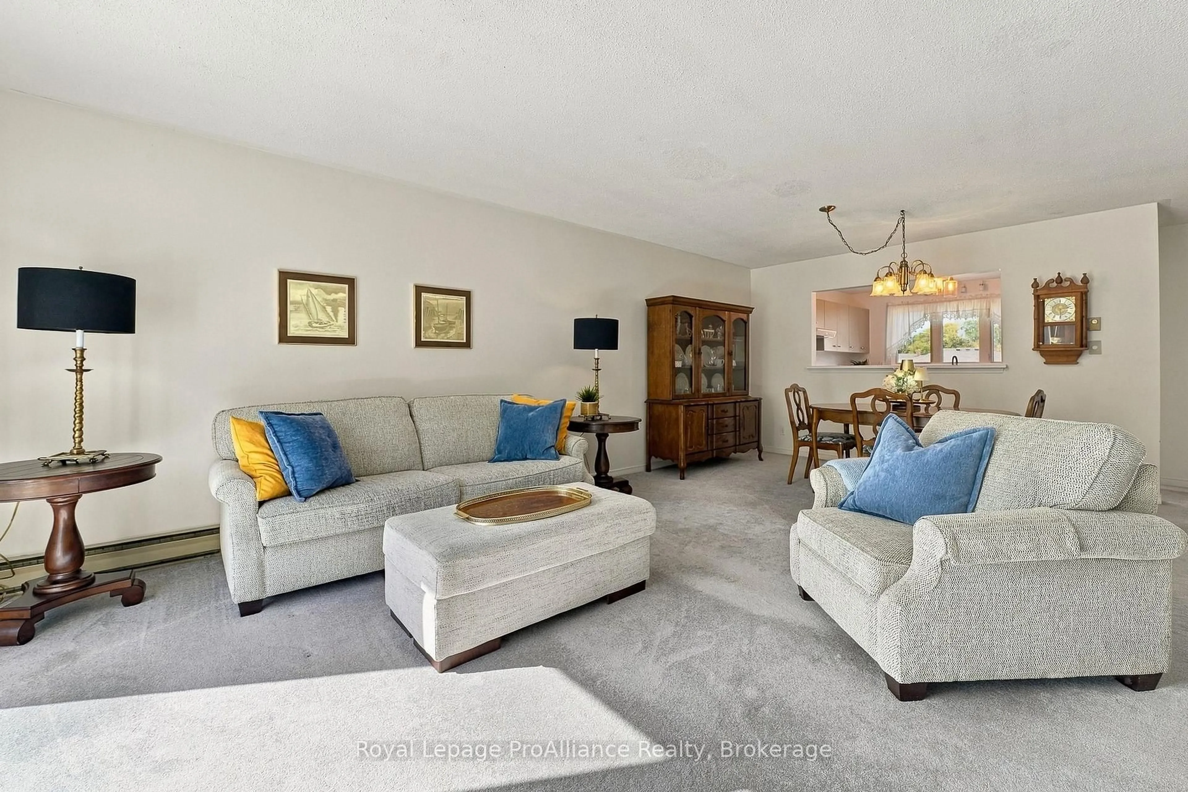
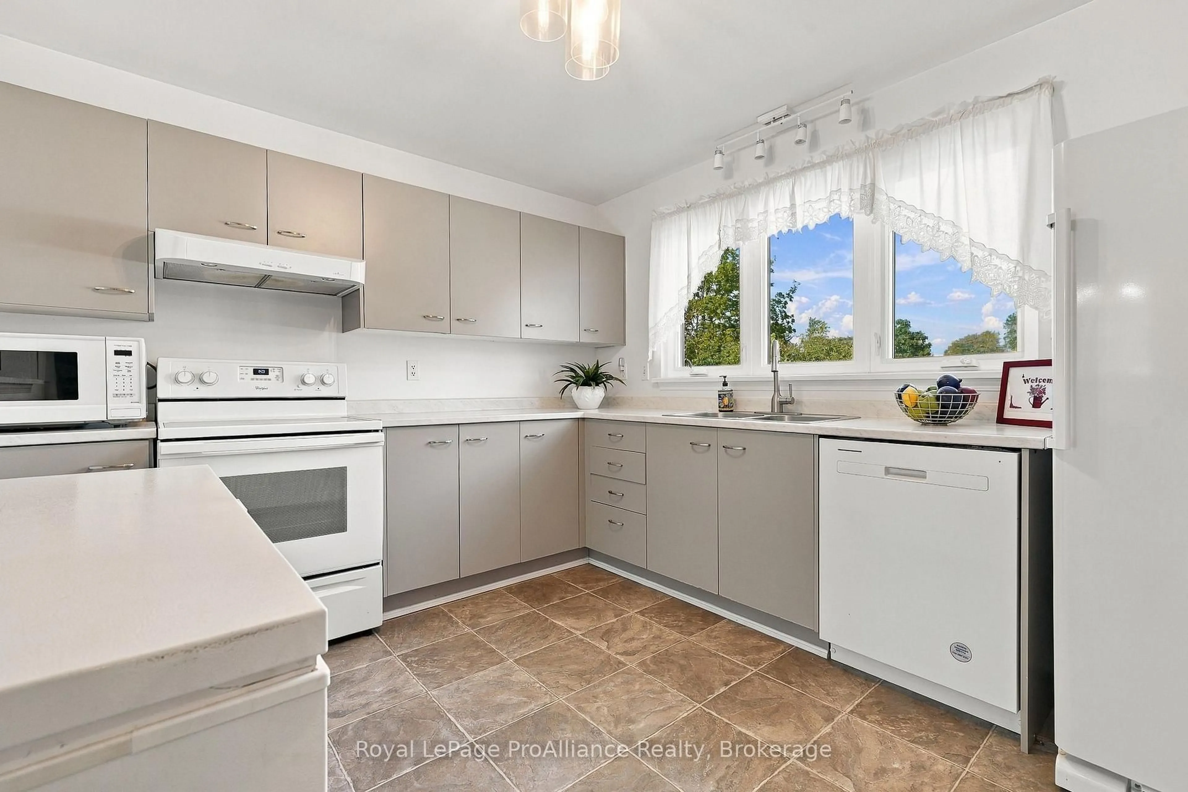
Welcome to a different kind of condo lifestyle at Cedarwood Condominium in Belleville's desirable east end. Tucked away in a quiet, established condominium community, this beautifully maintained upper-level unit offers the ease of condo living without giving up space, privacy or comfort. Ideal for professionals, couples, first-time buyers or anyone looking for a move-in-ready home where the grass is cut and the snow is taken care of for you. Inside, you'll find a bright, open-concept layout with two bedrooms and two bathrooms, offering comfortable, easy living and plenty of room to make the space your own. A dedicated in-unit laundry room adds everyday convenience, and all appliances are included. The home has been thoughtfully cared for and improved over the years, with an extensive list of upgrades available, making this a truly move-in-ready opportunity. Two patio door accesses to the balcony provide wonderful outdoor living space overlooking the attractive grounds and offering views toward the condominium's inground pool - a great bonus for summer days and visiting family and friends. Convenient parking is located just steps from the unit. The upper-level entrance provides an added sense of privacy, and the existing chair lift offers additional accessibility if desired. If it isn't needed, it can be removed. Perhaps one of the best features is the location. You're tucked quietly away from the street, yet just minutes from shopping, pharmacies, everyday conveniences and Belleville's main routes. The current owner has enjoyed calling this condo home for an incredible 37 years - and once you see the setting, the space and the lifestyle, it's easy to understand why.
Upcoming Open House
Property Details
Interior
Features
2nd Floor
2nd Br
3.18 x 3.24Foyer
2.12 x 2.07Kitchen
3.18 x 3.56Pantry
Dining
2.57 x 3.65Exterior
Features
Parking
Garage spaces -
Garage type -
Total parking spaces 1
Condo Details
Amenities
Outdoor Pool
Inclusions
Property History
 27
27