21 hours on Market

174 Scuttlehole Rd, Belleville, Ontario K0K 2V0

Detached
3 + 2
2
~1500-2000 sqft
$799,900
Get pre-qualifiedPowered by nesto
Detached
3 + 2
2
~1500-2000 sqft

Contact us about this property

Call

Highlights

Property Estimate

Days on market21 hours

Estimated valueNot available

Price/Sqft$466/sqft

Monthly cost

Open Calculator

Description

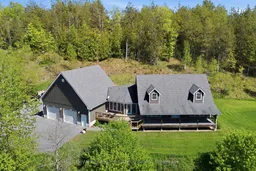
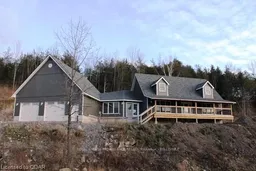
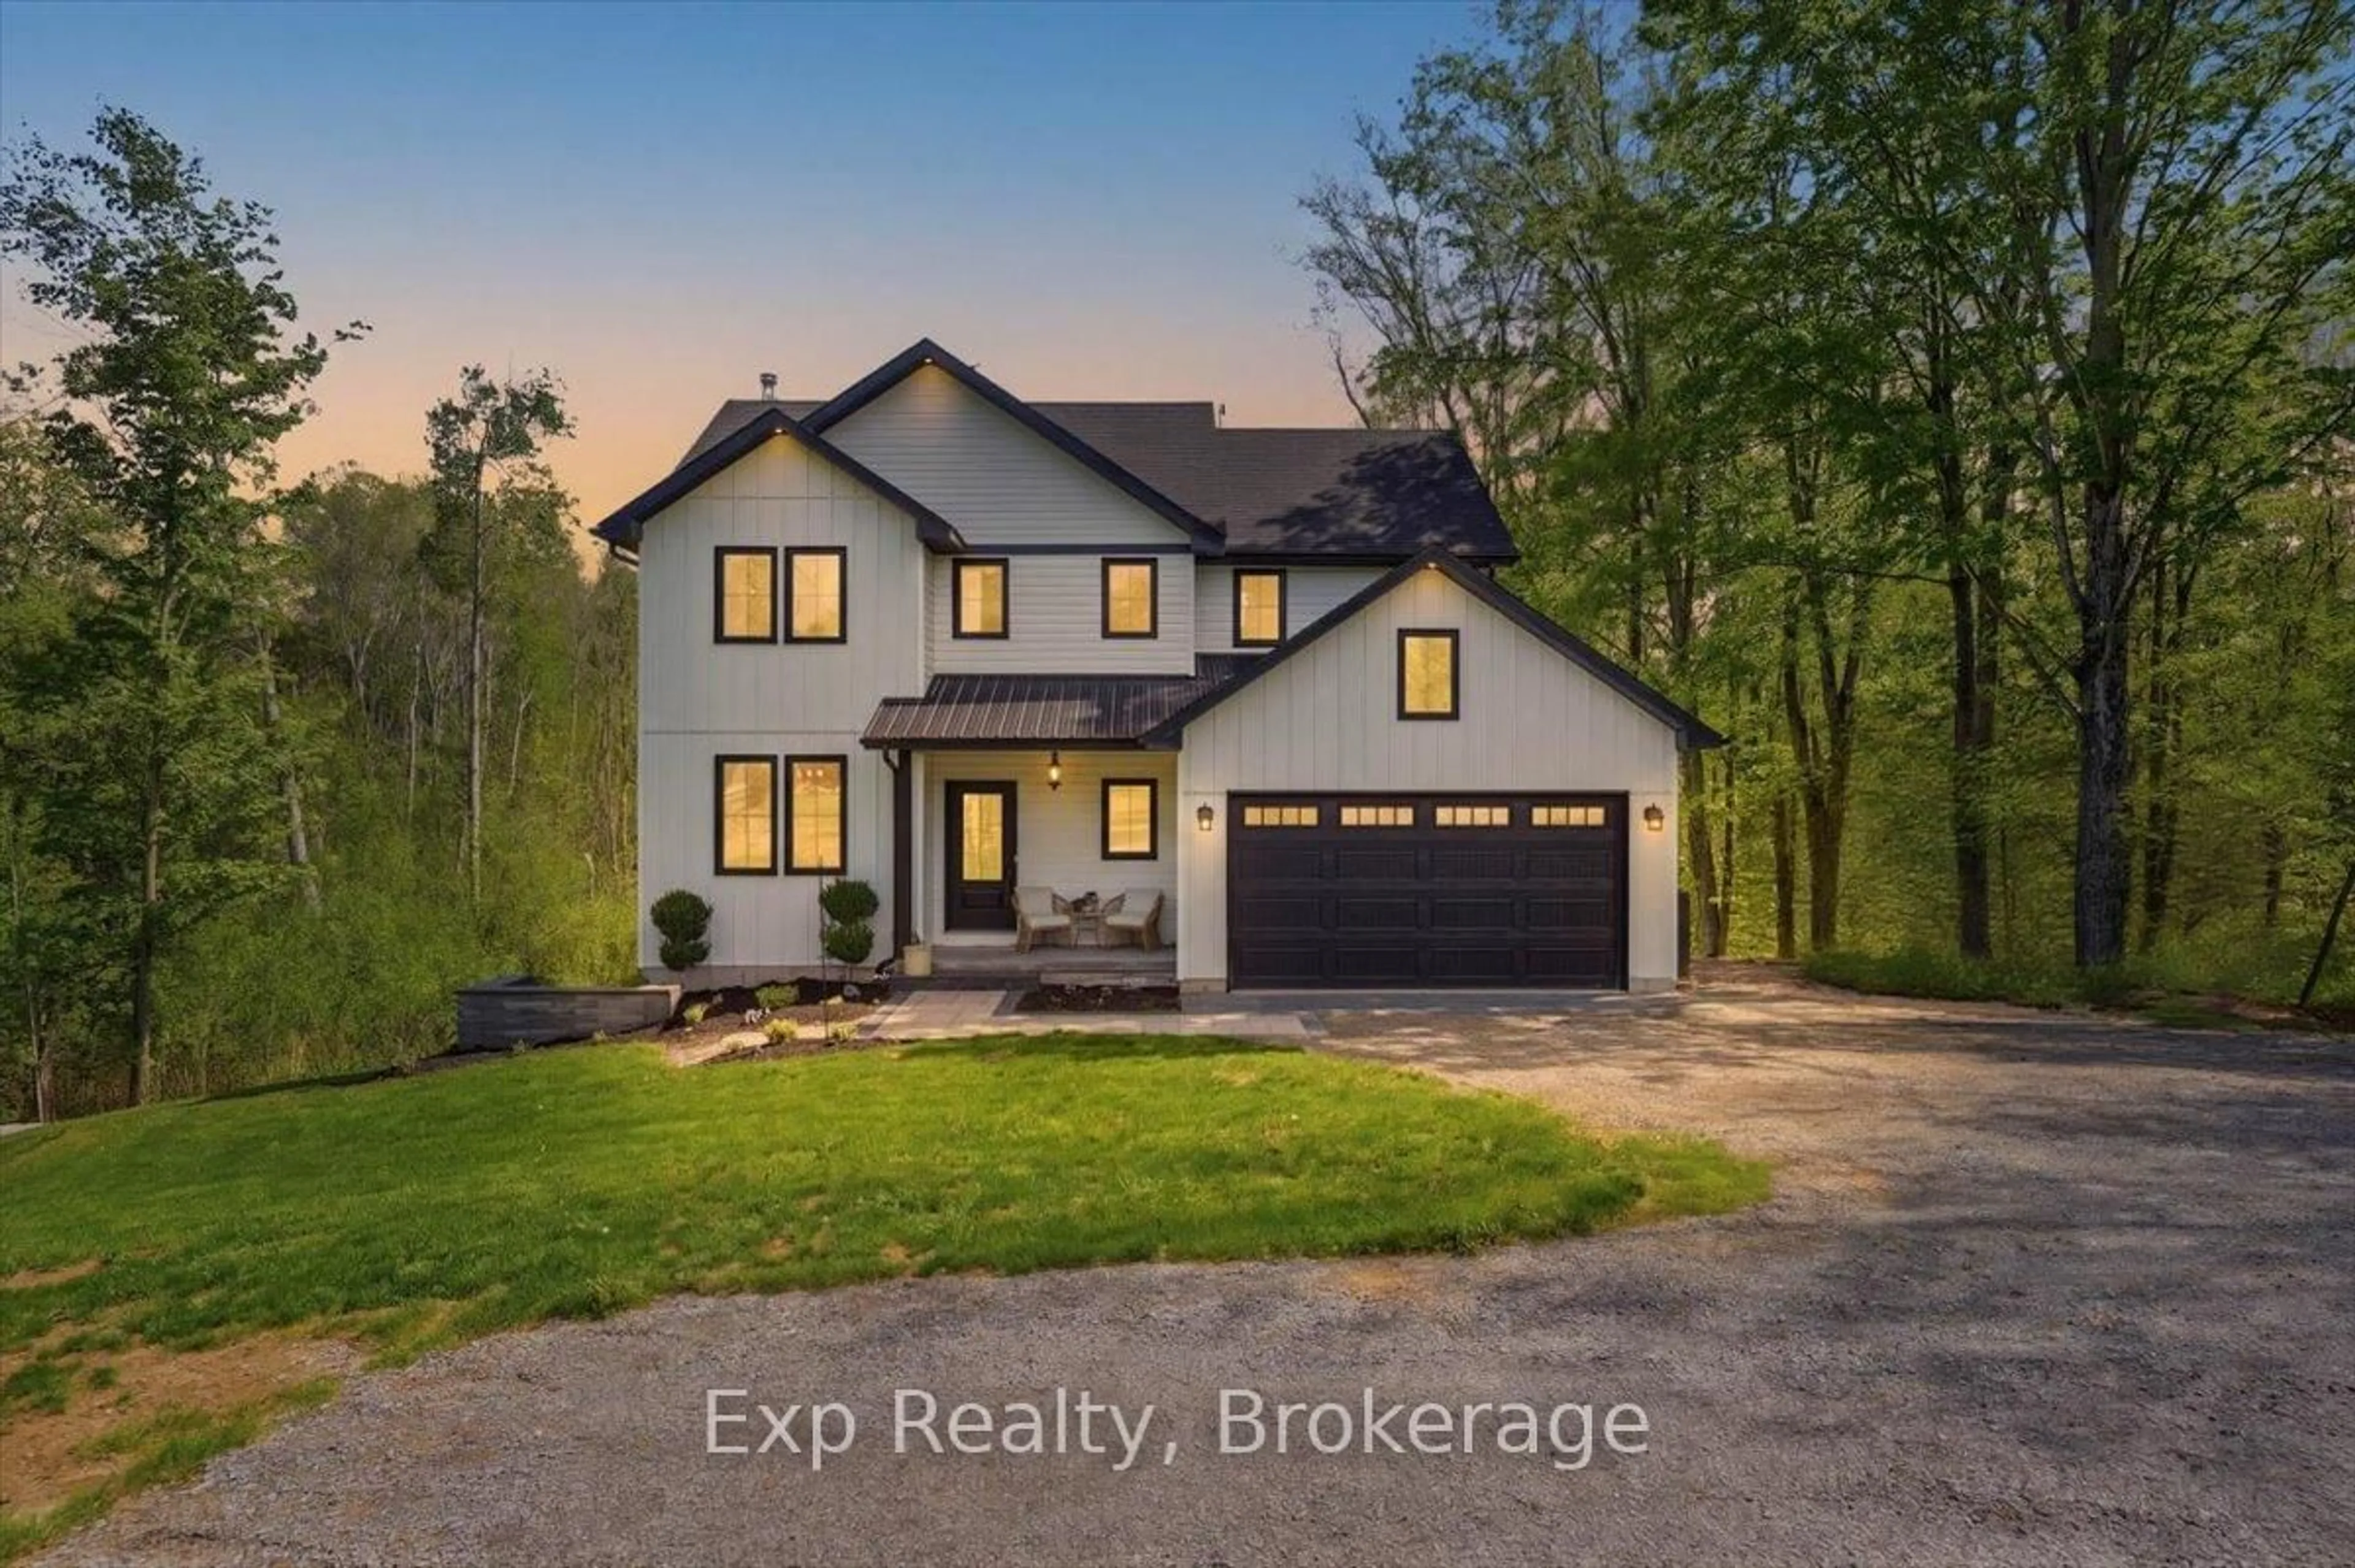
Set on a picturesque hilltop acre just minutes from Belleville, this impressive 3+2 bedroom 1.5 storey home offers space, style, and a garage that truly stands out. Step inside to soaring 17-foot vaulted ceilings, stunning ash hardwood flooring, and an open-concept main living area filled with natural light from the oversized picture window overlooking the countryside setting of Scuttlehole Road. The kitchen features rich cherry cabinetry, stainless steel appliances, and a layout ideal for entertaining and family living. The welcoming front deck and porch offer the perfect place to unwind in the evenings, taking in the peaceful surroundings, nature views, and elevated hilltop setting. The second level hosts a beautiful primary retreat complete with a spacious closet and a well-appointed 4-piece ensuite. The lower level is approximately 90% finished and offers two additional bedrooms, extra living space, storage, and convenient access directly into the oversized garage. Car enthusiasts, hobbyists, and workshop lovers will appreciate the incredible 34' x 34' garage with soaring 25-foot ceilings - an exceptional feature rarely found in residential properties. Outside, the landscaped retaining walls, mature surroundings, and private backyard create a peaceful setting with plenty of room to enjoy the outdoors. A unique opportunity to enjoy country-style living with modern comfort in a sought-after location.


Property Details

Style1 1/2 Storey
ViewForest, Trees/Woods
Age of property16-30
SqFt~1500-2000 SqFt
Lot Size68,326 SqFt(274.79 x 248.65)
Parking Spaces6
MLS ®NumberX13208864
Community NameBelleville
Data SourceTRREB
Listing byRoyal Lepage Proalliance Realty

Features

Heating: Forced Air
Cooling: Central Air
Basement: Full, Finished

Main Floor

Foyer

2.13 x 2.93

Living

5.13 x 3.91

Dining

6.11 x 5.8

Kitchen

5.16 x 4.34


Features

Lot size: 68,326 SqFt

Parking

Garage spaces 2

Garage type Attached

Other parking spaces 4

Total parking spaces 6


Property History

May 28, 2026
ListedActive
$799,900
21 hours on market
history photo preview48
Listing by trreb®
Property listed by Royal Lepage Proalliance Realty, Brokerage
Agent Banner Image
Interested in this property?Get in touch to get the inside scoop.
Market Data - Belleville

Geo Zone Map ThumbnailBelleville

Balanced Market

View Market Data

Detached house - for the past 30 days

Buyer's market Seller's market

Avg. Days on Market

Past 30 days

43 days

Compared to

2025

23 days

2024

21 days

2023

25 days

New Listings

Past 30 days

158 listings

Compared to

2025

125 listings

2024

138 listings

2023

109 listings

Units sold

Past 30 days

52 units

Compared to

2025

58 units

2024

70 units

2023

70 units

Median Sold Price

Past 30 days

$524,950

Compared to

2025

$537,450

2024

$556,500

2023

$625,050


Population and Demographics

Overview

Total population 53311
Average household income $105,206

Age (%)

0 to 19
20%
20 to 34
18%
35 to 49
17%
50 to 64
21%
65 and plus
24%

Household composition (%)

Single family
61%
Single person
33%
Multi person
5%
Multi family
0%

Mother tongue (%)

English
93%
Others
4%
French
2%

House tenancy (%)

Owners
62%
Renters
38%

What’s nearby?Essentials within 5 km

Local Logic

Transportation Scores

Estimated Budget