15 Heartwood Dr #101, Belleville, Ontario K8P 5P4
Contact us about this property
Highlights
Estimated valueThis is the price Wahi expects this property to sell for.
The calculation is powered by our Instant Home Value Estimate, which uses current market and property price trends to estimate your home’s value with a 90% accuracy rate.Not available
Price/Sqft$366/sqft
Monthly cost
Open Calculator
Description
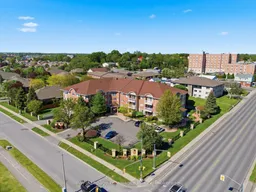
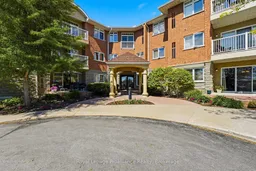
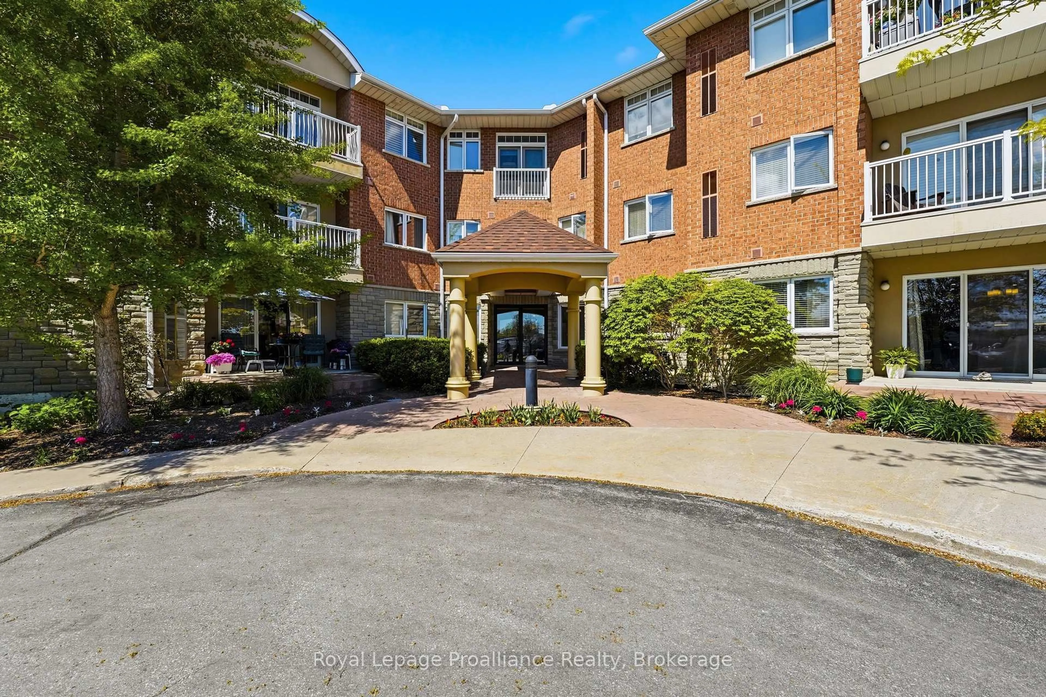
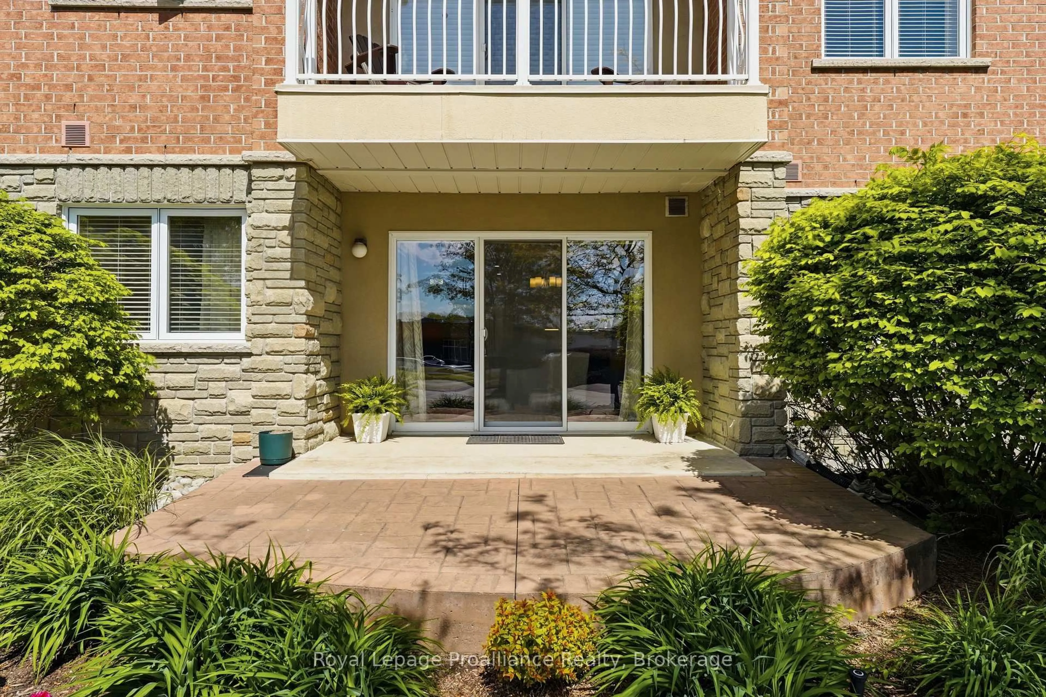
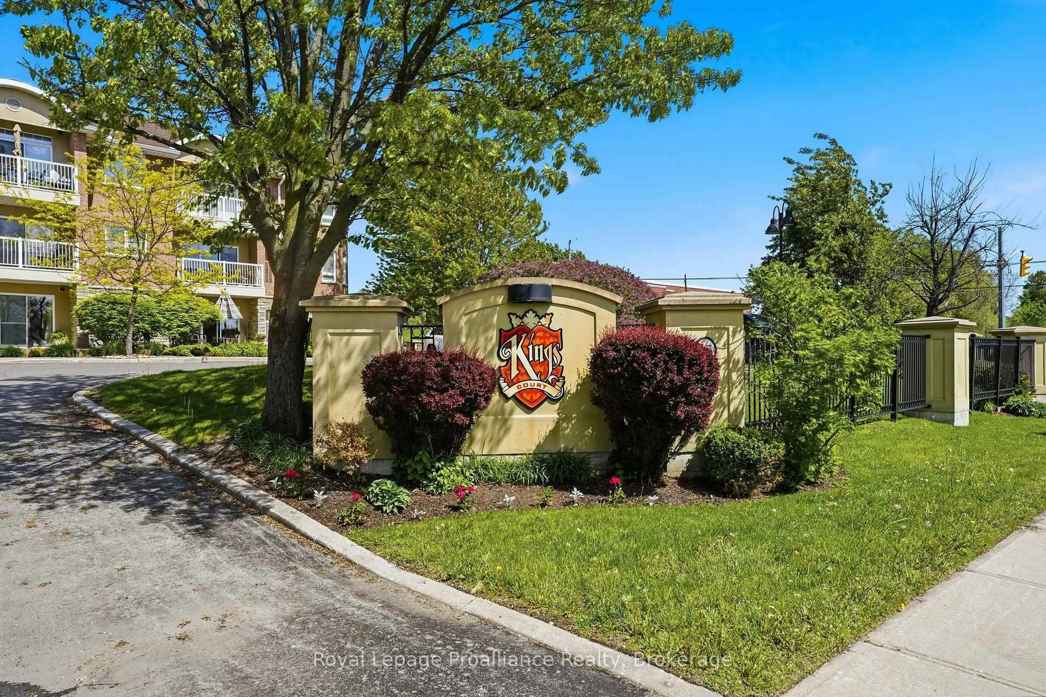
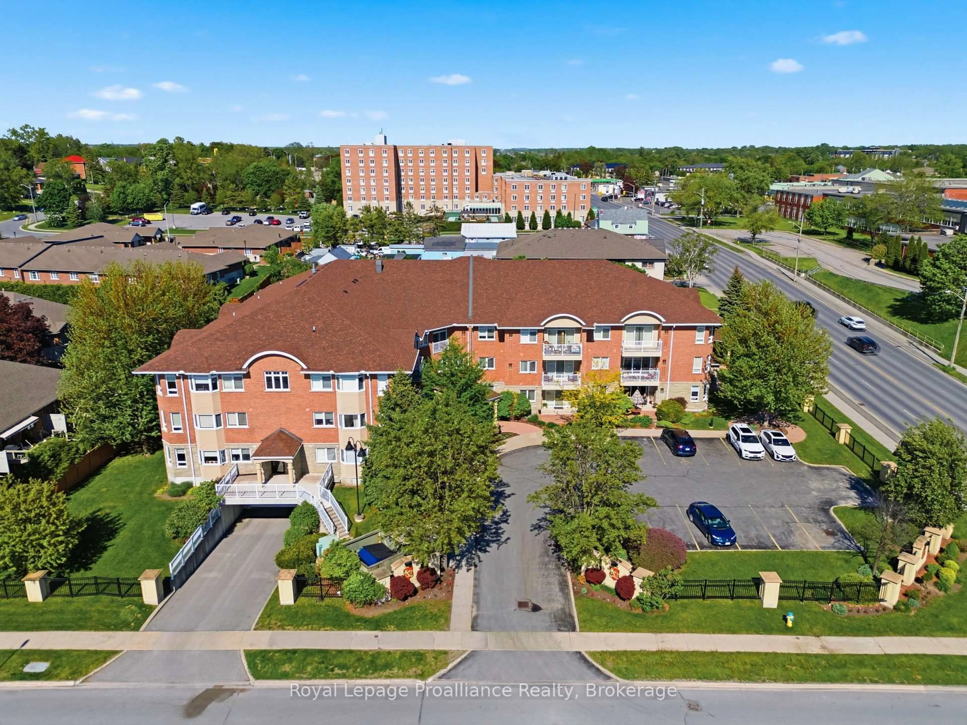
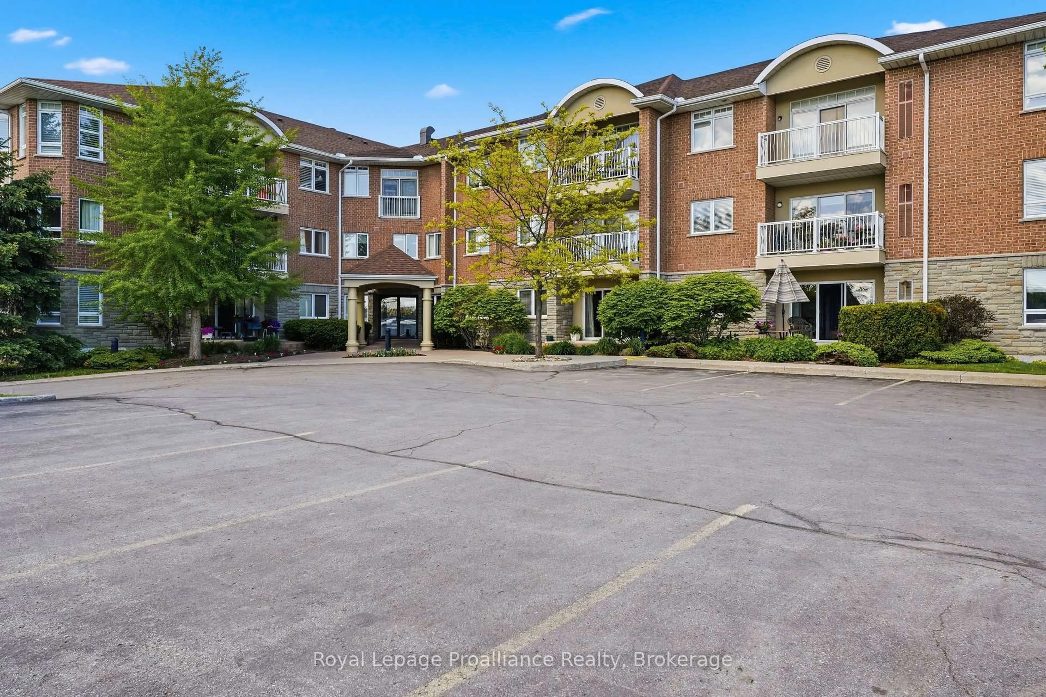
NEW PRICE!! Welcome to KINGS COURT CONDOMINIUM, where comfort, convenience, and carefree condo living come together. This immaculate main-floor condominium offers 2 bedrooms, 2 bathrooms, and a thoughtfully designed open-concept layout in one of Belleville's desirable condominium communities. Built in 2005 by Geertsma Homes, this bright and inviting unit features hardwood flooring, ceramic tile, neutral décor, and a spacious kitchen complete with stainless steel appliances and ample cabinetry. The open living and dining area provides an ideal space for entertaining or relaxing, with patio doors leading to a private stamped concrete patio & GORGEOUS Perennial gardens. This Unit also includes a storage LOCKER!! Enter into your generous primary bedroom, featuring a walk-in closet and a private 3-piece ensuite bath. A second bedroom and a full 4-piece bathroom provide comfortable accommodations for guests or family. Also featuring IN-SUITE LAUNDRY!! Enjoy the convenience and security of underground parking, elevator access, and secured entry doors. Residents also have access to excellent building amenities, including a second-floor party room and a woodworking shop for hobby enthusiasts. Meticulously maintained and move-in ready, this beautiful condo offers low- maintenance living in a very well-managed building close to shopping, dining, and everyday amenities.
Property Details
Interior
Features
Main Floor
Foyer
1.55 x 1.5Kitchen
3.04 x 3.08Dining
3.14 x 1.54Living
4.05 x 3.65Exterior
Features
Parking
Garage spaces 1
Garage type Underground
Other parking spaces 0
Total parking spaces 1
Condo Details
Amenities
Elevator, Games Room, Party/Meeting Room, Recreation Room
Inclusions
Property History
 46
46