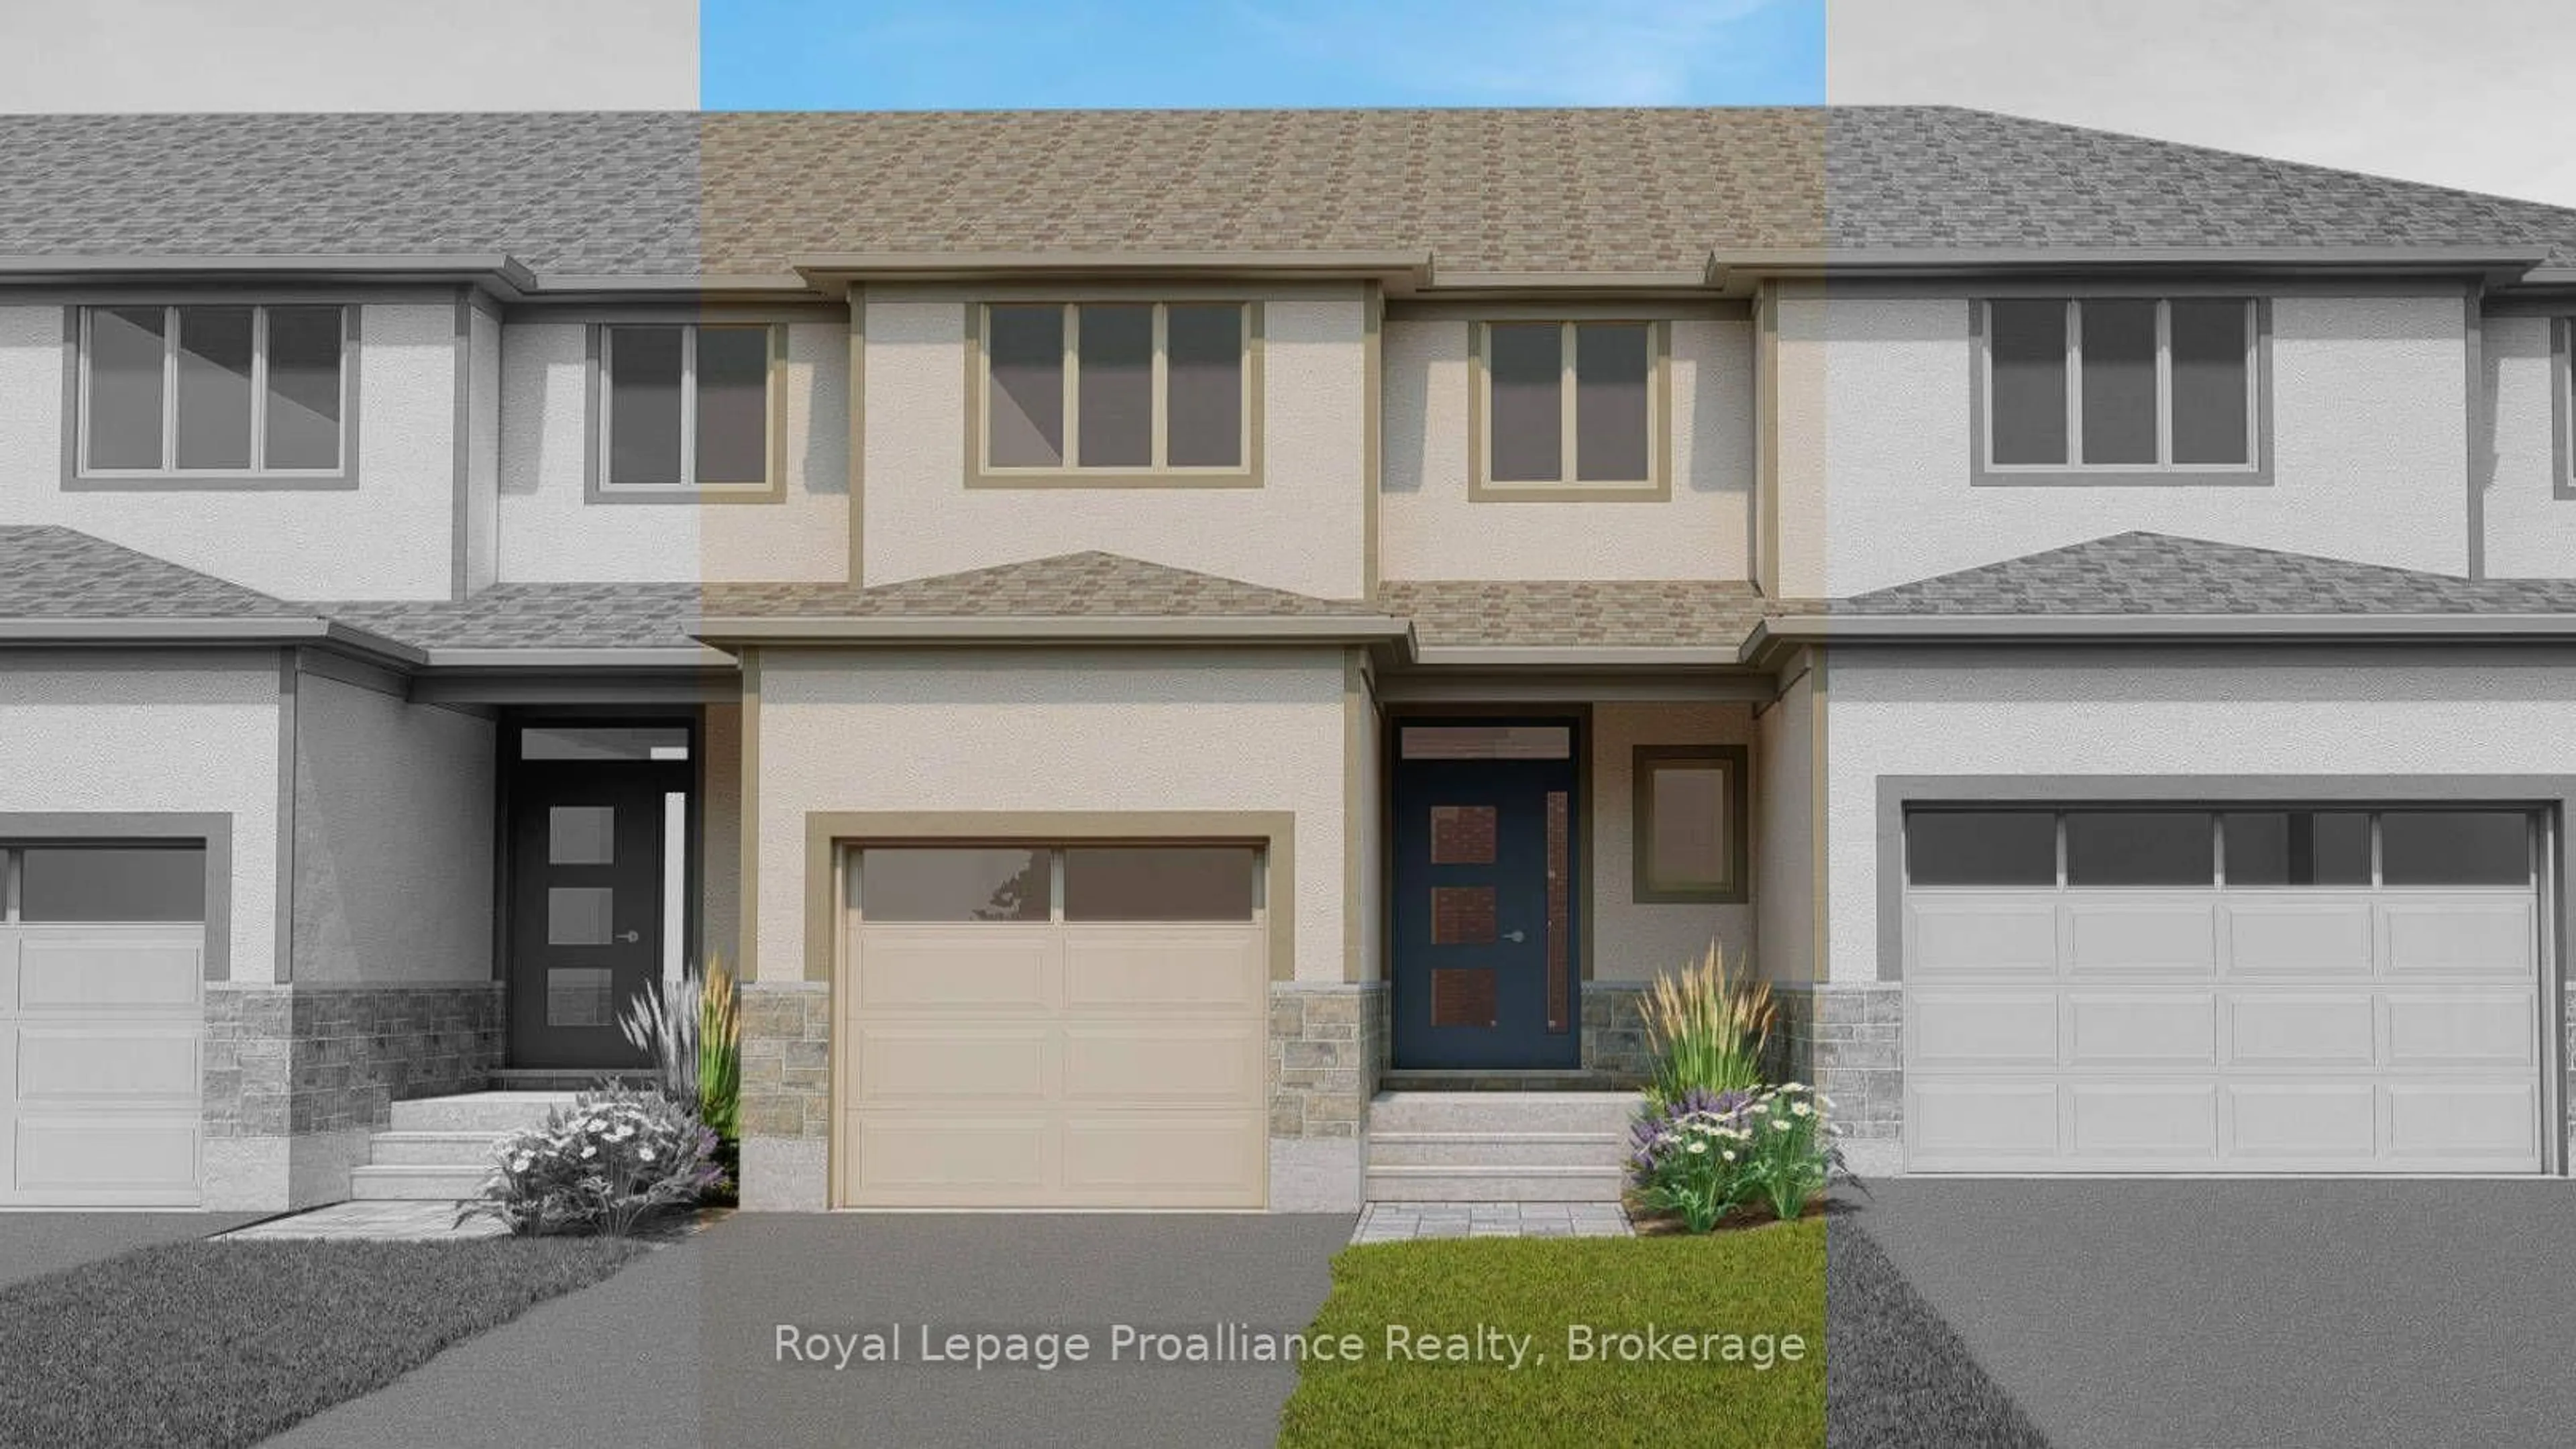
144 Athabaska Dr, Belleville, Ontario K8N 0V6
Contact us about this property
Highlights
Estimated valueThis is the price Wahi expects this property to sell for.
The calculation is powered by our Instant Home Value Estimate, which uses current market and property price trends to estimate your home’s value with a 90% accuracy rate.Not available
Price/Sqft$386/sqft
Monthly cost
Open Calculator
Description
This beautiful two-storey townhome is conveniently located just North of the 401 in Belleville. The main floor features a cozy living room, dining area, and a spacious kitchen. On the second floor, you'll find a bright primary suite with large walk-in closet and ensuite bathroom, 2 secondary bedrooms, a 4 piece main bath as well as the convenient laundry closet. This home is completed with an unfinished basement with basement bathroom rough-in and an attached single garage with inside entry.
Property Details
Interior
Features
Main Floor
Foyer
1.43 x 1.63Tile Floor
Bathroom
2.23 x 0.912 Pc Bath / Tile Floor
Kitchen
2.79 x 3.18Hardwood Floor
Living
4.0 x 5.82Combined W/Dining / hardwood floor
Exterior
Features
Parking
Garage spaces 1
Garage type Attached
Other parking spaces 2
Total parking spaces 3
Property History
 1
1

