trreb/IMG-X13703132_00edf6e127a2e16827ae232ccb73001431528c1859b93ece9ab9e00d645c8a43.jpg
Re-listed 72 days ago

122 Golfdale Rd, Belleville, Ontario K8N 4B1

Detached
3
2
~700-1100 sqft
$•••,•••
$295,000
Get pre-qualifiedPowered by nesto
Detached
3
2
~700-1100 sqft

Contact us about this property

Call

Highlights

Property Estimate

Days on market72 days

Total days on market
232 days

Estimated valueNot available

Price/Sqft$345/sqft

Monthly cost

Open Calculator

Description

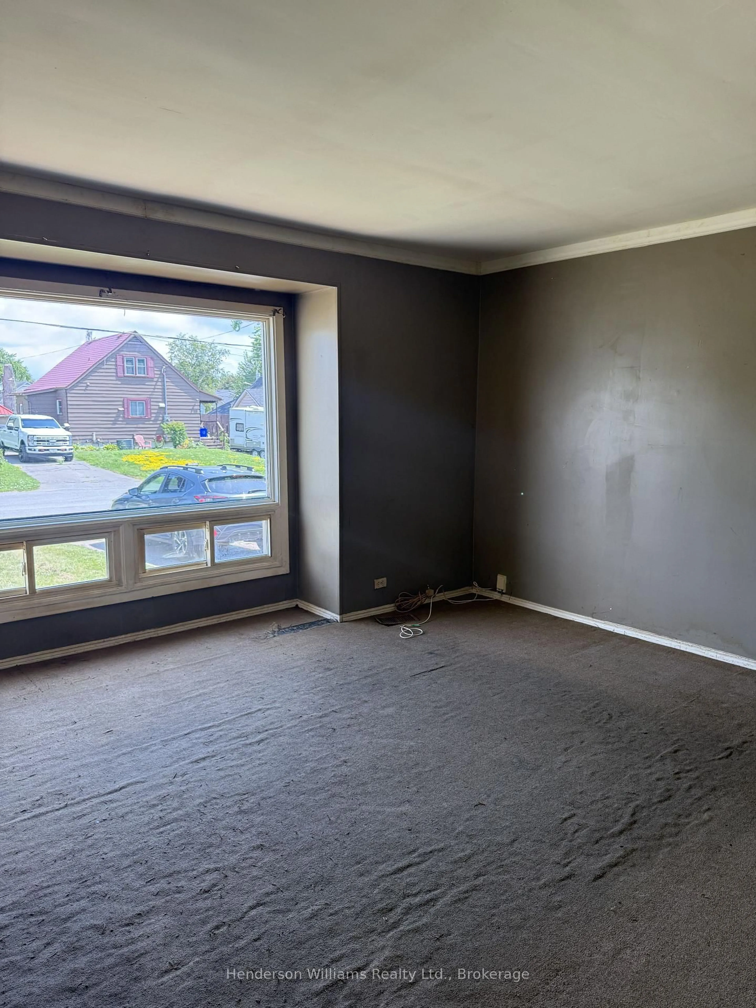
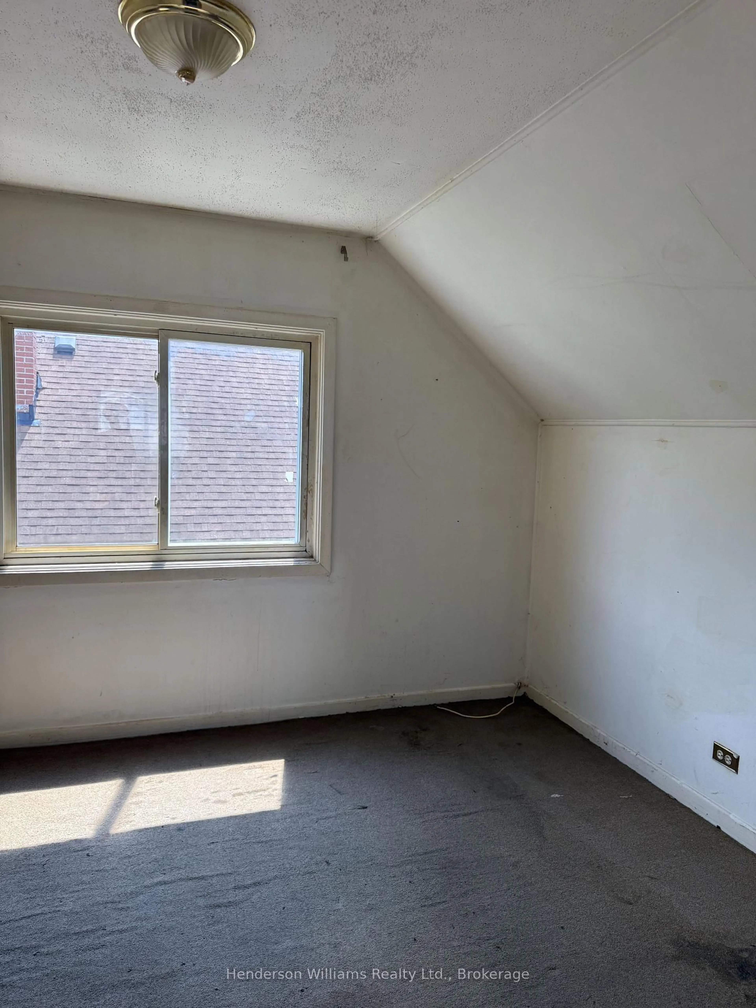
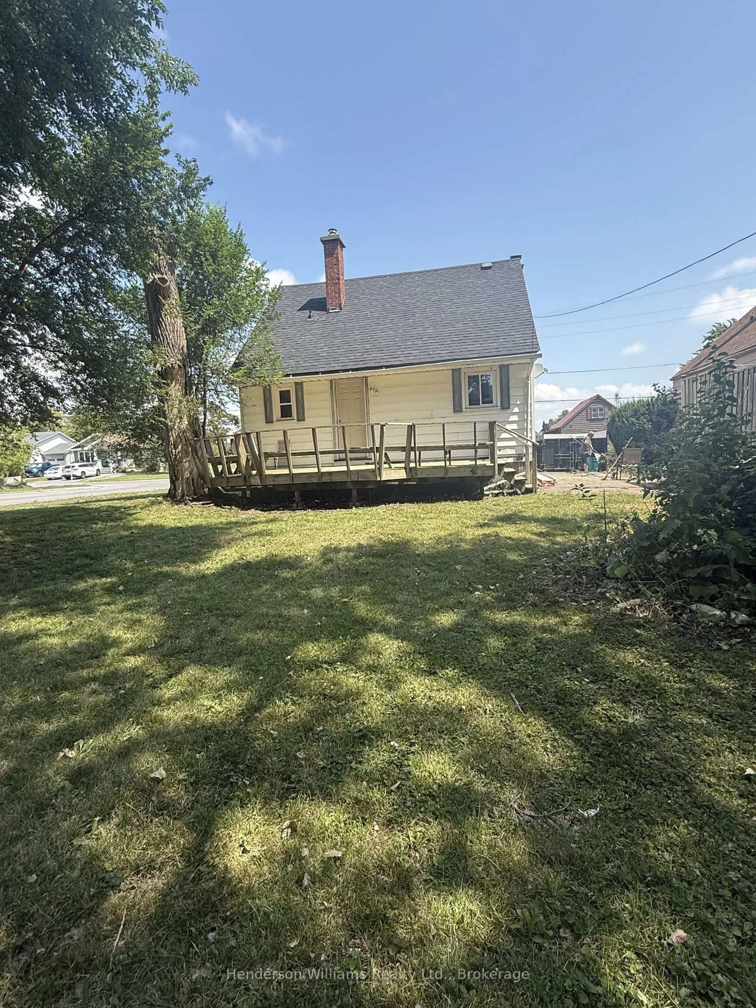
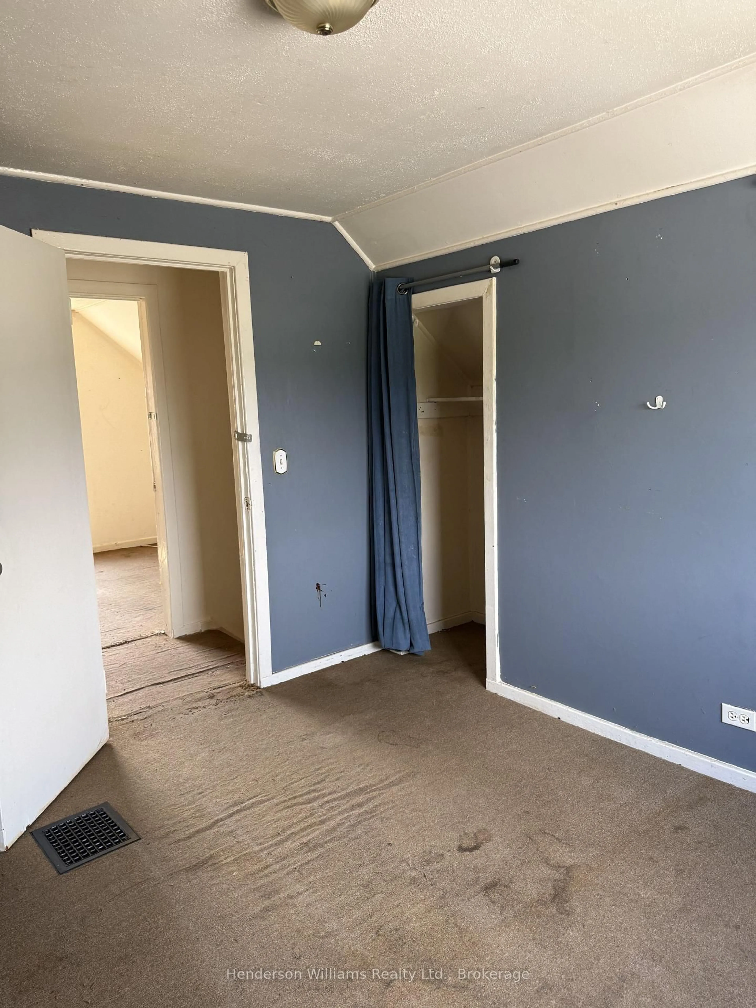
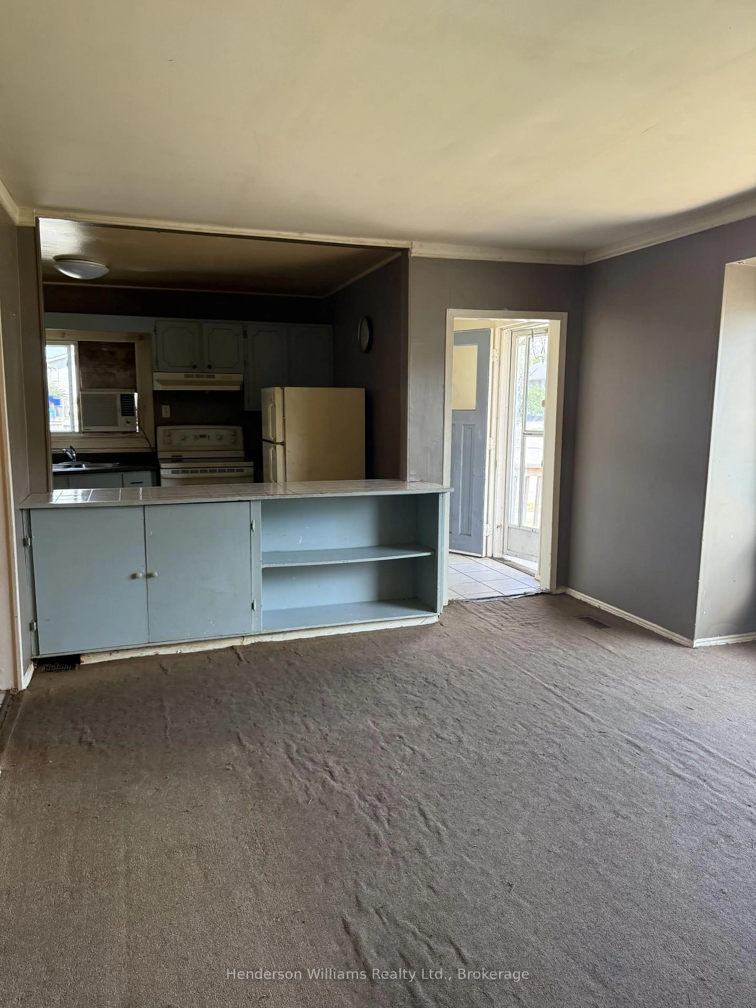
This 1 1/2 storey home features a main floor primary bedroom that is currently gutted and being redryalled and painted and a four-piece bathroom which adds convenience on the main level. Upstairs, you'll find two bedrooms and storage space. The basement includes a potential additional bedroom and a 3 piece bathroom (bathroom has not been used for years and is not in working condition) along with plenty of room to expand to include a family room, hobby space or extra storage. Enjoy a generously sized backyard, perfect for outdoor entertaining, gardening, or simply relaxing in your own private space. Kitchen currently gutted also and to have cabinets installed prior to closing.


Property Details

Style1 1/2 Storey
View-
Age of property51-99
SqFt~700-1100 SqFt
Lot Size6,102 SqFt(135.6 x 45)
Parking Spaces3
MLS ®NumberX13703132
Community NameBelleville
Data SourceTRREB
Listing byHenderson Williams Realty Ltd.

Features

Heating: Forced Air
Cooling: Window Unit
Basement: Development Potential, Unfinished

Main Floor

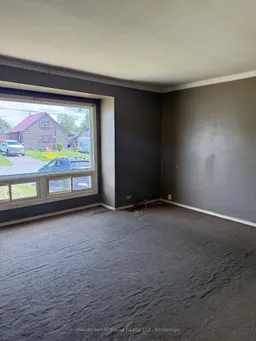
Living

4.97 x 3.65

Primary

3.35 x 2.75

Kitchen

3.96 x 2.28


Features

Lot size: 6,102 SqFt

Parking

Garage spaces -

Garage type -

Total parking spaces 3


Property History
Login required
Price changeActive
$•••,•••
Login required
Re-listed
$•••,•••
72 days on market
history photo preview19
Listing by trreb®
Property listed by Henderson Williams Realty Ltd., Brokerage
Agent Banner Image
Interested in this property?Get in touch to get the inside scoop.

Market Data - Belleville

Geo Zone Map ThumbnailBelleville

Strong Buyer's Market

View Market Data

Detached house - for the past 30 days

Buyer's market Seller's market

Avg. Days on Market

Past 30 days

23 days

Compared to

2025

47 days

2024

38 days

2023

34 days

New Listings

Past 30 days

118 listings

Compared to

2025

93 listings

2024

88 listings

2023

92 listings

Units sold

Past 30 days

32 units

Compared to

2025

35 units

2024

56 units

2023

31 units

Median Sold Price

Past 30 days

$557,500

Compared to

2025

$490,000

2024

$532,500

2023

$525,000


Population and Demographics

Overview

Total population 53311
Average household income $105,206

Age (%)

0 to 19
20%
20 to 34
18%
35 to 49
17%
50 to 64
21%
65 and plus
24%

Household composition (%)

Single family
61%
Single person
33%
Multi person
5%
Multi family
0%

Mother tongue (%)

English
93%
Others
4%
French
2%

House tenancy (%)

Owners
62%
Renters
38%

What’s nearby?Essentials within 5 km

Local Logic

Transportation Scores

Estimated Budget

