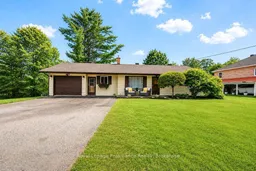
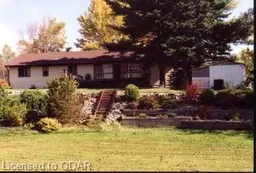
Home with vinyl exterior material, street for 304 Hastings St, Bancroft Ontario K0L 1C0
2 days on Market

304 Hastings St, Bancroft, Ontario K0L 1C0

Detached
2
1
~1100-1500 sqft
$449,900
Get pre-qualifiedPowered by nesto
Detached
2
1
~1100-1500 sqft

Contact us about this property

Call

Highlights

Property Estimate

Days on market2 days

Estimated valueNot available

Price/Sqft$354/sqft

Monthly cost

Open Calculator

Description

A rare opportunity to enjoy a peaceful, park-like setting right in the heart of Bancroft! Set on almost an acre with frontage on the York River, this well-maintained 2 bedroom, 1 bathroom home offers the convenience of in-town living with plenty of outdoor space to enjoy. Mature trees, including beautiful willows, create a private and inviting setting where you can watch deer visit in the winter, relax by the river, or launch a canoe and explore for miles. Inside, the home features a practical layout with main floor laundry and an updated bathroom completed approximately one year ago. The basement includes an office/den, providing additional flexible space for working from home, hobbies or guests. Municipal water services the property, while the home is on a septic system. Groceries, hardware stores, shopping, churches and other everyday amenities are all within walking distance, making this an especially convenient location. Outdoor enthusiasts will appreciate being able to head out on the ATV and ride up to Eagles Nest, while golf and the many recreational opportunities of Bancroft and the surrounding area are also close by. Whether you are looking for a full-time home, a peaceful retirement property or a comfortable home base for enjoying everything the Bancroft area has to offer, this unique York River property combines space, nature and convenience in one special setting.


Property Details

StyleBungalow
ViewRiver, Trees/Woods
Age of property51-99
SqFt~1100-1500 SqFt
Lot Size59,215 SqFt(285.87 x 207.14)
Parking Spaces7
MLS ®NumberX13742330
Community NameBancroft
Data SourceTRREB
Listing byRoyal Lepage Proalliance Realty

Features

Heating: Forced Air
Central Vacuum
Cooling: Central Air
Fireplace
Basement: Part Fin

Main Floor

Foyer

3.13 x 1.48

Living

3.58 x 3.75

Family

5.93 x 3.81

Primary

4.36 x 3.81


Features

Lot size: 59,215 SqFt

Parking

Garage spaces 1

Garage type Attached

Other parking spaces 6

Total parking spaces 7


Property History

Sep 3, 2026
ListedActive
$449,900
2 days on market
history photo preview45
Listing by trreb®
Property listed by Royal Lepage Proalliance Realty, Brokerage
Agent Banner Image
Interested in this property?Get in touch to get the inside scoop.

Market Data - Bancroft

Geo Zone Map ThumbnailBancroft

Strong Buyer's Market

View Market Data

Detached house - for the past 30 days

Buyer's market Seller's market

Avg. Days on Market

Past 30 days

17 days

Compared to

2025

27 days

2024

125 days

2023

70 days

New Listings

Past 30 days

12 listings

Compared to

2025

14 listings

2024

9 listings

2023

17 listings

Units sold

Past 30 days

3 units

Compared to

2025

6 units

2024

5 units

2023

2 units

Median Sold Price

Past 30 days

$420,000

Compared to

2025

$475,000

2024

$332,000

2023

$260,000


Population and Demographics

Overview

Total population 3534
Average household income $89,024

Age (%)

0 to 19
17%
20 to 34
13%
35 to 49
14%
50 to 64
22%
65 and plus
34%

Household composition (%)

Single family
58%
Single person
38%
Multi person
3%
Multi family
0%

Mother tongue (%)

English
96%
Others
2%
French
1%

House tenancy (%)

Owners
63%
Renters
37%

What’s nearby?Essentials within 5 km

Local Logic

Transportation Scores

Estimated Budget