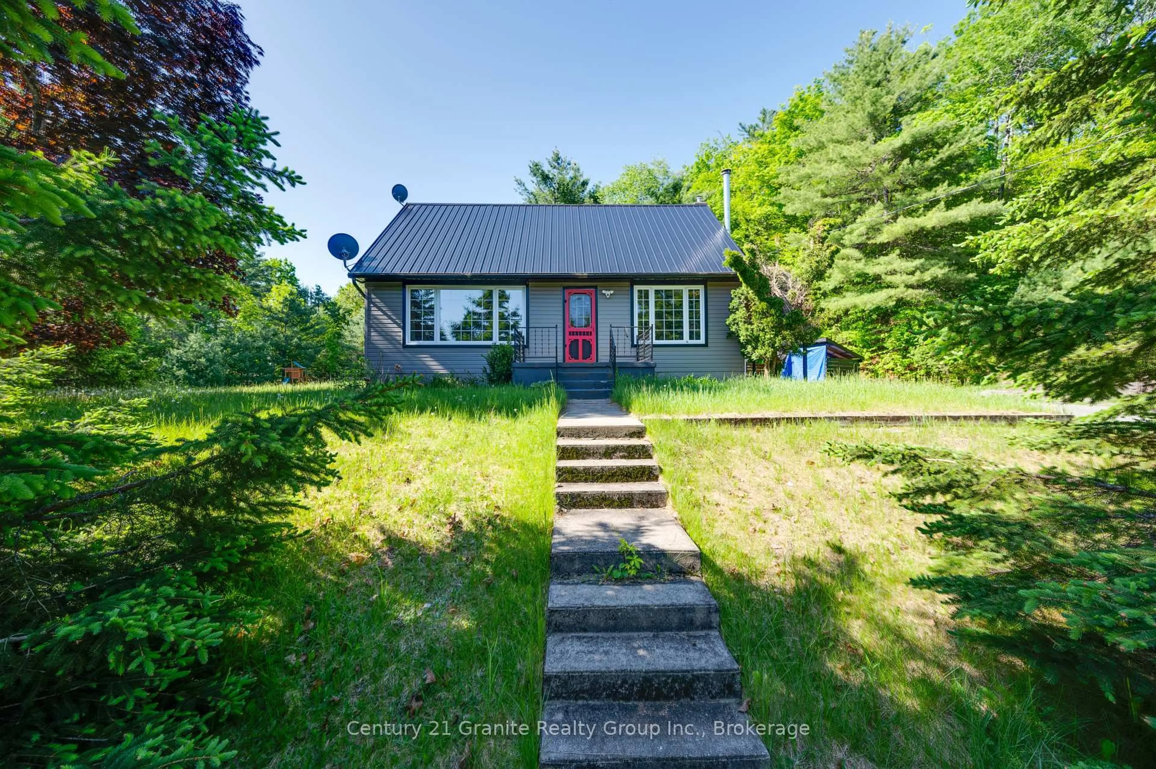
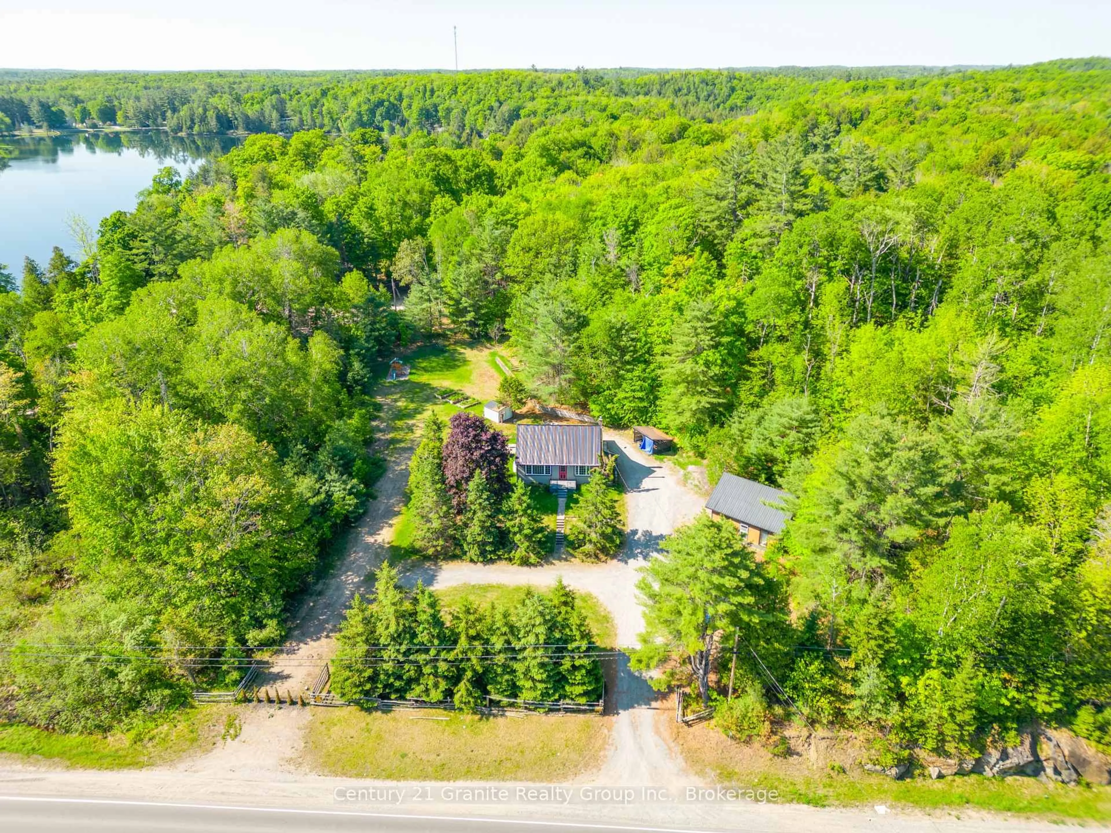
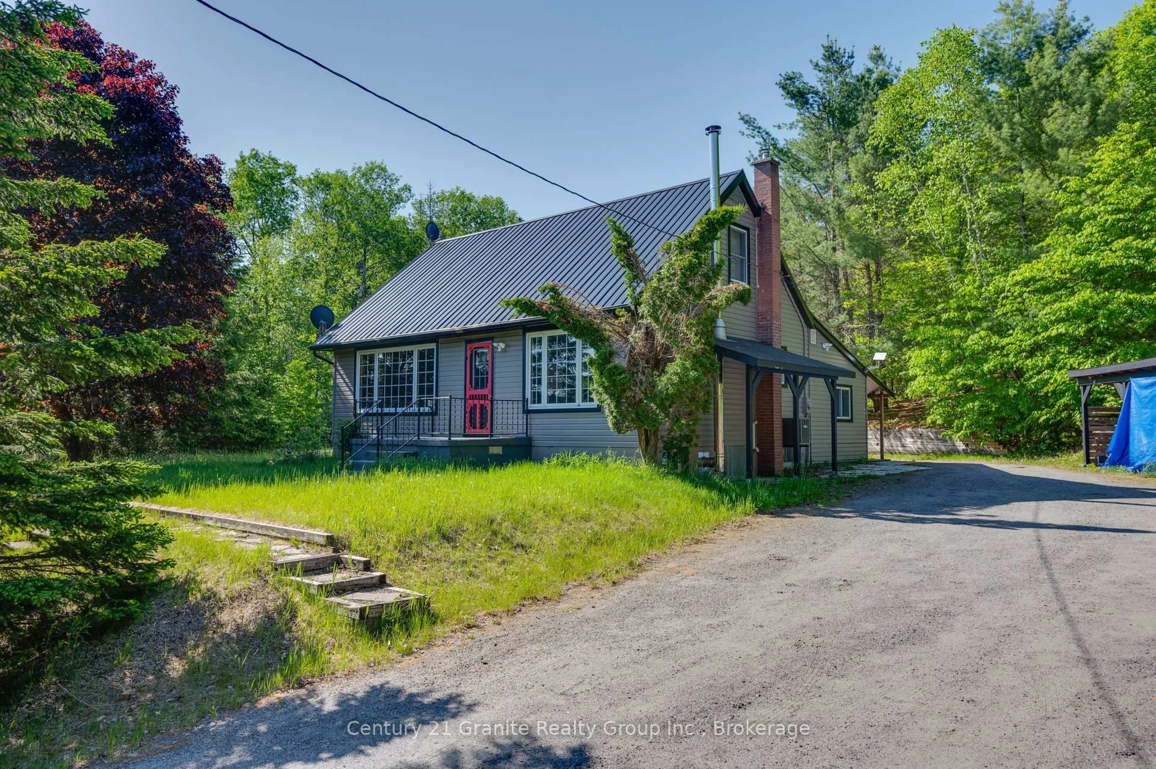
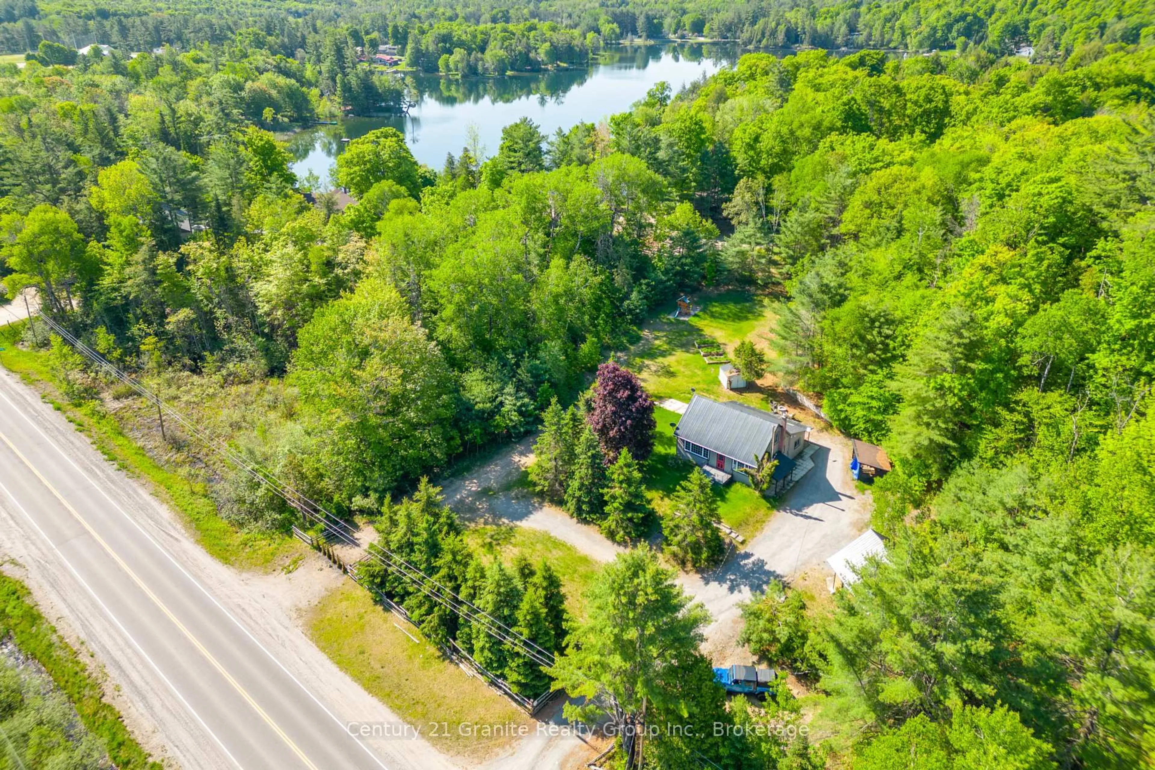
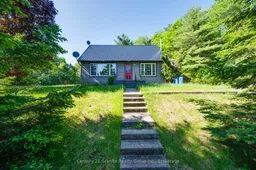
A pic from outside/outdoor area/front of a property/back of a property/a pic from drone, street for 26733 Highway 62, Bancroft Ontario K0L 2L0
12 hours on Market

26733 Highway 62, Bancroft, Ontario K0L 2L0

Detached
3
2
~700-1100 sqft
$599,000
Get pre-qualifiedPowered by nesto
Detached
3
2
~700-1100 sqft

Contact us about this property

Call

Highlights

Property Estimate

Days on market12 hours

Estimated valueNot available

Price/Sqft$700/sqft

Monthly cost

Open Calculator

Description

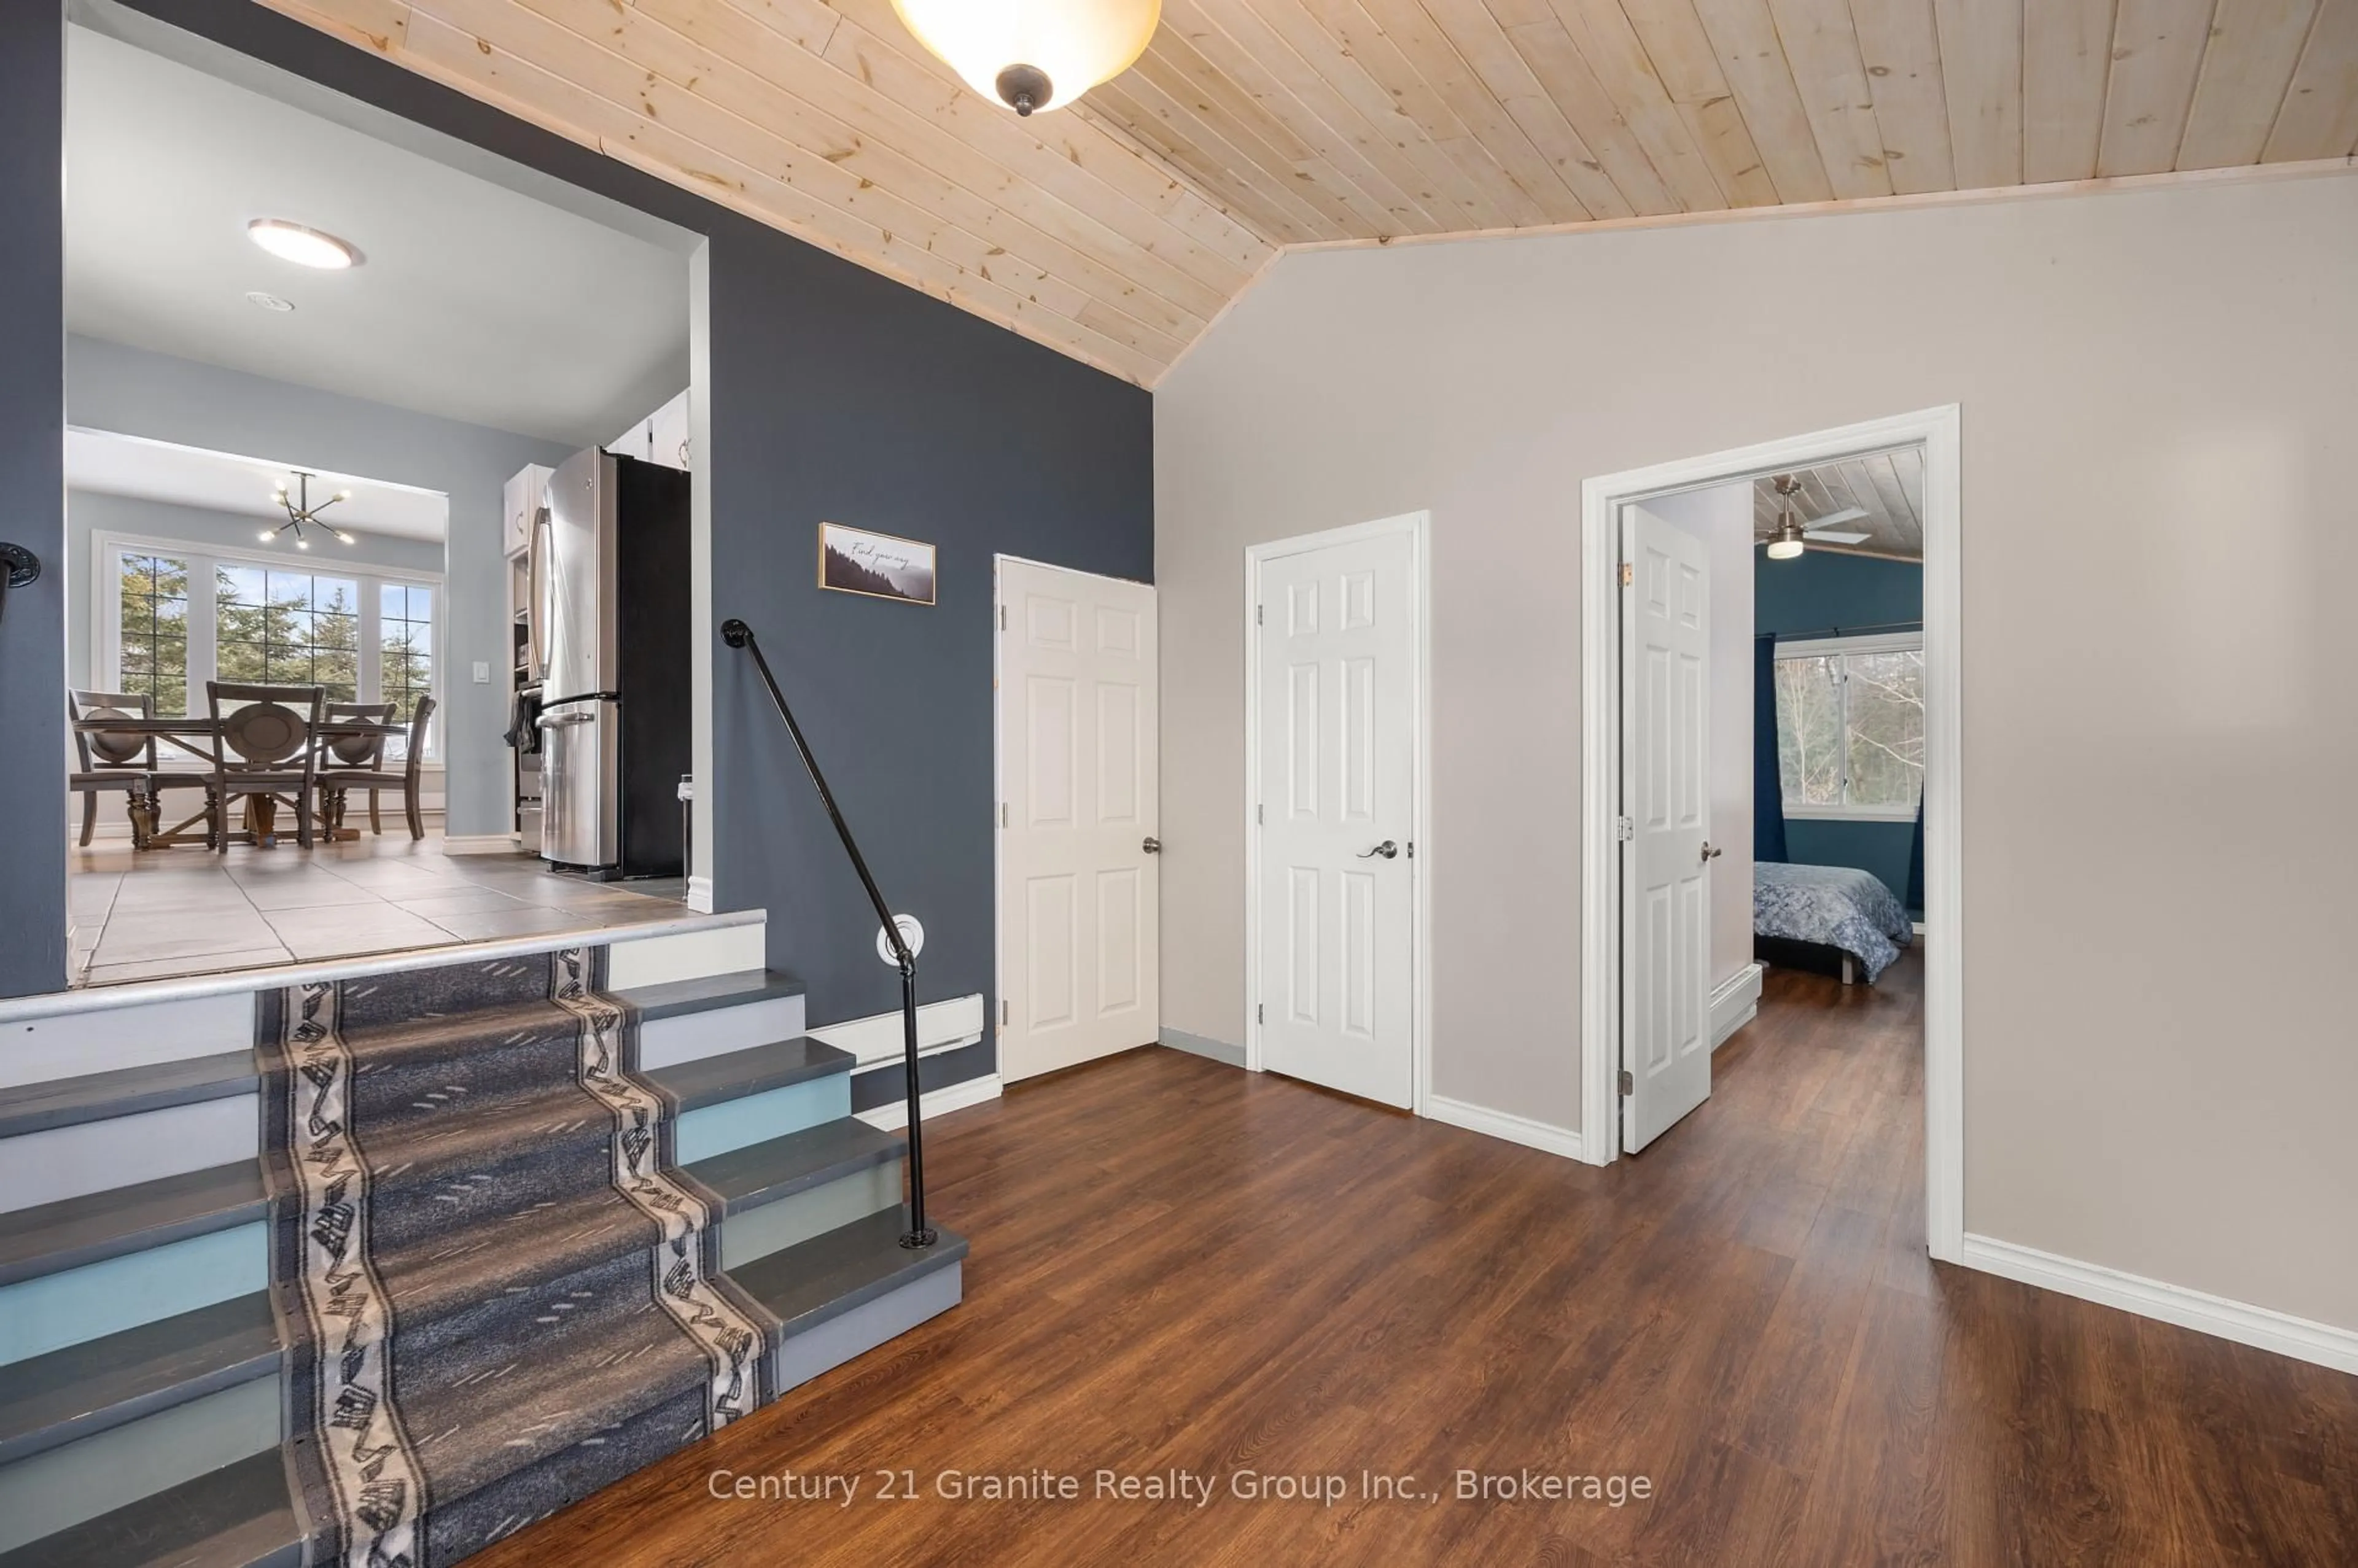
Escape to Bancroft! Just minutes from town and perfectly positioned between two beautiful lakes. Set well back from the road, this private 2.7-acre property offers the ideal blend of tranquility and convenience. The beautifully landscaped, level lot features raised garden beds, a playground, exposed rock outcroppings, a woodshed, and a spacious two-storey shop for all your projects and storage needs.This move-in-ready home offers 4 generously sized bedrooms and 2 full bathrooms, with numerous updates including windows, flooring, siding, a durable metal roof, a forced-air propane furnace, and central air conditioning. The unfinished basement provides excellent potential to create additional space tailored to your needs.Completing the package is a two-storey, insulated 1.5-car garage with 100-amp service, making it the perfect space for hobbies, a workshop, or extra storage. Enjoy the peace and privacy of rural living without sacrificing easy access to all the amenities Bancroft has to offer.


Property Details

Style1 1/2 Storey
ViewClear, Trees/Woods
Age of property-
SqFt~700-1100 SqFt
Lot Size121,095 SqFt(299 x 405)
Parking Spaces7
MLS ®NumberX13559514
Community NameBancroft
Data SourceTRREB
Listing byCentury 21 Granite Realty Group Inc.

Features

Heating: Forced Air
Cooling: Central Air
Basement: Full, Unfinished

Main Floor

Kitchen

3.38 x 3.1

Living

9.47 x 3.4

Br

3.4 x 2.82

2nd Br

4.7 x 3.58


Features

Lot size: 121,095 SqFt

Parking

Garage spaces 1.5

Garage type Detached

Other parking spaces 6

Total parking spaces 7


Property History
Jul 14, 2026
ListedActive
$599,000
12 hours on market
history photo preview46
Listing by trreb®
Property listed by Century 21 Granite Realty Group Inc., Brokerage
Agent Banner Image
Interested in this property?Get in touch to get the inside scoop.

Market Data - Bancroft

Geo Zone Map ThumbnailBancroft

Balanced Market

View Market Data

Detached house - for the past 30 days

Buyer's market Seller's market

Avg. Days on Market

Past 30 days

47 days

Compared to

2025

95 days

2024

28 days

2023

65 days

New Listings

Past 30 days

19 listings

Compared to

2025

21 listings

2024

18 listings

2023

22 listings

Units sold

Past 30 days

11 units

Compared to

2025

8 units

2024

9 units

2023

12 units

Median Sold Price

Past 30 days

$385,000

Compared to

2025

$432,500

2024

$420,000

2023

$520,000


Population and Demographics

Overview

Total population 3534
Average household income $89,024

Age (%)

0 to 19
17%
20 to 34
13%
35 to 49
14%
50 to 64
22%
65 and plus
34%

Household composition (%)

Single family
58%
Single person
38%
Multi person
3%
Multi family
0%

Mother tongue (%)

English
96%
Others
2%
French
1%

House tenancy (%)

Owners
63%
Renters
37%

What’s nearby?Essentials within 5 km

Local Logic

Transportation Scores

Estimated Budget

