16 Williams Dr, Bancroft, Ontario K0L 1C0
Contact us about this property
Highlights
Estimated valueThis is the price Wahi expects this property to sell for.
The calculation is powered by our Instant Home Value Estimate, which uses current market and property price trends to estimate your home’s value with a 90% accuracy rate.Not available
Price/Sqft$394/sqft
Monthly cost
Open Calculator
Description
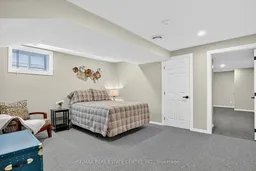
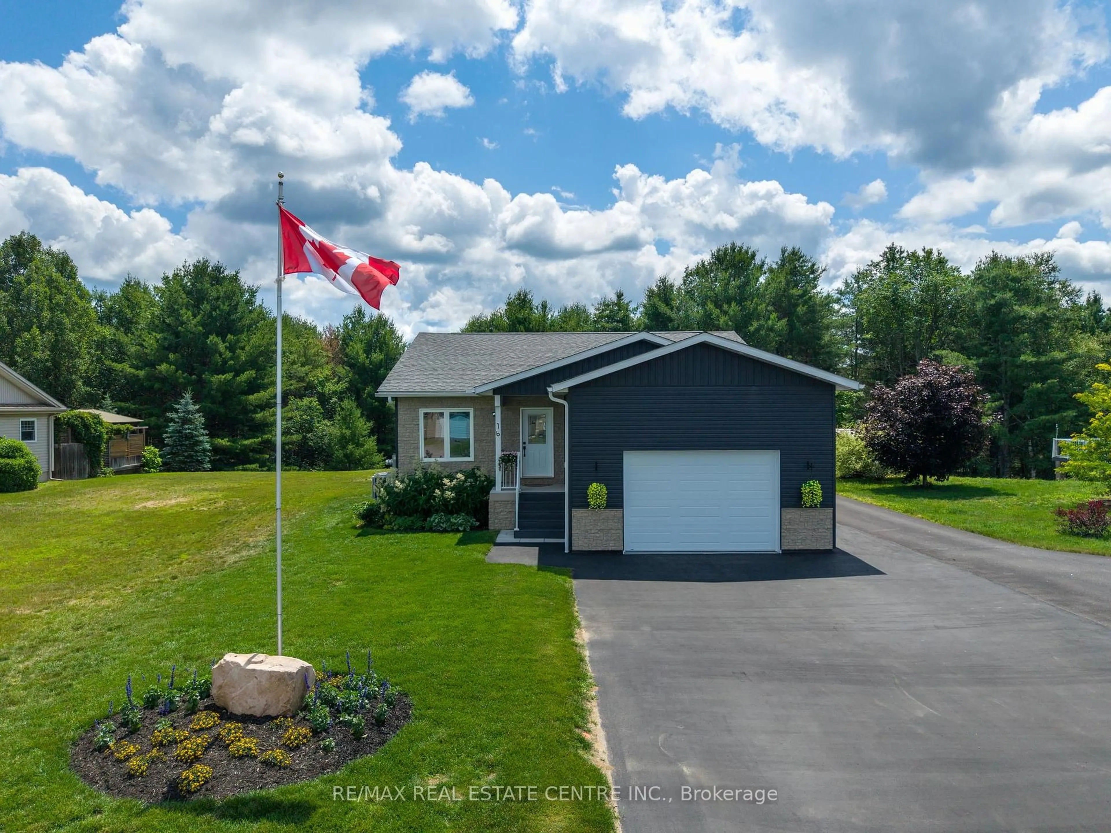
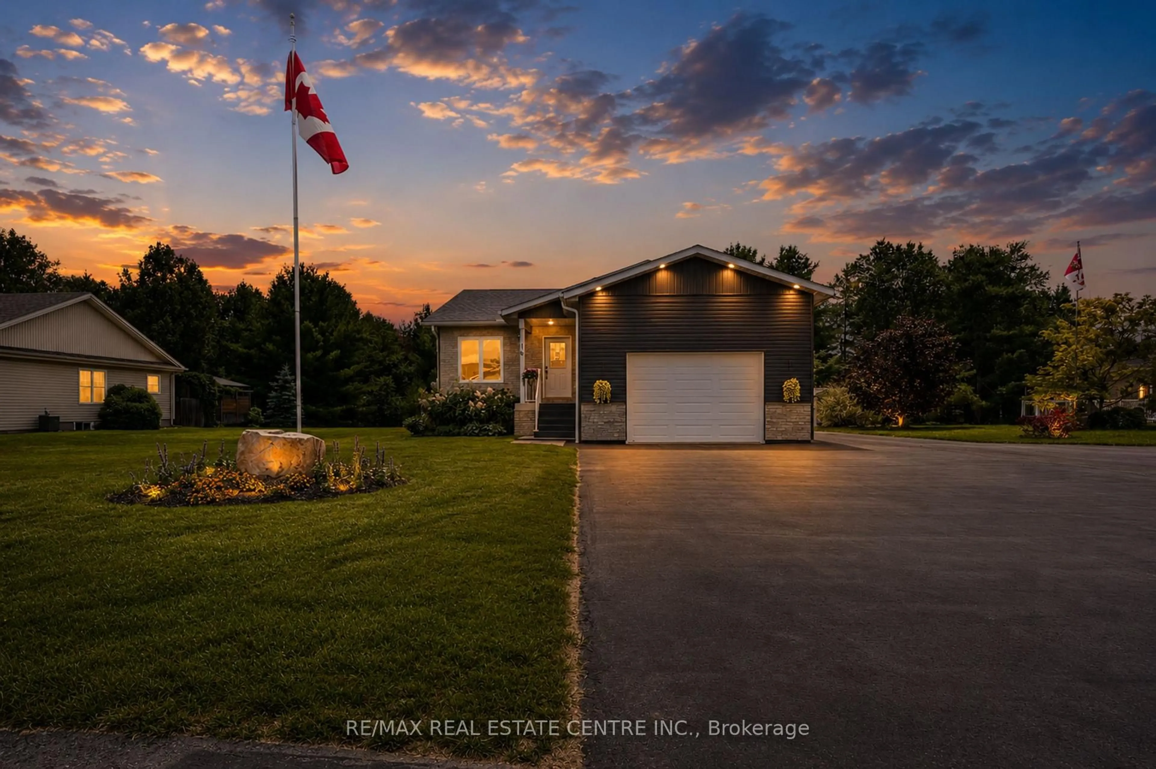
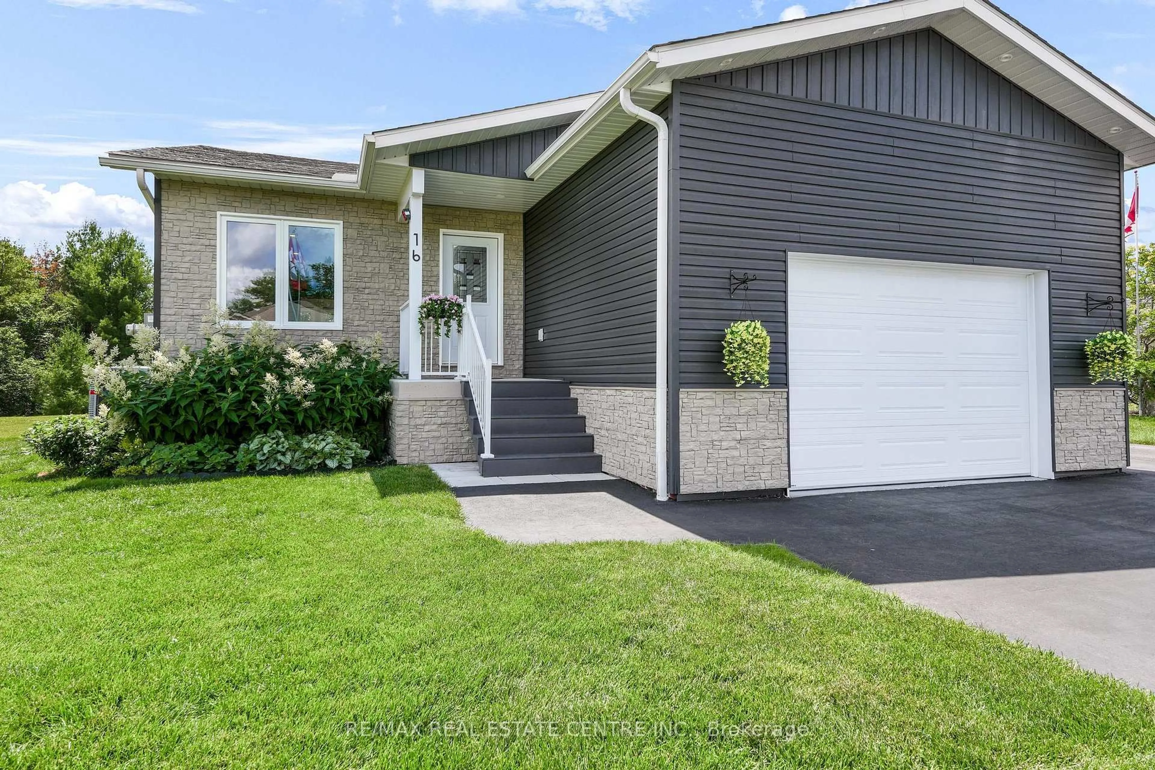
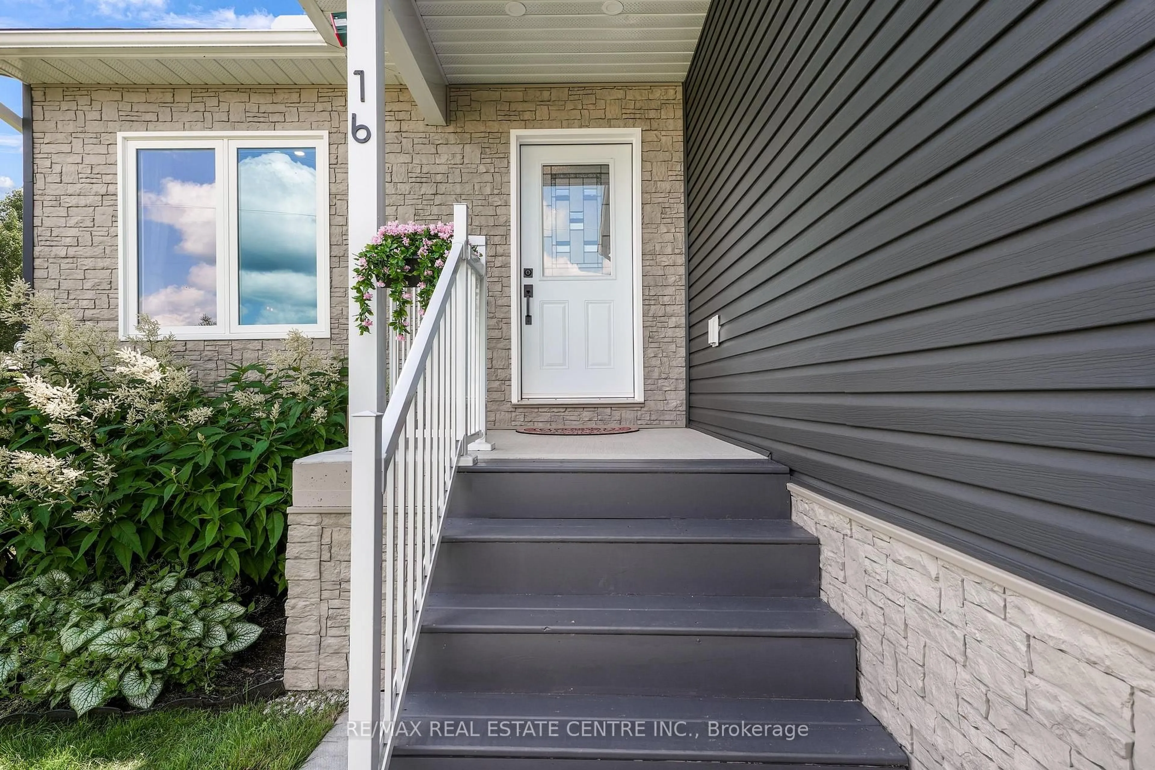
Welcome to this stunning 4-year new custom-built raised bungalow showcasing exceptional craftmanship & thoughtful design. The striking exterior features charcoal siding complimented by an oversized garage & spacious driveway. The large meticulously maintained 50 x 185 ft lot backs on to greenspace & is nestled on a quiet cul-de-sac surrounded by beautiful homes. Inside, discover the sun filled open-concept layout featuring rich laminate flooring throughout. The kitchen is designed for entertaining, with crisp white cabinetry, a generous island with seating, stainless-steel appliances & a navy accent wall that adds a nice contrast to the room. The bright, sun-filled sunroom offers panoramic views of the beautiful backyard- perfect for morning coffee! The primary bedroom features a spa-like bathroom with a large walk-in shower & his and her closets. A second bedroom, a second full bathroom, convenient main floor laundry & garage access complete this level. Downstairs, you'll notice the separate side entrance that leads to an income-generating one-bedroom in-law suite featuring a living room, kitchen, 3-piece bathroom & its own separate laundry. It is currently tenanted at $1700 monthly & the Tenant will be vacating with the Sellers. This home is perfect for immediate cash flow to offset carrying costs or for the multi-generational family requiring extra space & privacy. You will also find an additional bedroom, rec room (which can also be used as a bedroom), cold storage & utility room. You'll be impressed with the many lower-level windows in this raised bungalow including an egress window in the in-law suite bedroom. This home offers the perfect blend of small-town charm with lots of outdoor activities. Known as the "Mineral Capital of Canada", Bancroft provides easy access to lakes, trails & parks, enjoy local shops, restaurants & community events along the charming main street, while still being within reach of essential amenities.
Property Details
Interior
Features
Bsmt Floor
Rec
6.58 x 4.78Broadloom / Above Grade Window / Closet
4th Br
4.78 x 3.76Broadloom / Above Grade Window / Closet
Utility
4.78 x 2.24Concrete Floor
Cold/Cant
1.83 x 1.57Concrete Floor
Exterior
Features
Parking
Garage spaces 1
Garage type Attached
Other parking spaces 6
Total parking spaces 7
Property History
 50
50