trreb/IMG-X14119952_00bfb54376e4531be09bd2087cf9abfdfebf59c00f3d8a626b1023f590207d72.jpg
Re-listed 5 days ago

1046 Detlor Rd, Bancroft, Ontario K0L 2L0

Detached
2
1
~700-1100 sqft
$•••,•••
$269,000
Get pre-qualifiedPowered by nesto
Detached
2
1
~700-1100 sqft

Contact us about this property

Call

Highlights

Property Estimate

Days on market5 days

Total days on market
202 days

Estimated valueNot available

Price/Sqft$314/sqft

Monthly cost

Open Calculator

Description

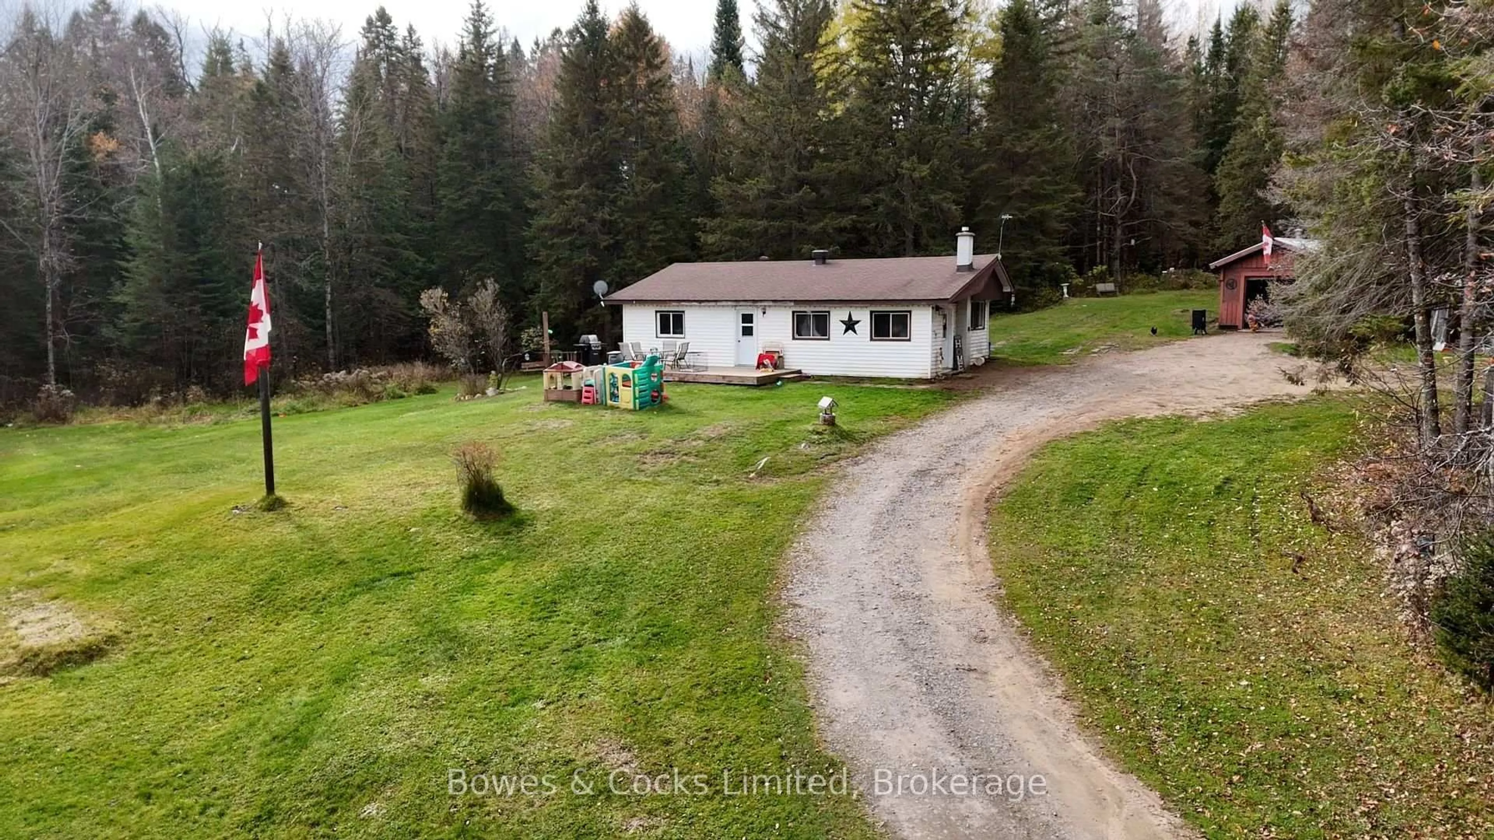
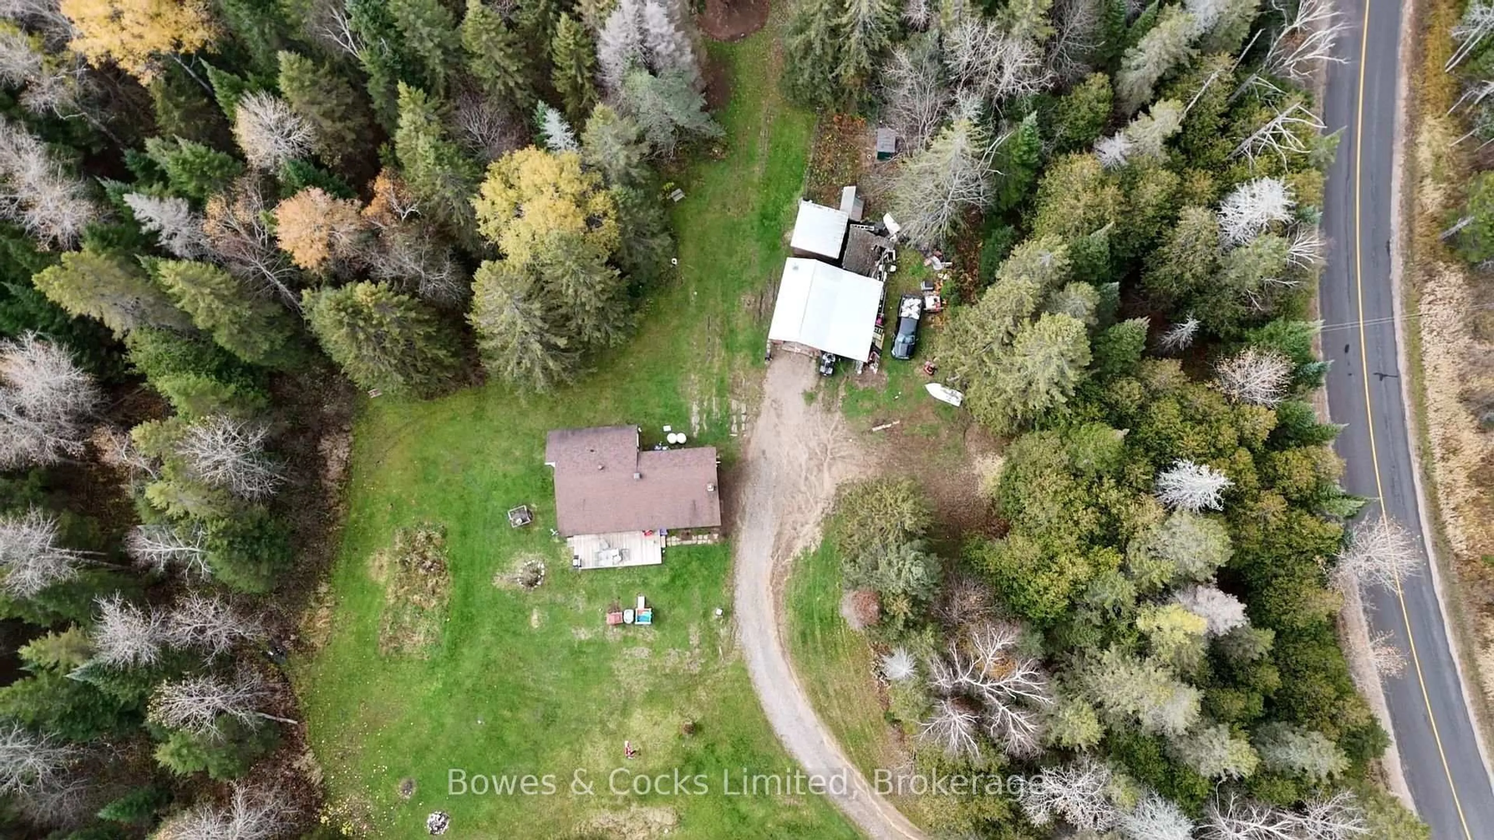
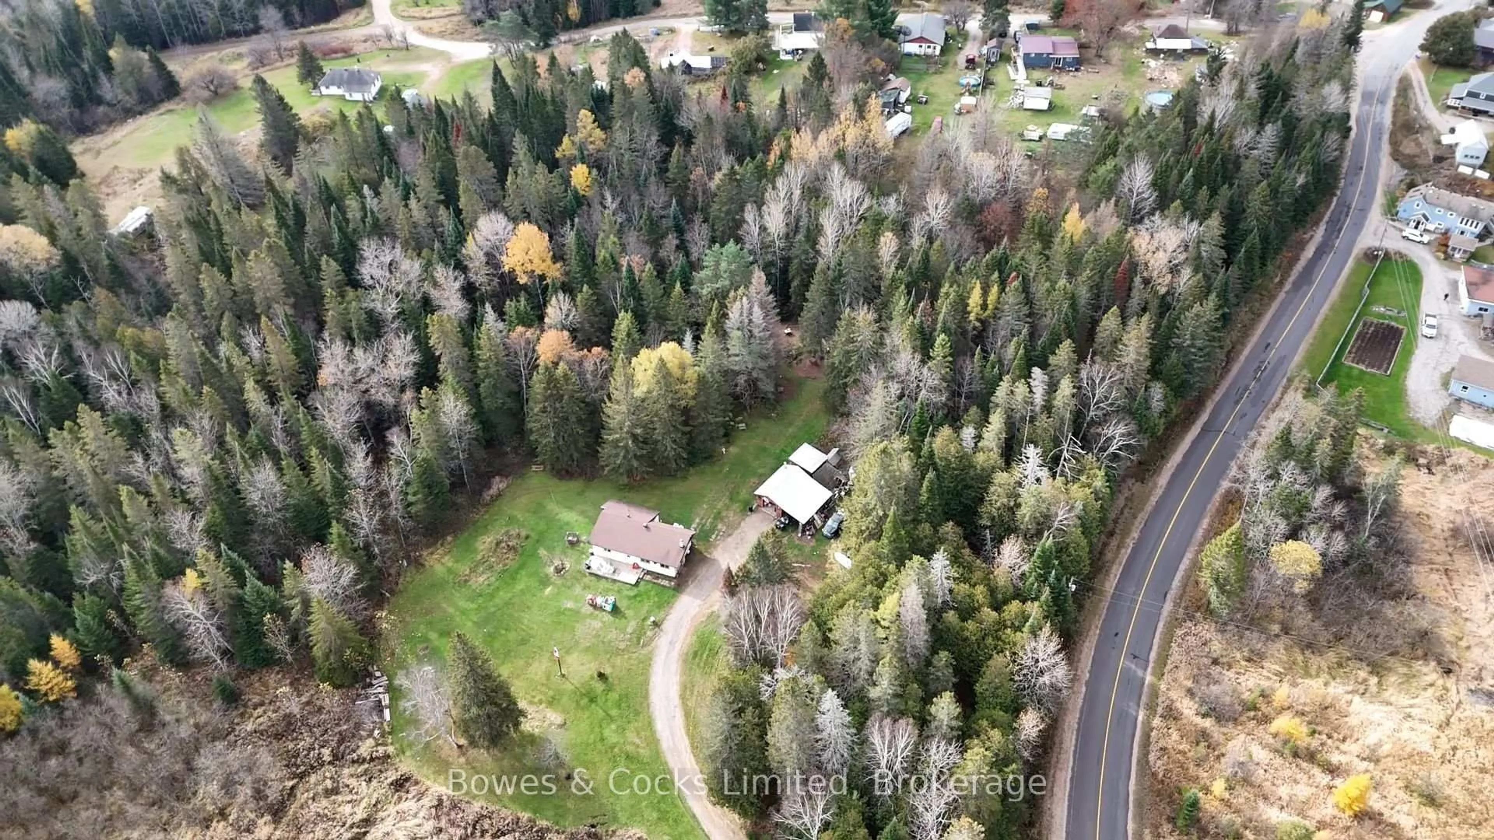
Welcome to 1046 Detlor Road, a charming 2-bedroom plus den, 1-bathroom home set on a picturesque and private 3.254-acre lot, perfect for those seeking peace and a connection to nature. This inviting property offers a functional layout with a versatile den ideal for a home office, guest space, or additional living area. Surrounded by mature trees and natural beauty, the home overlooks a tranquil creek, creating a serene backdrop to enjoy year-round. A detached single-car garage provides convenient storage or workshop potential, while the expansive property offers endless opportunities for outdoor enjoyment, gardening, or simply relaxing in total privacy. Located on the desirable Detlor Road, this property is an excellent option for first-time buyers, downsizers, or anyone looking to escape to a quiet rural setting without sacrificing comfort and accessibility. Great for first time home buyers or someone handy looking to expand!


Property Details

StyleBungalow
ViewTrees/Woods
Age of property31-50
SqFt~700-1100 SqFt
Lot Size107,245 SqFt(357.27 x 300.18)
Parking Spaces6
MLS ®NumberX14119952
Community NameBancroft
Data SourceTRREB
Listing byBowes & Cocks Limited

Features

Heating: Baseboard
Fireplace
Basement: Crawl Space

Main Floor

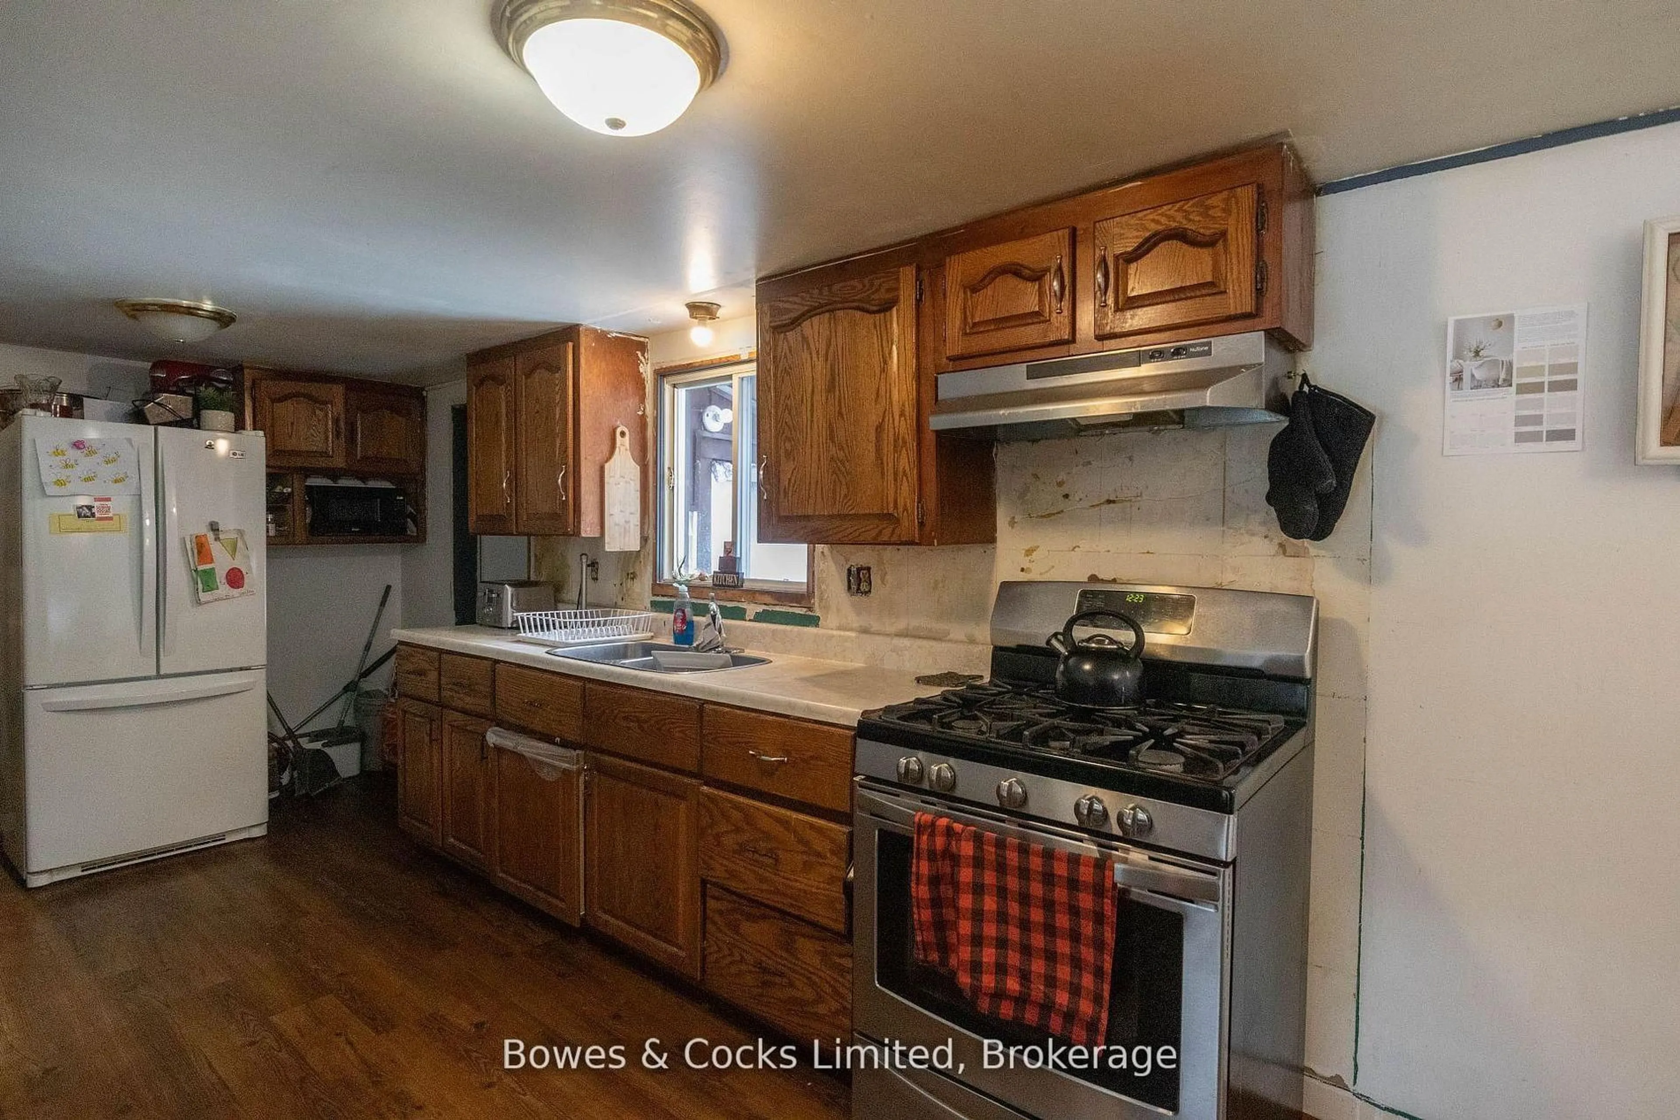
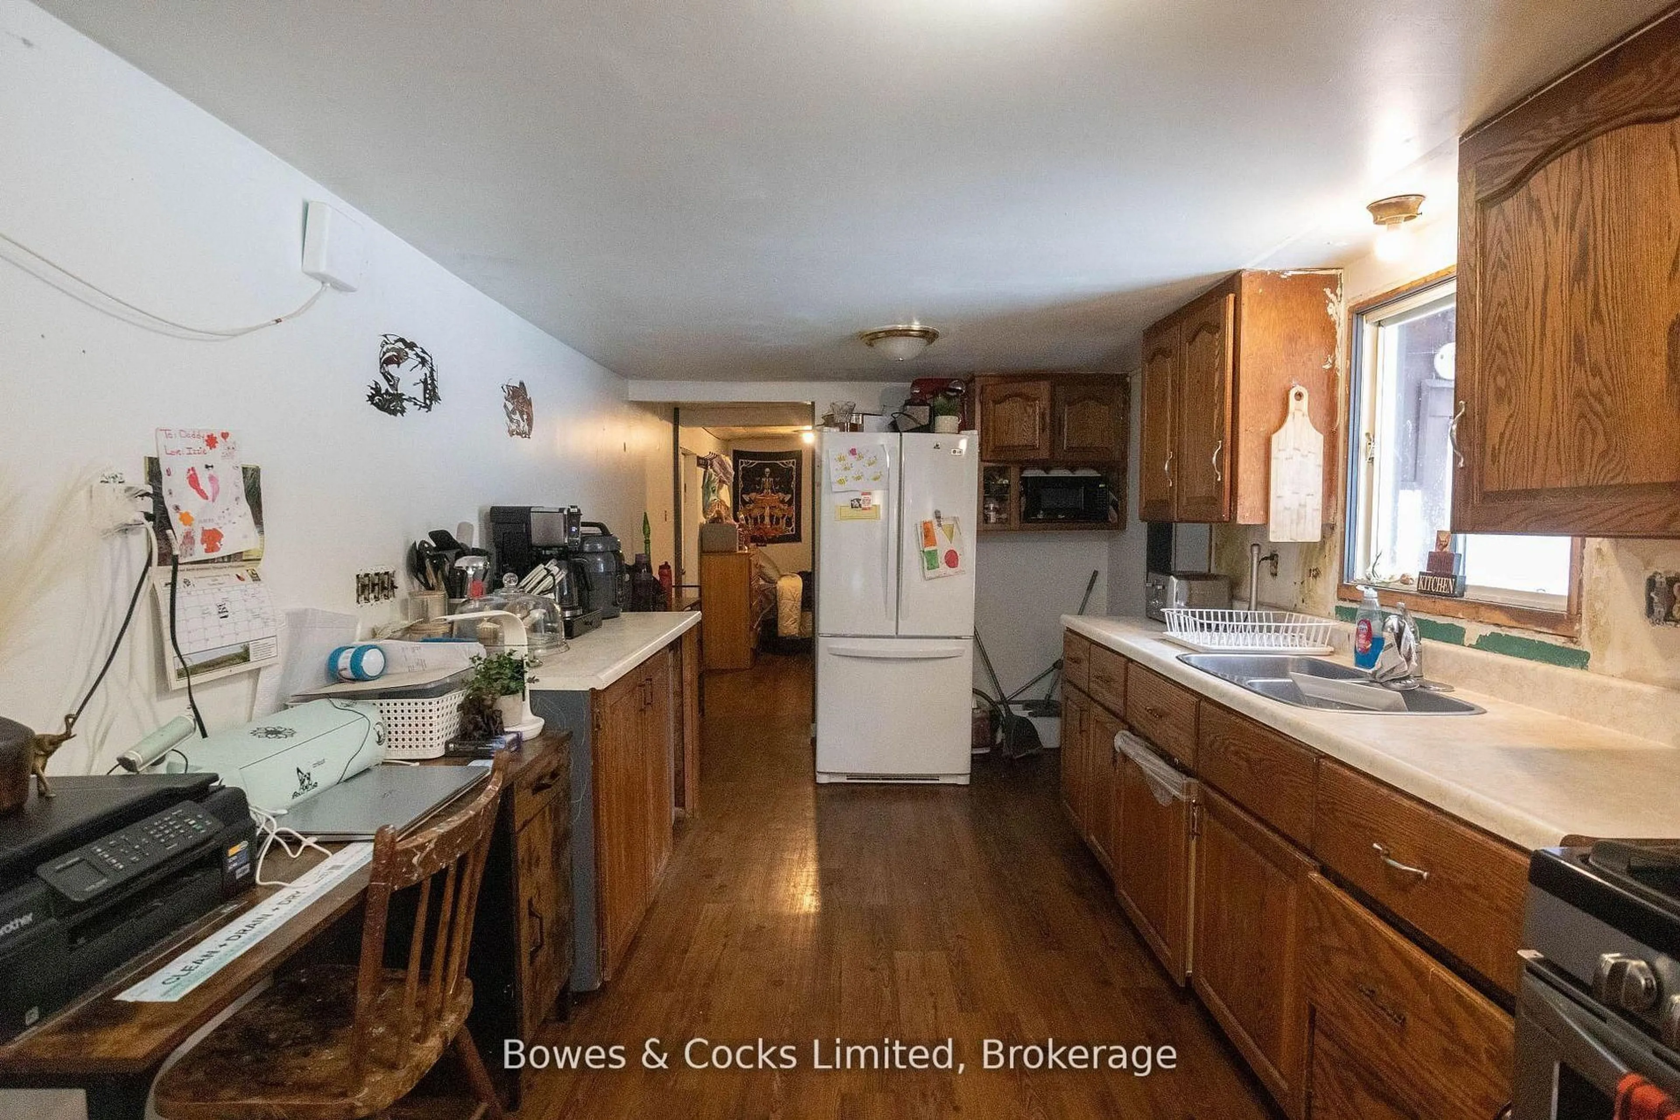
Kitchen

8.0 x 3.0

Combined W/Dining

Living

6.0 x 3.0

Family

4.0 x 3.0

Primary

4.0 x 3.0


Features

Lot size: 107,245 SqFt

Parking

Garage spaces 1

Garage type Detached

Other parking spaces 5

Total parking spaces 6


Property History
Login required
Price changeActive
$•••,•••
Login required
Re-listed
$•••,•••
5 days on market
history photo preview34
Listing by trreb®
Property listed by Bowes & Cocks Limited, Brokerage
Agent Banner Image
Interested in this property?Get in touch to get the inside scoop.

Market Data - Bancroft

Geo Zone Map ThumbnailBancroft

Strong Buyer's Market

View Market Data

Detached house - for the past 30 days

Buyer's market Seller's market

Avg. Days on Market

Past 30 days

42 days

Compared to

2025

117 days

2024

29 days

2023

0 day

New Listings

Past 30 days

7 listings

Compared to

2025

16 listings

2024

10 listings

2023

9 listings

Units sold

Past 30 days

3 units

Compared to

2025

7 units

2024

5 units

2023

0 unit

Median Sold Price

Past 30 days

$390,000

Compared to

2025

$400,000

2024

$430,000


Population and Demographics

Overview

Total population 3534
Average household income $89,024

Age (%)

0 to 19
17%
20 to 34
13%
35 to 49
14%
50 to 64
22%
65 and plus
34%

Household composition (%)

Single family
58%
Single person
38%
Multi person
3%
Multi family
0%

Mother tongue (%)

English
96%
Others
2%
French
1%

House tenancy (%)

Owners
63%
Renters
37%

What’s nearby?Essentials within 5 km

Local Logic

Transportation Scores

Estimated Budget

