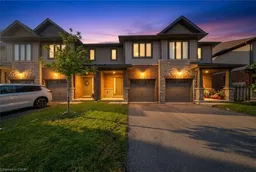
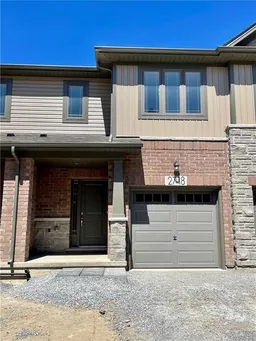
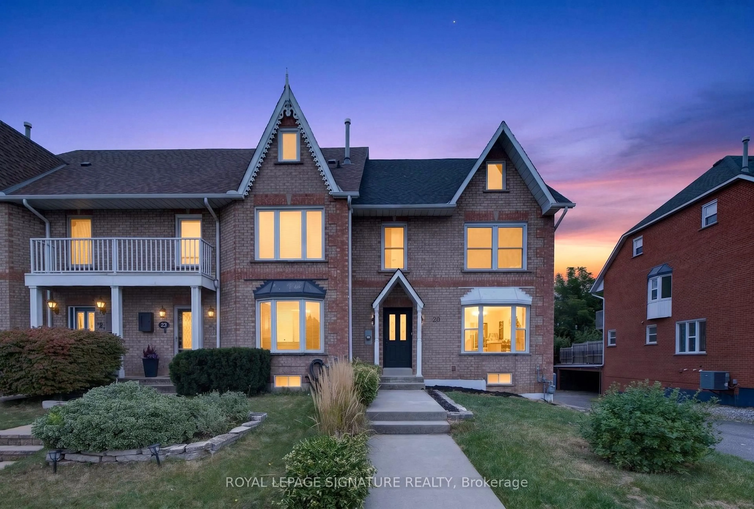
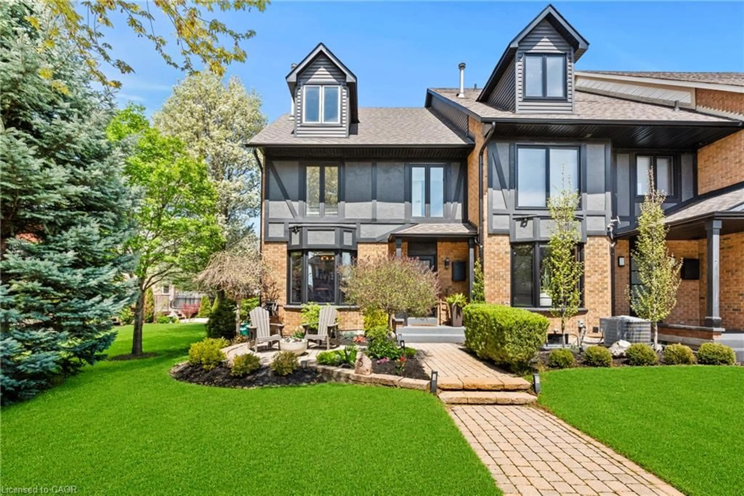
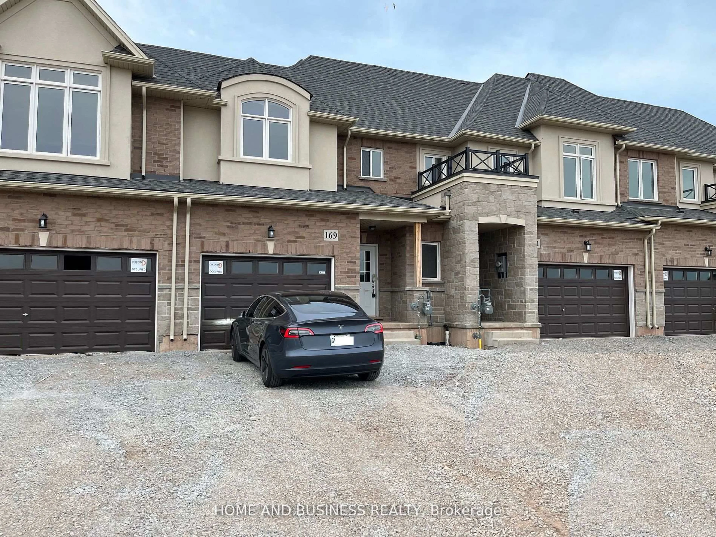
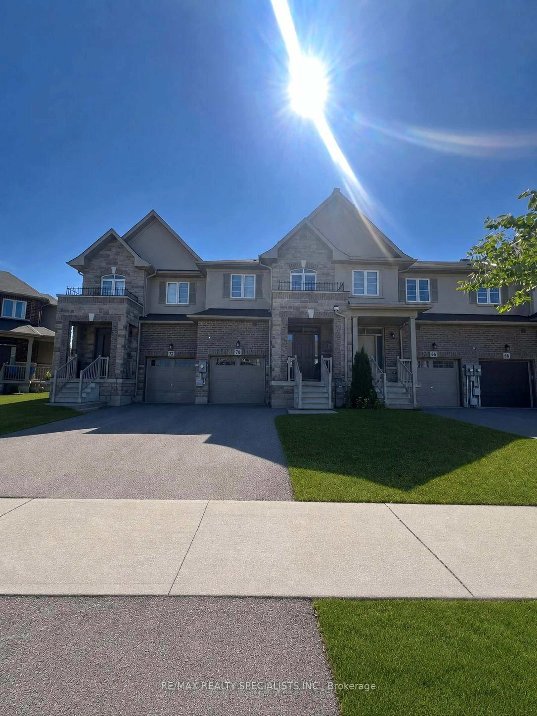
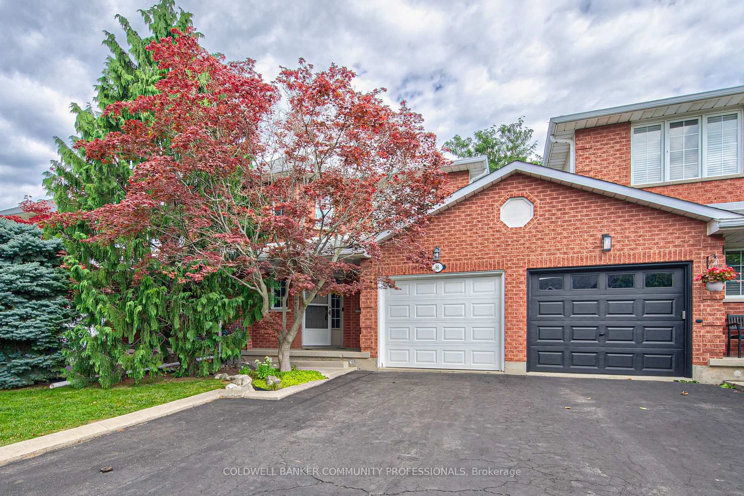
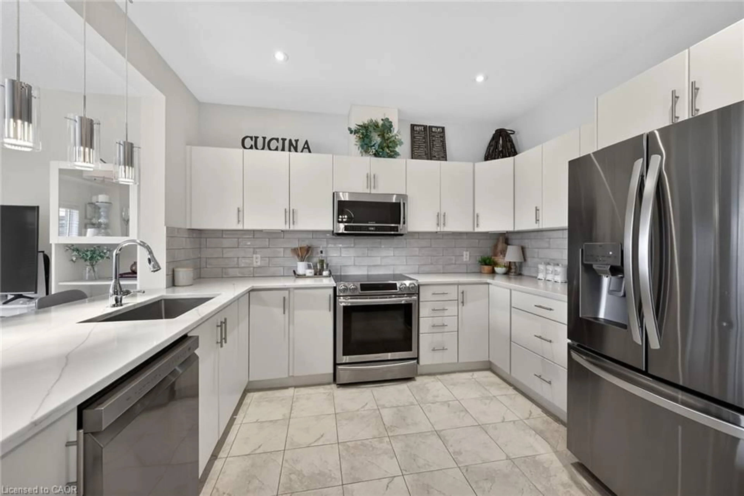
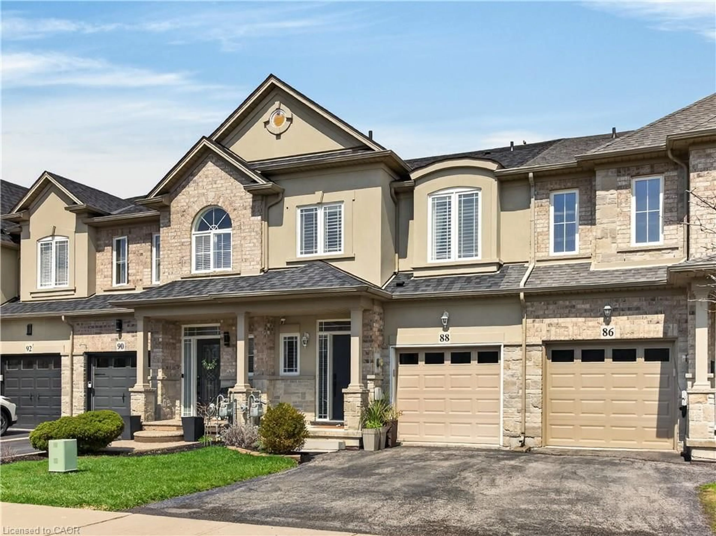
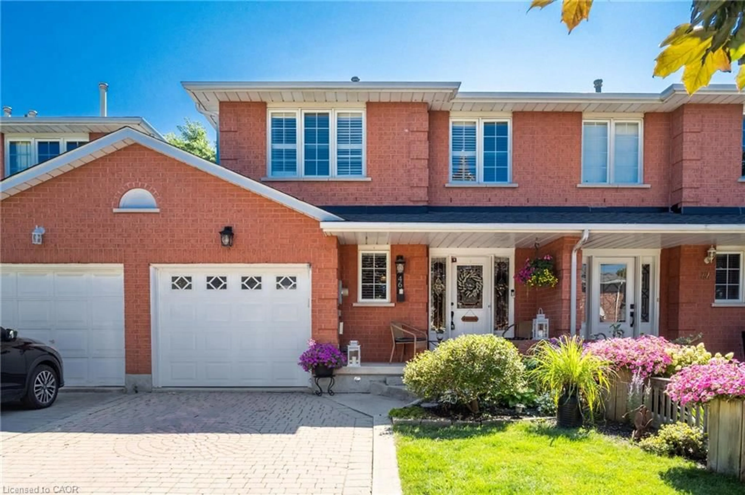
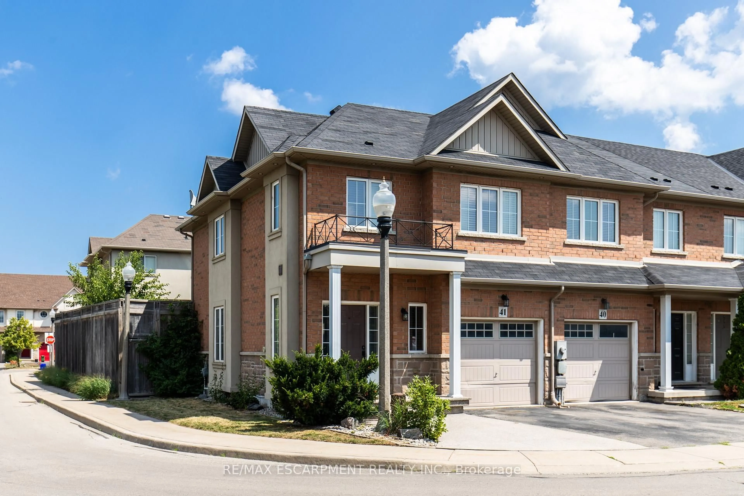
Home with brick exterior material, street for 27 Rachel Dr #18, Hamilton Ontario L8E 0K6
19 hours on Market

27 Rachel Dr #18, Hamilton, Ontario L8E 0K6

Townhouse
3
3
~1500-2000 sqft
$719,990
Get pre-qualifiedPowered by nesto
Townhouse
3
3
~1500-2000 sqft

Contact us about this property

Call

Highlights

Property Estimate

Days on market19 hours

Estimated valueNot available

Price/Sqft$419/sqft

Monthly cost

Open Calculator

Description

Welcome to 27 Rachel Drive, Unit 18, a beautiful townhome nestled in the heart of Stoney Creek, Ontario. This spacious 3-bedroom, 2.5-bathroom home offers modern living with unbeatable convenience. Perfectly situated with easy access to the QEW, commuting is a breeze, while major shopping destinations and the serene shores of Lake Ontario are just a few minutes away. The open concept design features a bright and airy living space, with large windows that flood the home with natural light. The kitchen is a chef's dream, complete with sleek appliances, ample counter space, and a welcoming dining area. The main floor also boasts a convenient powder room, ideal for guests. Upstairs, you'll find three generously sized bedrooms, including a primary suite with a private ensuite bathroom and a walk-in closet. Two additional bedrooms share a full bathroom, perfect for a growing family or home office setup. Designed with comfort and functionality in mind, this home features a bright, welcoming interior, a private backyard, and a seamless layout perfect for modern living. Don't miss out on this incredible opportunity to own a well maintained home in a prime Stoney Creek location ideal for first time buyers, families, or anyone seeking a tranquil yet accessible lifestyle.


Property Details

Style2-Storey
View-
Age of property0-5
SqFt~1500-2000 SqFt
Lot Size1,951 SqFt(103.08 x 18.93)
Parking Spaces2
MLS ®NumberX13649198
Community NameWinona North
Data SourceTRREB
Listing byRE/MAX ESCARPMENT REALTY INC.

Features

Heating: Forced Air
Cooling: Central Air
Basement: Full, Unfinished

Main Floor

Great Rm

5.51 x 4.57

Kitchen

3.23 x 3.56


Features

Lot size: 1,951 SqFt

Parking

Garage spaces 1

Garage type Attached

Other parking spaces 1

Total parking spaces 2


Property History

Aug 7, 2026
ListedActive
$719,990
19 hours on market
history photo preview46
Listing by trreb®
Property listed by RE/MAX ESCARPMENT REALTY INC., Brokerage
Agent Banner Image
Interested in this property?Get in touch to get the inside scoop.
Market Data - Winona North

Geo Zone Map ThumbnailWinona North

Strong Seller's Market

View Market Data

Townhouse - for the past 30 days

Buyer's market Seller's market

Avg. Days on Market

Past 30 days

0 day

Compared to

2025

0 day

2024

0 day

2023

13 days

New Listings

Past 30 days

0 listing

Compared to

2025

3 listings

2024

4 listings

2023

4 listings

Units sold

Past 30 days

0 unit

Compared to

2025

0 unit

2024

0 unit

2023

1 unit

Median Sold Price

Past 30 days

$0

Compared to

2023

$660,000


Population and Demographics

Overview

Total population 786
Average household income $166,393

Age (%)

0 to 19
27%
20 to 34
16%
35 to 49
22%
50 to 64
22%
65 and plus
12%

Household composition (%)

Single family
88%
Single person
9%
Multi person
2%
Multi family
0%

Mother tongue (%)

English
76%
Italian
4%
Punjabi (Panjabi)
4%
Polish
3%
Others
2%
Arabic
2%
Spanish
2%
Urdu
2%

House tenancy (%)

Owners
95%
Renters
5%

What’s nearby?Essentials within 5 km

Local Logic

Transportation Scores

Estimated Budget