Open: Sun, 2PM to 4PM
trreb/IMG-X13816550_2b135095-ae54-478b-b55e-49be669154b4-l.jpg
3 hours on Market

348 Highland Rd #4, Hamilton, Ontario L8J 3W5

In the same building:
-
Condo
3
3
~1400-1599 sqft
$574,777
Get pre-qualifiedPowered by nesto
Condo
3
3
~1400-1599 sqft

Contact us about this property

Call

Highlights

Property Estimate

Days on market3 hours

Estimated valueNot available

Price/Sqft$385/sqft

Monthly cost

Open Calculator

Description

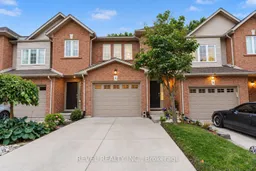
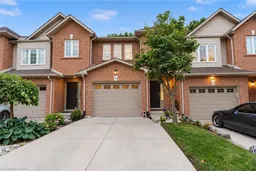
Affordable Living in Desirable Stoney Creek! Welcome to this spacious 3-bedroom townhouse offering just over 1,600 sq. ft. of total comfortable living space in a sought-after Stoney Creek location. Featuring a bright and functional layout with plenty of natural light throughout, this home offers the perfect opportunity for first-time buyers, growing families, or investors looking for value in a desirable community. One of the standout features is the private backyard setting, backing onto a quiet yard with no rear neighbours-giving you a peaceful, open feel that makes you forget you're still in the city. Recent updates include new basement flooring (2026), new carpeting throughout the upper floor (2026), new light fixtures, and fresh paint throughout. Additional updates include a 2024 water heater rental, concrete driveway, and shingles replaced in 2015. With generous living space, three well-sized bedrooms, a private rear setting, and a convenient Stoney Creek location close to everyday amenities, schools, parks, shopping, and transportation, this home offers an excellent combination of space, comfort, and affordability. A great opportunity to get into the Stoney Creek market and make this home your own!


Upcoming Open House

Sep 27Sun2:00 PM - 4:00 PM

Property Details

Style2-Storey
ViewTrees/Woods
Age of property16-30
SqFt~1400-1599 SqFt
Lot Size-
Parking Spaces3
MLS ®NumberX13816550
Community NameValley Park
Data SourceTRREB
Listing byREVEL REALTY INC.

Features

Heating: Forced Air
Cooling: Central Air
Fireplace
Basement: Fin W/O, Full

Main Floor

Foyer

1.83 x 2.9

Living

3.35 x 7.47

Dining

2.21 x 2.59

Kitchen

2.57 x 3.25


Features

Patio: Open
Balcony: Open

Parking

Garage spaces 1.5

Garage type Attached

Other parking spaces 2

Total parking spaces 3


1Story
Amenities

Visitor Parking, Bbqs Allowed

Inclusions
Hydro
Water
Parking
Cable
Heat

Property History

Sep 23, 2026
ListedActive
$574,777
3 hours on market
history photo preview37
Listing by trreb®
Property listed by REVEL REALTY INC., Brokerage
Agent Banner Image
Interested in this property?Get in touch to get the inside scoop.

Market Data - Valley Park

Geo Zone Map ThumbnailValley Park

Strong Seller's Market

View Market Data

Condo - for the past 30 days

Buyer's market Seller's market

Avg. Days on Market

Past 30 days

21 days

Compared to

2025

0 day

New Listings

Past 30 days

0 listing

Compared to

2025

0 listing

Units sold

Past 30 days

1 unit

Compared to

2025

0 unit

Median Sold Price

Past 30 days

$550,000

Compared to


Population and Demographics

Overview

Total population 3985
Average household income $133,494

Age (%)

0 to 19
23%
20 to 34
18%
35 to 49
21%
50 to 64
22%
65 and plus
16%

Household composition (%)

Single family
82%
Single person
15%
Multi person
2%
Multi family
1%

Mother tongue (%)

English
82%
Others
4%
Polish
3%
Spanish
2%
Arabic
2%
Serbian
2%
Italian
2%

House tenancy (%)

Owners
91%
Renters
9%

What’s nearby?Essentials within 5 km

Local Logic

Transportation Scores

Estimated Budget